

A 46538 ROLINDE CRESCENT, Chilliwack Proper SouthChilliwack, BCV2P 6X5
Mortgage Calculator
Monthly Payment (Est.)
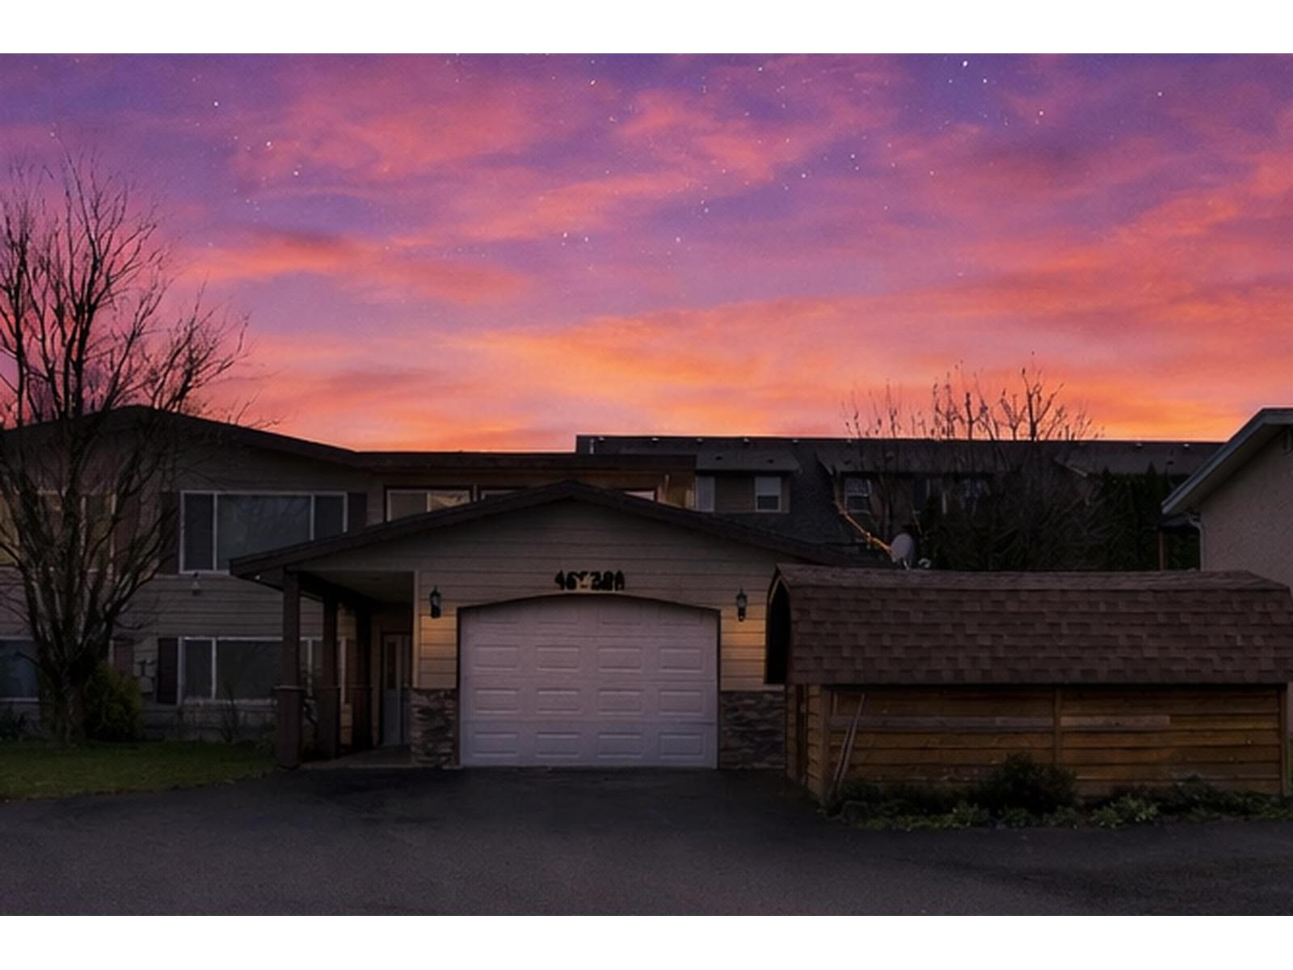
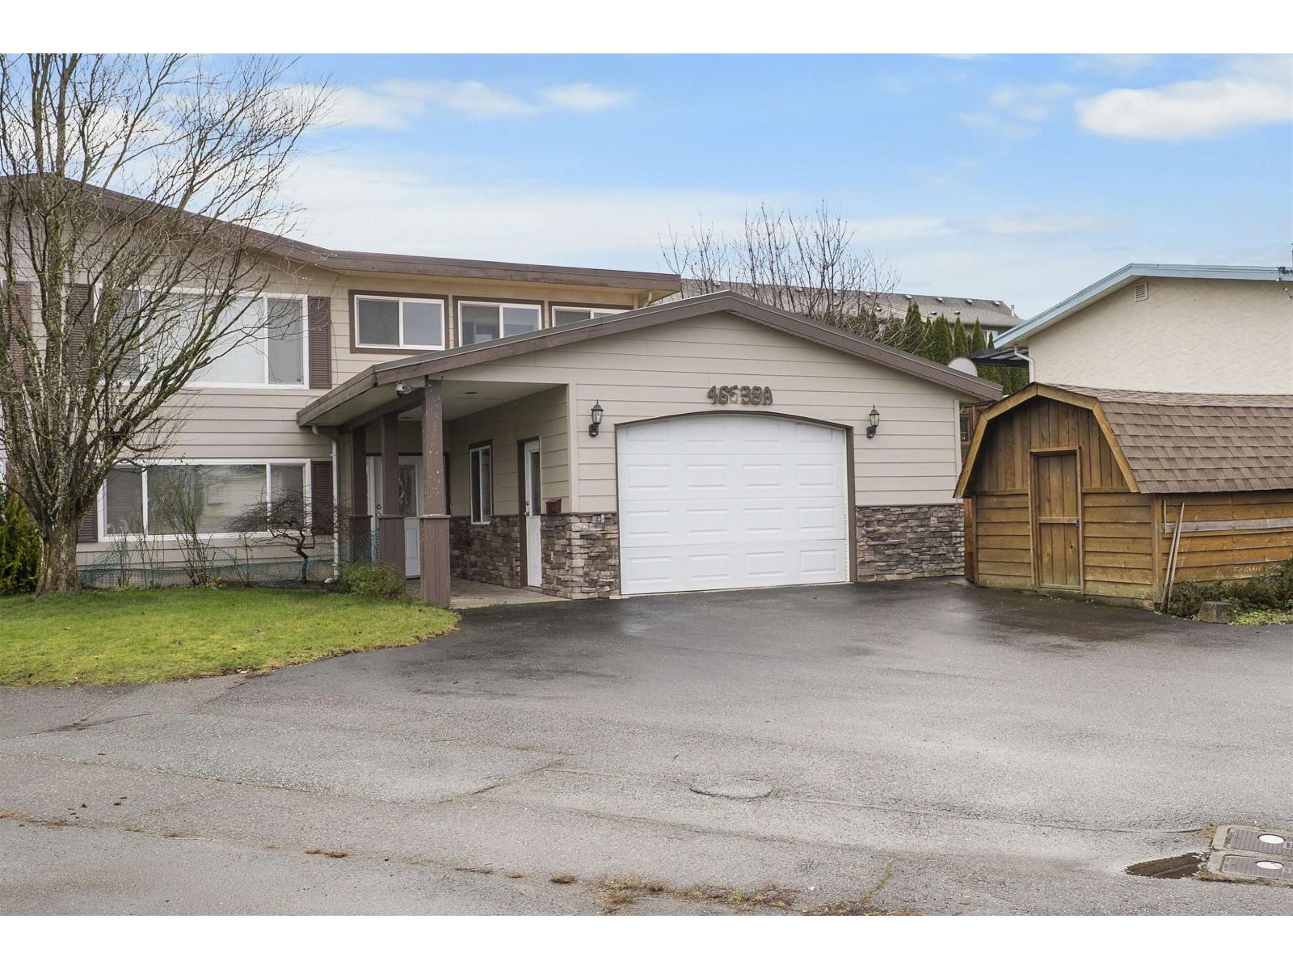
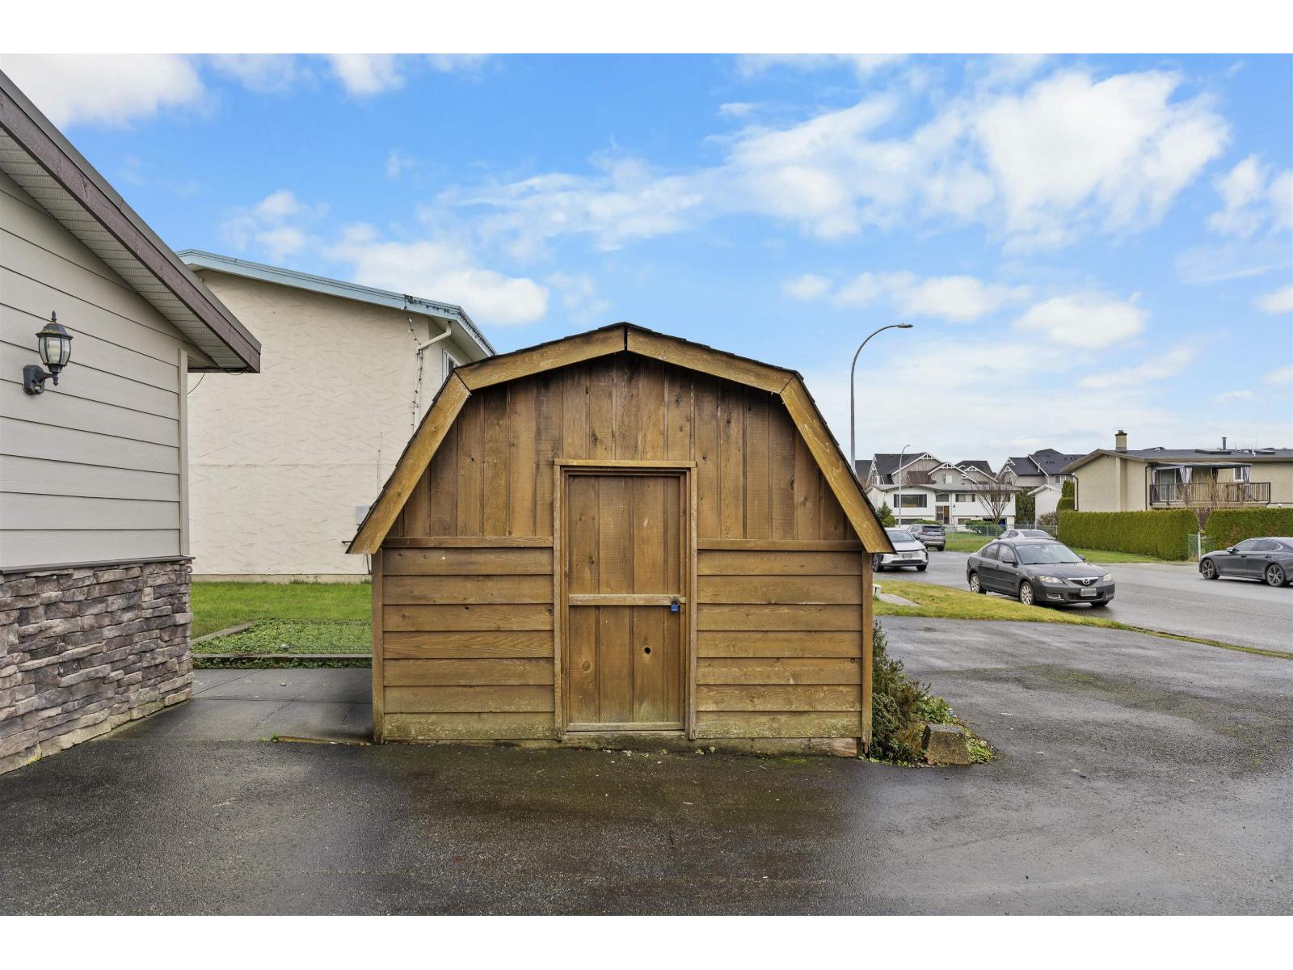
Enter an interest rate to see your estimated monthly payment.No strata fees, no strata rules, and no compromises! Welcome to this 4-bedroom, 3-bathroom half-duplex tucked away on a quiet cul-de-sac in central Chilliwack. Boasting 2,196 sq. ft. of living space, this freehold property features a nicely updated kitchen, central air conditioning, a double garage, and a private, fenced yard. The bright main floor includes a spacious primary suite and a bonus solarium. Downstairs, the fully finished lower level with a separate entry is perfect for extended family, offering extra bedrooms, a den, a massive recreation room, and a versatile partial kitchen with existing counters. Why pay average townhome strata fees when that money can stay in your pocket? Quick possession is possible! (id:31684)
| 12 hours ago | Listing updated with changes from the MLS® | |
| 24 hours ago | Status changed to Active | |
| yesterday | Listing first seen on site |



The trademarks MLS®, Multiple Listing Service® and the associated logos are owned by The Canadian Real Estate Association (CREA) and identify the quality of services provided by real estate professionals who are members of CREA. Used under license.
The trademarks REALTOR®, REALTORS®, and the REALTOR® logo are controlled by The Canadian Real Estate Association (CREA) and identify real estate professionals who are members of CREA. These trademarks are owned or controlled by The Canadian Real Estate Association (CREA) and identify real estate professionals who are members of CREA (REALTOR®) and/or the quality of services they provide (MLS®).
This REALTOR.ca listing content is owned and licensed by REALTOR® members of The Canadian Real Estate Association.