

2 5536 VEDDER ROAD, Vedder CrossingChilliwack, BCV2R 3X5
Mortgage Calculator
Monthly Payment (Est.)
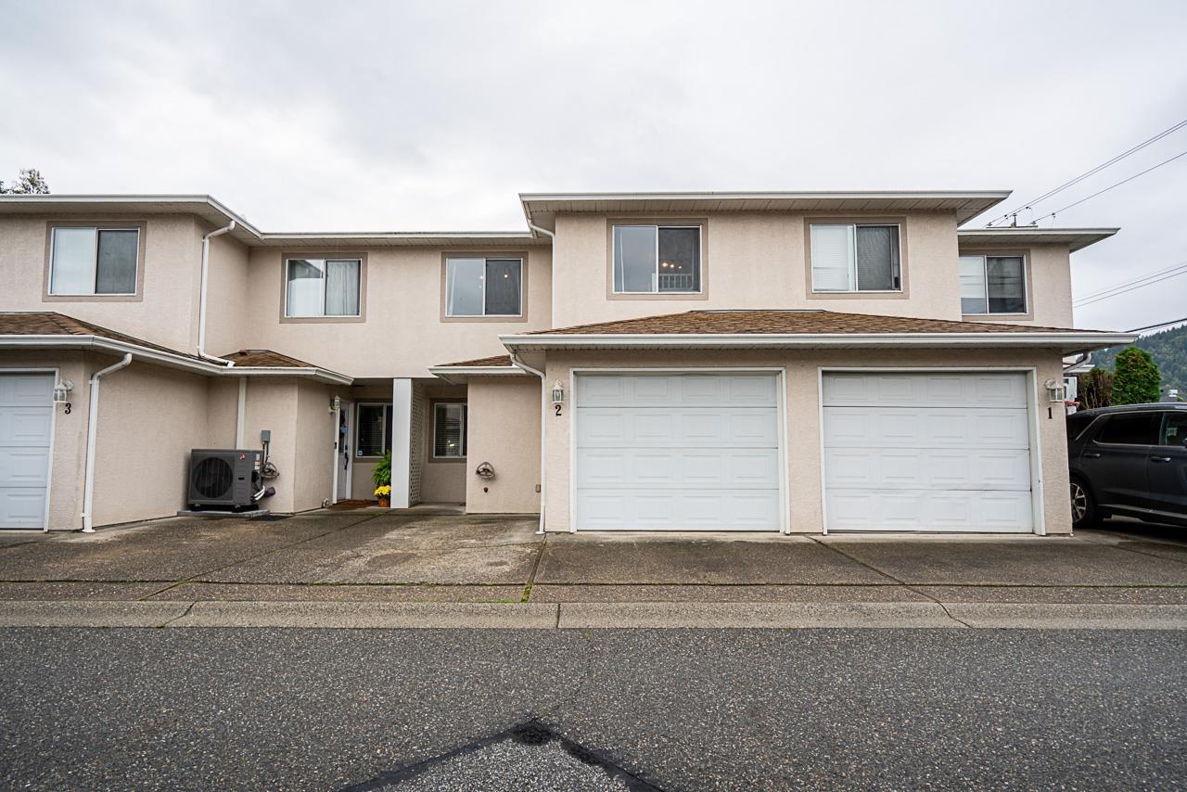
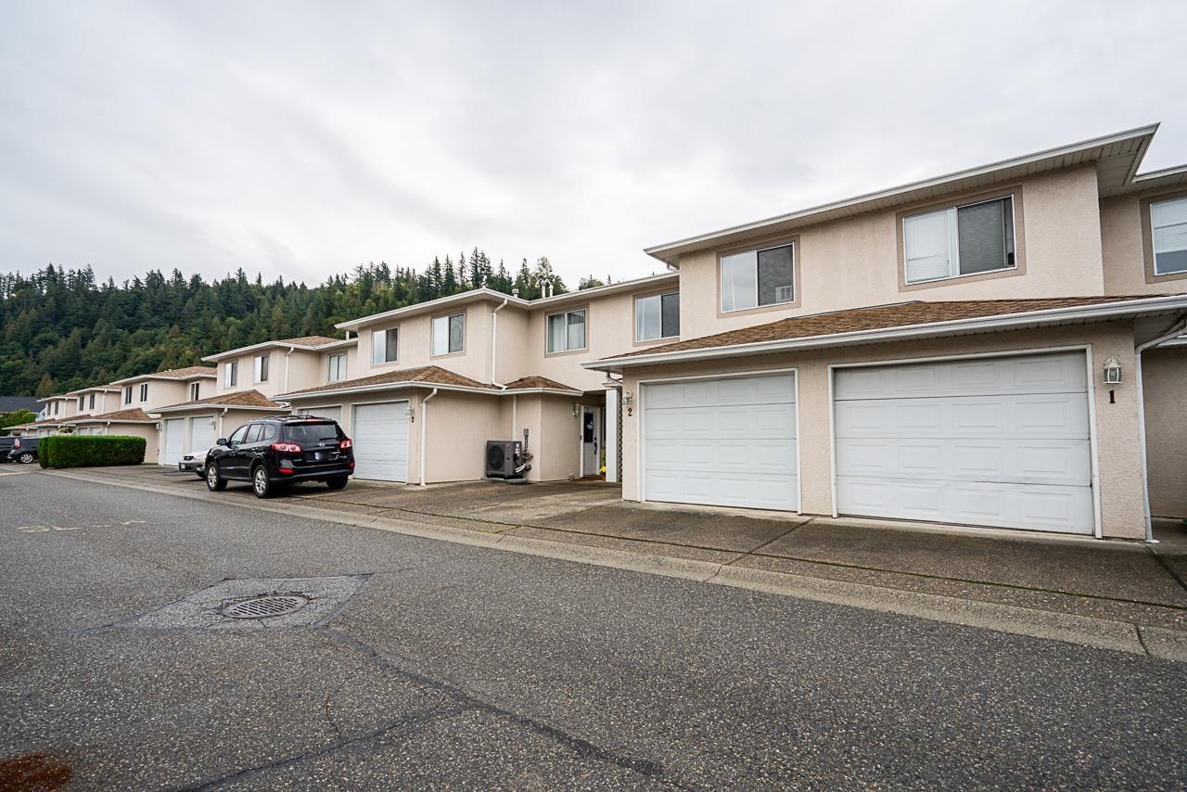
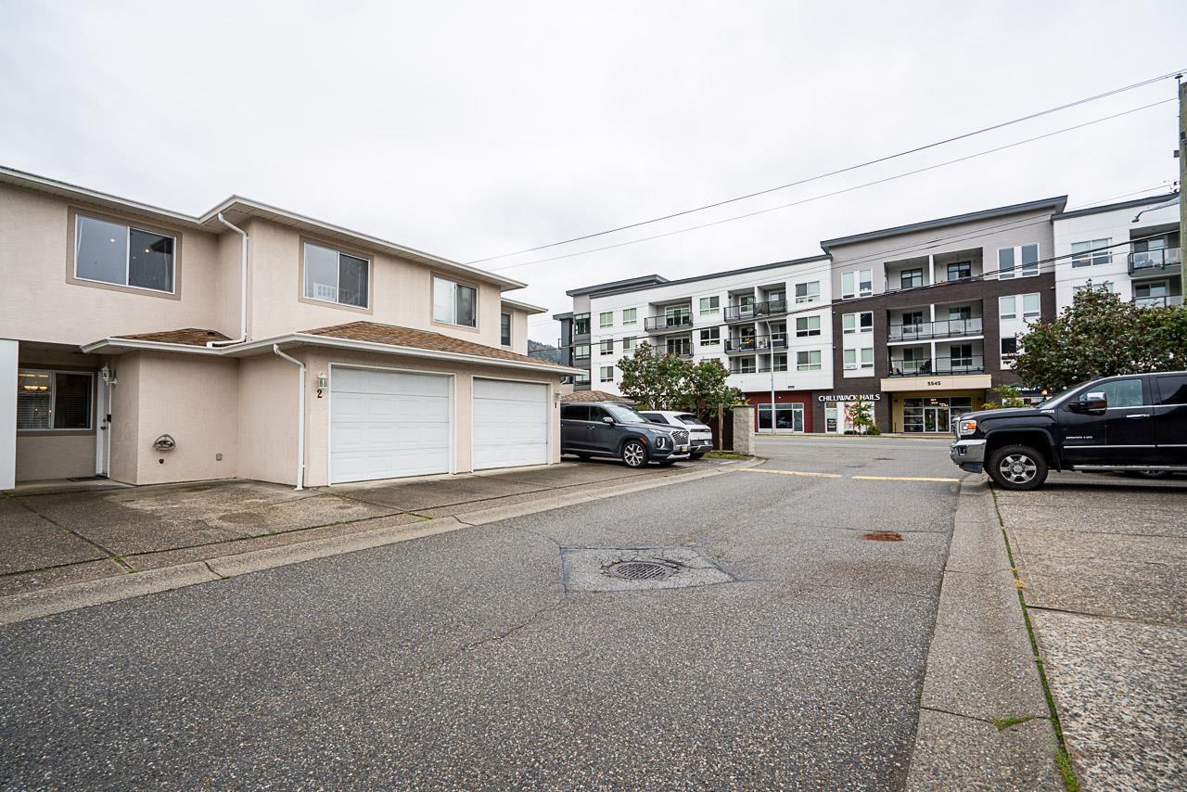
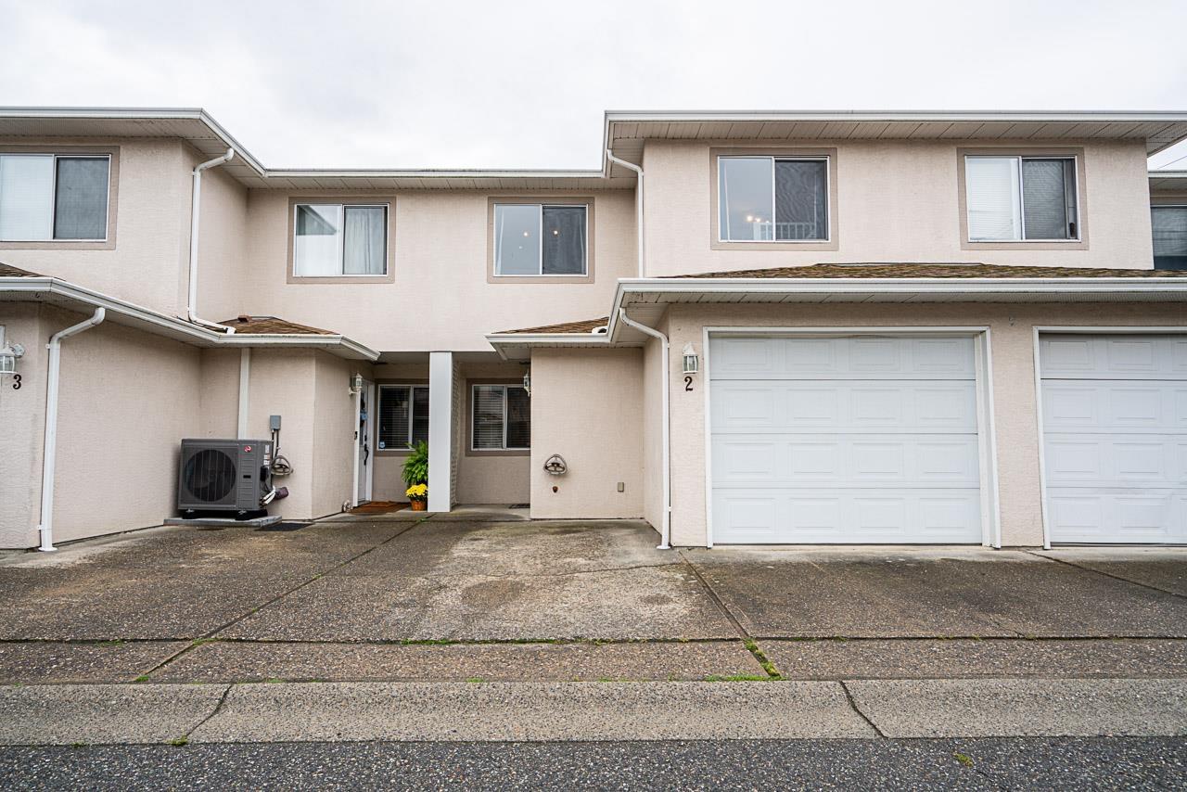
Enter an interest rate to see your estimated monthly payment.This well located townhome offers space, comfort & flexibility making it ideal for a variety of lifestyles. With nearly 1,400 sq ft of thoughtfully designed living space it features 3 generously sized bdrms upstairs, including a spacious primary suite with a 4-piece ensuite & W/I closet. On the main level, enjoy a bright eat-in kitchen, a separate dining area, & a functional layout that suits both everyday living & entertaining. You'll also appreciate the convenience of a single-car garage plus an additional parking space right out front. Step into your own private backyard, perfect for relaxing, gardening, or spending time with pets. Located close to Garrison Village, Vedder River trails, schools, & essential amenities, this home truly offers the best of comfort & convenience. Call today! * PREC - Personal Real Estate Corporation (id:31684)
| 13 hours ago | Listing updated with changes from the MLS® | |
| 16 hours ago | Listing first seen on site |



The trademarks MLS®, Multiple Listing Service® and the associated logos are owned by The Canadian Real Estate Association (CREA) and identify the quality of services provided by real estate professionals who are members of CREA. Used under license.
The trademarks REALTOR®, REALTORS®, and the REALTOR® logo are controlled by The Canadian Real Estate Association (CREA) and identify real estate professionals who are members of CREA. These trademarks are owned or controlled by The Canadian Real Estate Association (CREA) and identify real estate professionals who are members of CREA (REALTOR®) and/or the quality of services they provide (MLS®).
This REALTOR.ca listing content is owned and licensed by REALTOR® members of The Canadian Real Estate Association.