

23 5805 SAPPERS WAY, Garrison CrossingChilliwack, BCV2R 0L7
Mortgage Calculator
Monthly Payment (Est.)
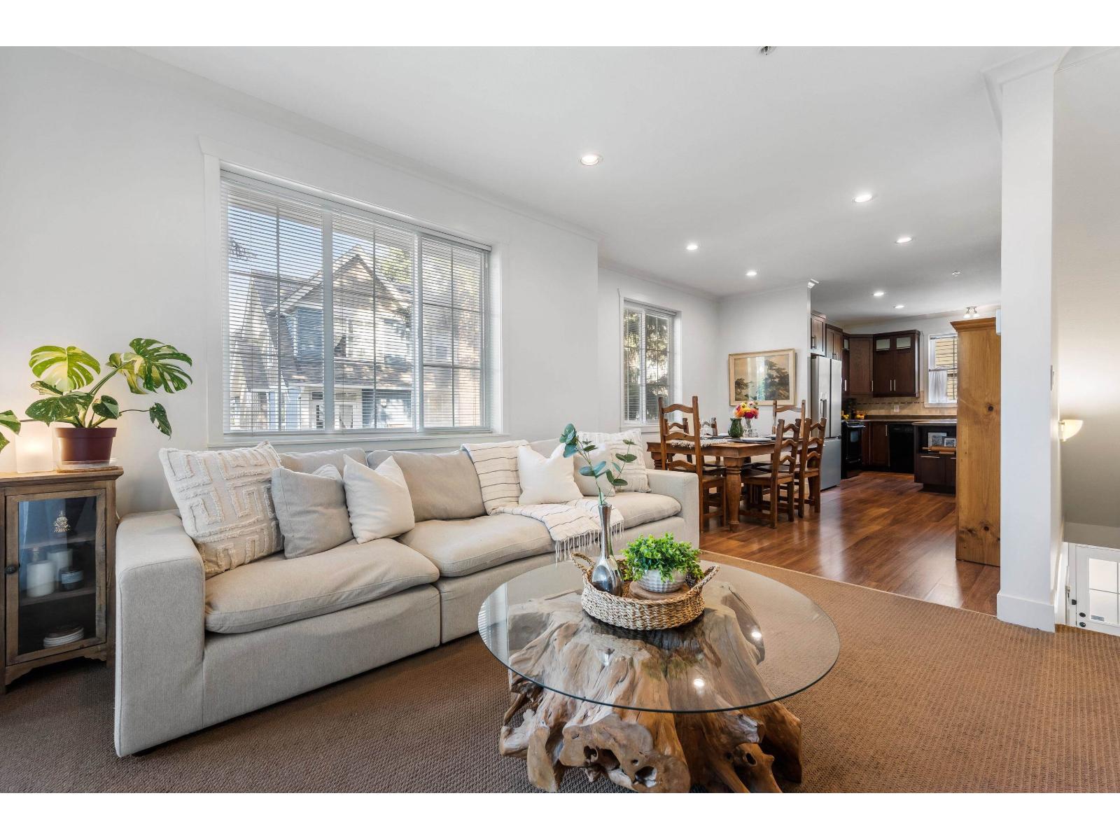
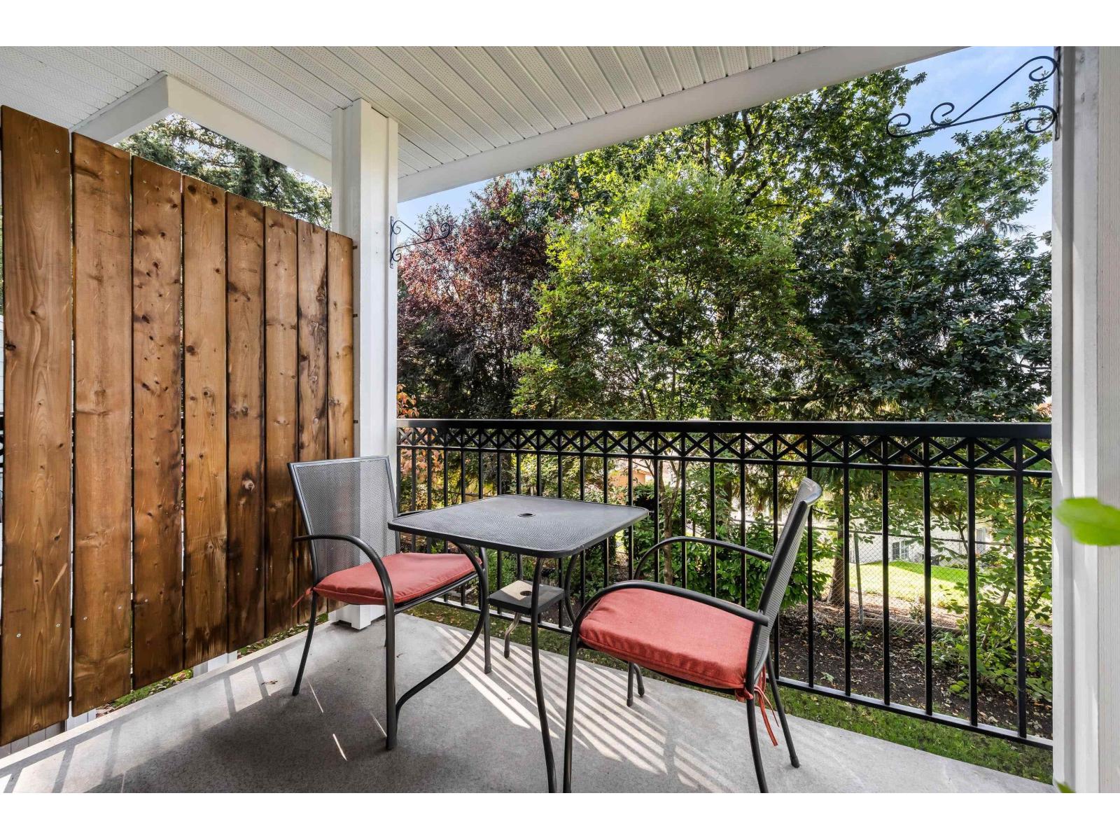
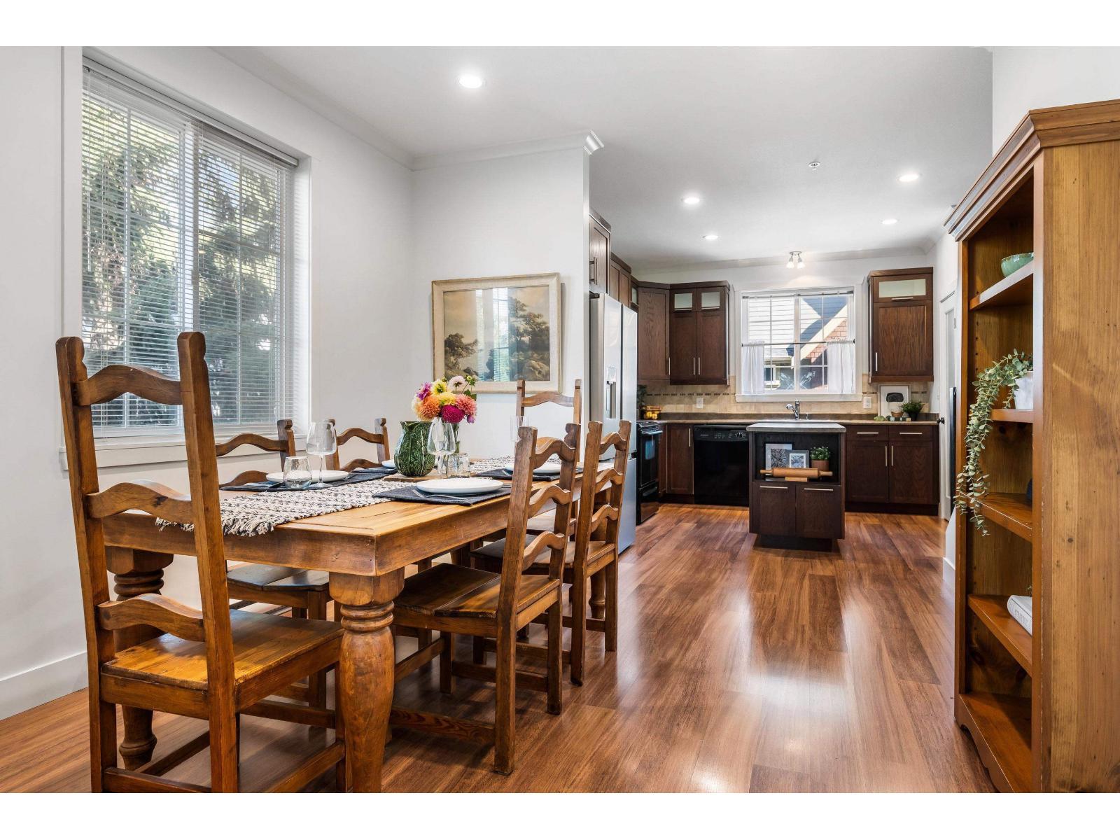
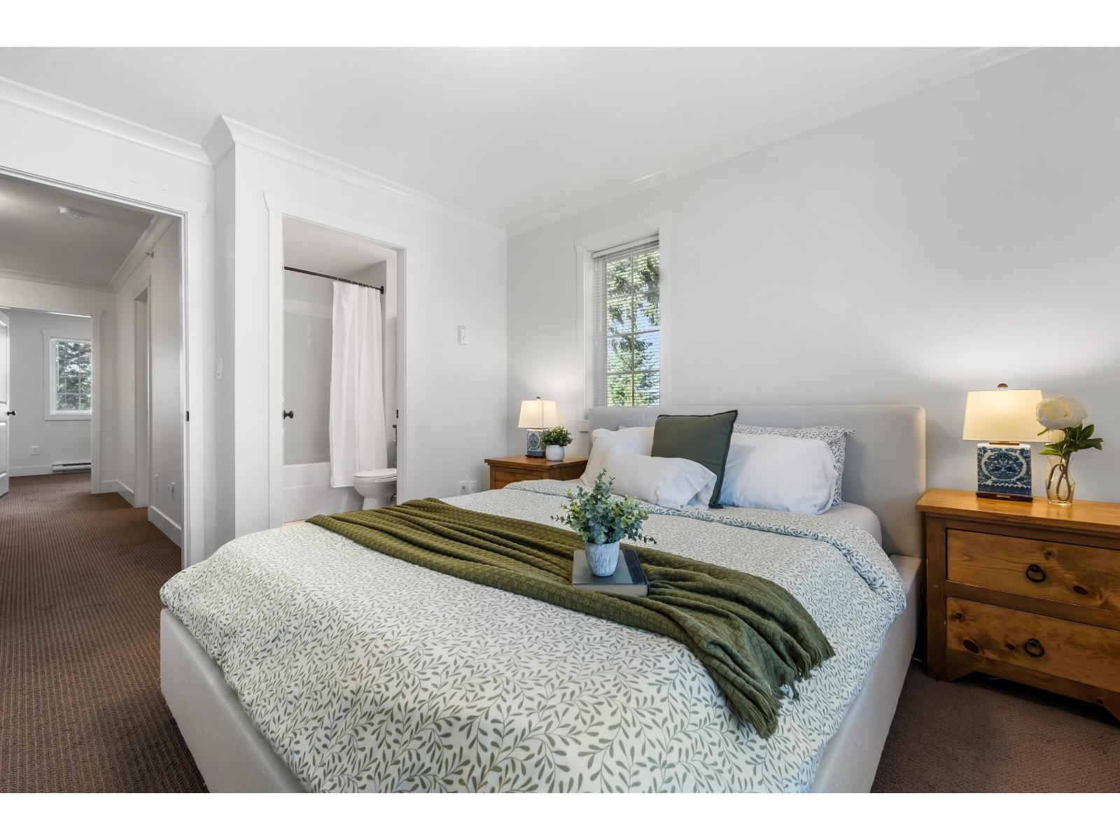
Enter an interest rate to see your estimated monthly payment.PRIVATE END UNIT IN GARRISON CROSSING!! This charming 3 bedroom, 2 bathroom townhome backs onto greenbelt & mature trees. The BRIGHT main floor features a spacious kitchen w/ island & ample cabinetry, open living & dining area, plus a private covered balcony! Upstairs offers 2 bedrooms including the primary w/ 4pc ensuite & convenient laundry. Entry level features a single garage plus 3rd bedroom (no closet) w/ access through the garage & separate exterior door. Steps from Garrison Village, Vedder River, Rotary Trail & UFV, with shopping, dining & recreation nearby. Pets & rentals welcome "- an ideal home or investment in one of Sardis' most sought-after communities! * PREC - Personal Real Estate Corporation (id:31684)
| yesterday | Listing updated with changes from the MLS® | |
| yesterday | Listing first seen on site |



The trademarks MLS®, Multiple Listing Service® and the associated logos are owned by The Canadian Real Estate Association (CREA) and identify the quality of services provided by real estate professionals who are members of CREA. Used under license.
The trademarks REALTOR®, REALTORS®, and the REALTOR® logo are controlled by The Canadian Real Estate Association (CREA) and identify real estate professionals who are members of CREA. These trademarks are owned or controlled by The Canadian Real Estate Association (CREA) and identify real estate professionals who are members of CREA (REALTOR®) and/or the quality of services they provide (MLS®).
This REALTOR.ca listing content is owned and licensed by REALTOR® members of The Canadian Real Estate Association.