

34017 MARSHALL ROADAbbotsford, BCV2S 1L8
Mortgage Calculator
Monthly Payment (Est.)
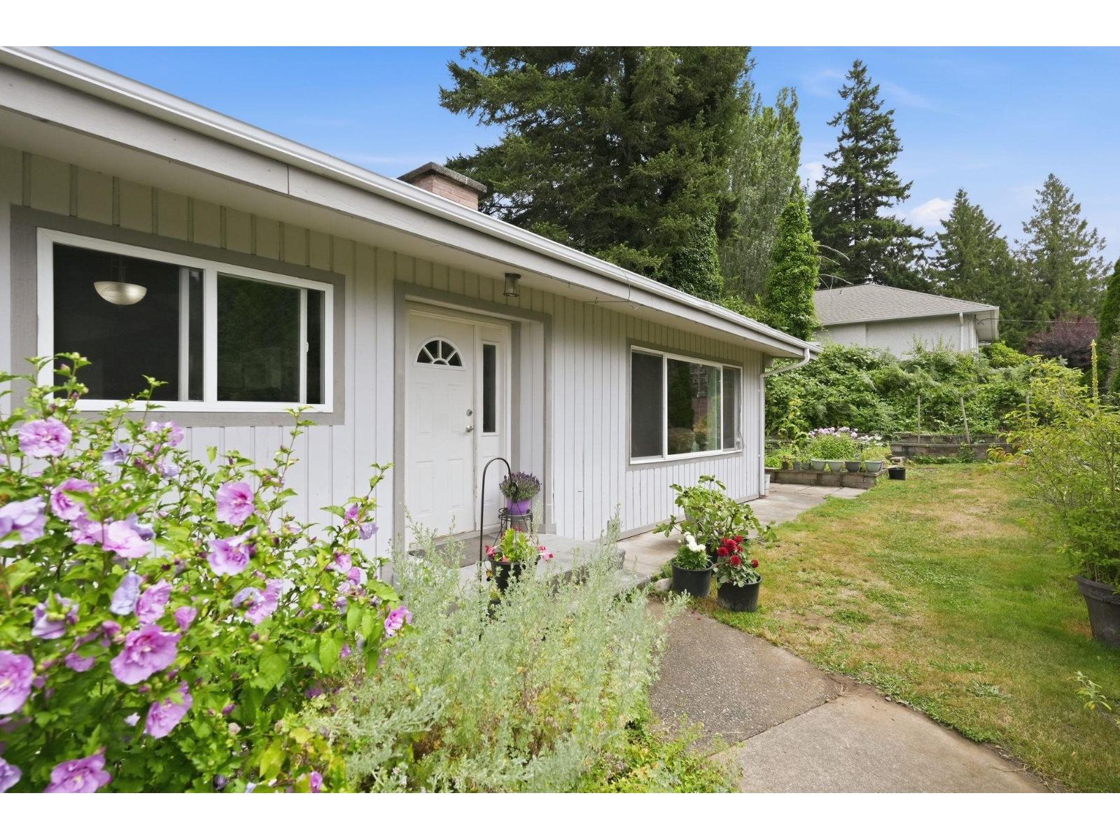
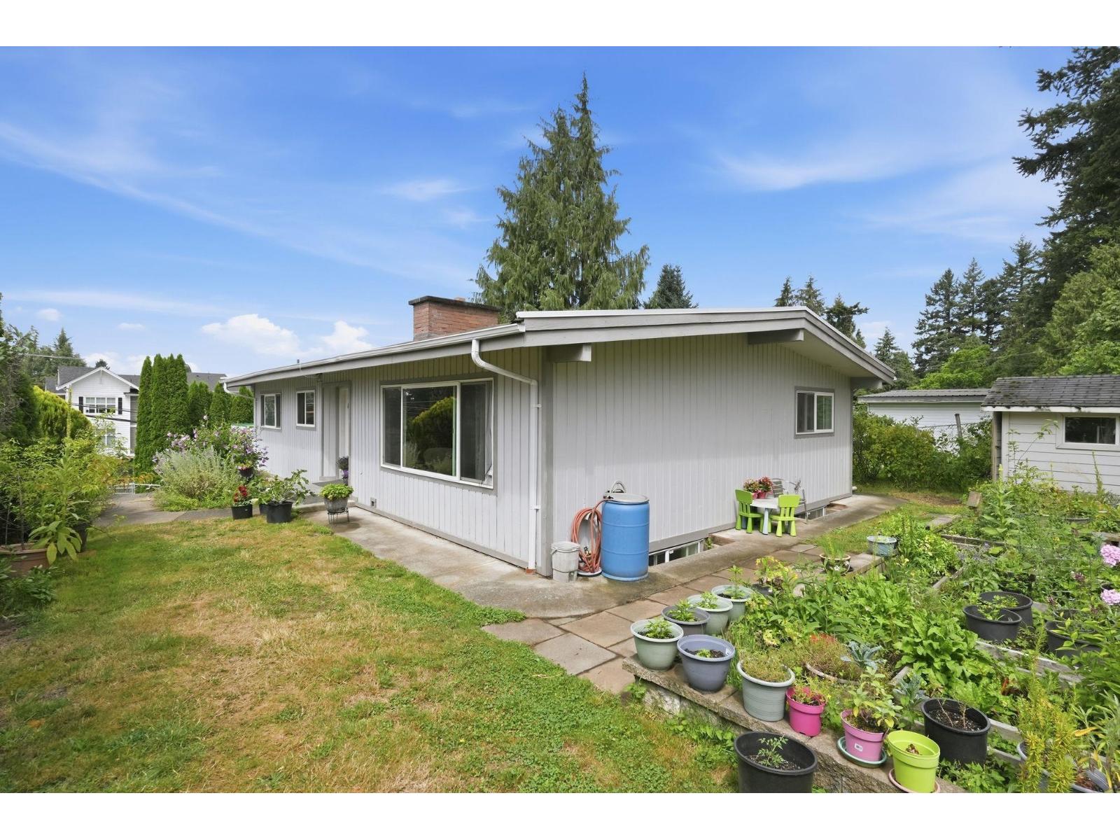
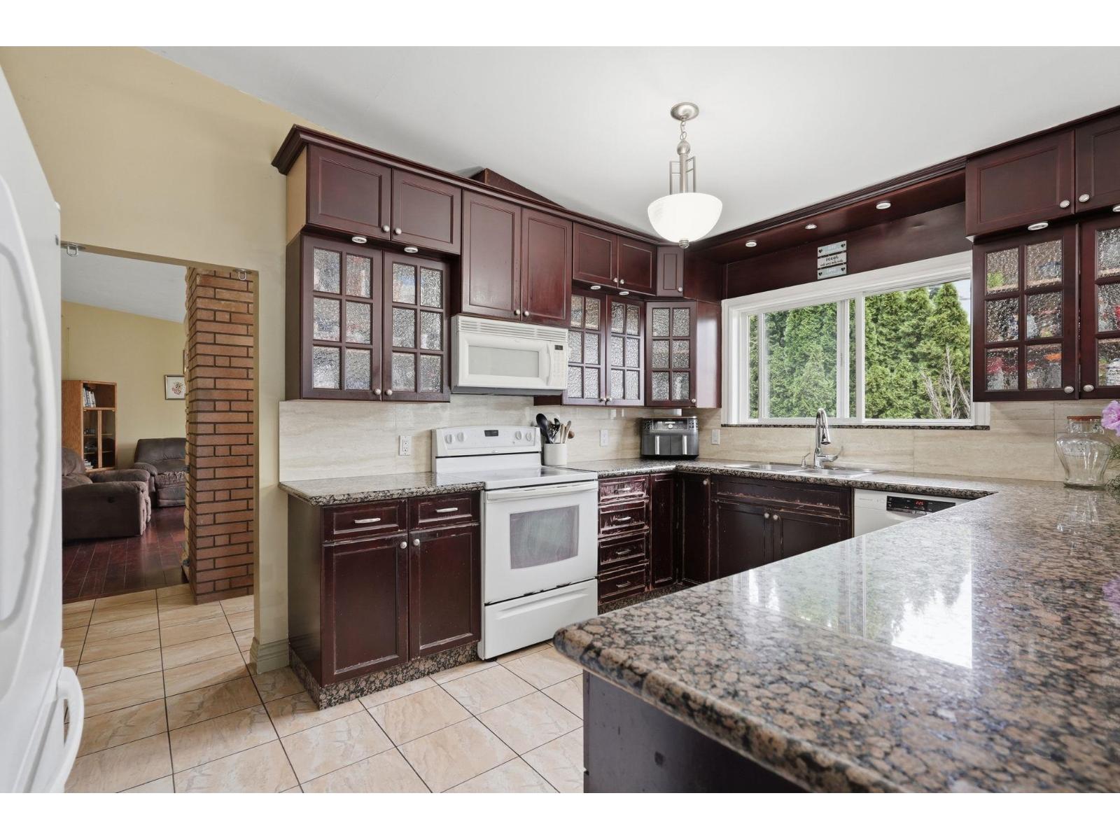
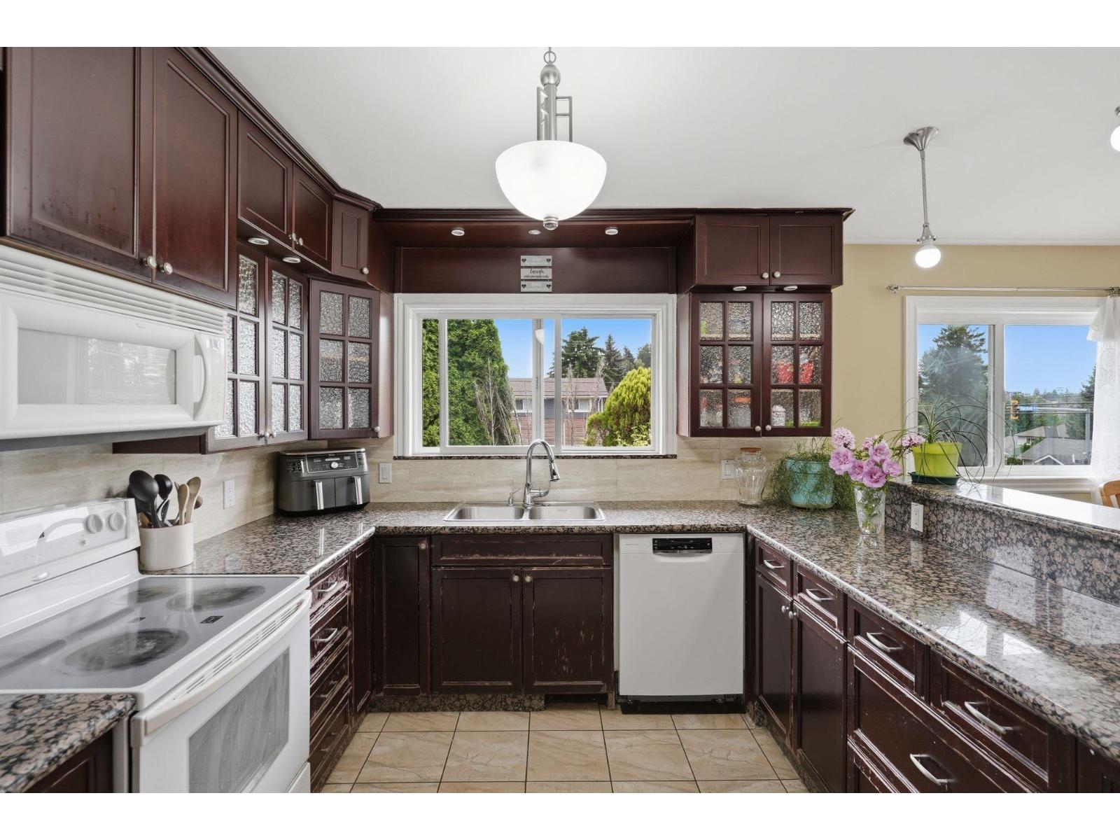
Enter an interest rate to see your estimated monthly payment.Rancher with basement on 13,329 sq ft (0.3 acres) rectangular lot in Central Abbotsford! Zoned for townhouses. This large solid home offers 6 full-size bedrooms & 4 bathrooms including a 2 or 3 bdrm basement suite. 3bdrms upstairs with full bath and half bath in the ensuite, vaulted ceilings, large bright kitchen that walks out onto a huge deck and gas f/p. 3 bedrooms in the bsmt (one could be for upstairs use), 2 full bathrooms including a full ensuite. Plenty of parking, 2yr old roof, 2 car carport, detached shop with power. Many gardens in the yard take advantage of the sunny yard, south facing exposure and the "house on the hill" feel. 5min drive to UFV, and HWY 1! Perfect for a large family or two families to share! Room to roam and grow! (id:31684)
| 2 days ago | Listing updated with changes from the MLS® | |
| 2 days ago | Listing first seen on site |



The trademarks MLS®, Multiple Listing Service® and the associated logos are owned by The Canadian Real Estate Association (CREA) and identify the quality of services provided by real estate professionals who are members of CREA. Used under license.
The trademarks REALTOR®, REALTORS®, and the REALTOR® logo are controlled by The Canadian Real Estate Association (CREA) and identify real estate professionals who are members of CREA. These trademarks are owned or controlled by The Canadian Real Estate Association (CREA) and identify real estate professionals who are members of CREA (REALTOR®) and/or the quality of services they provide (MLS®).
This REALTOR.ca listing content is owned and licensed by REALTOR® members of The Canadian Real Estate Association.