

46591 PORTAGE AVENUE, Chilliwack Proper EastChilliwack, BCV2P 3G3
Mortgage Calculator
Monthly Payment (Est.)
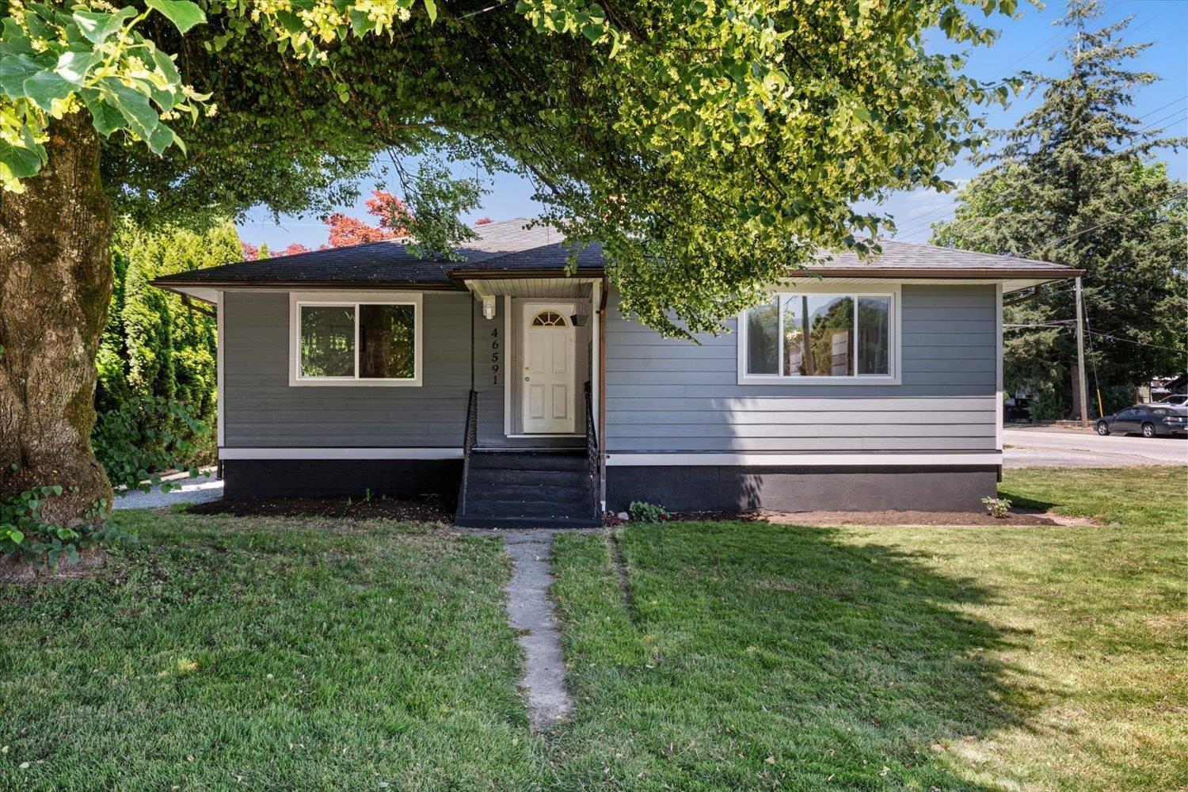
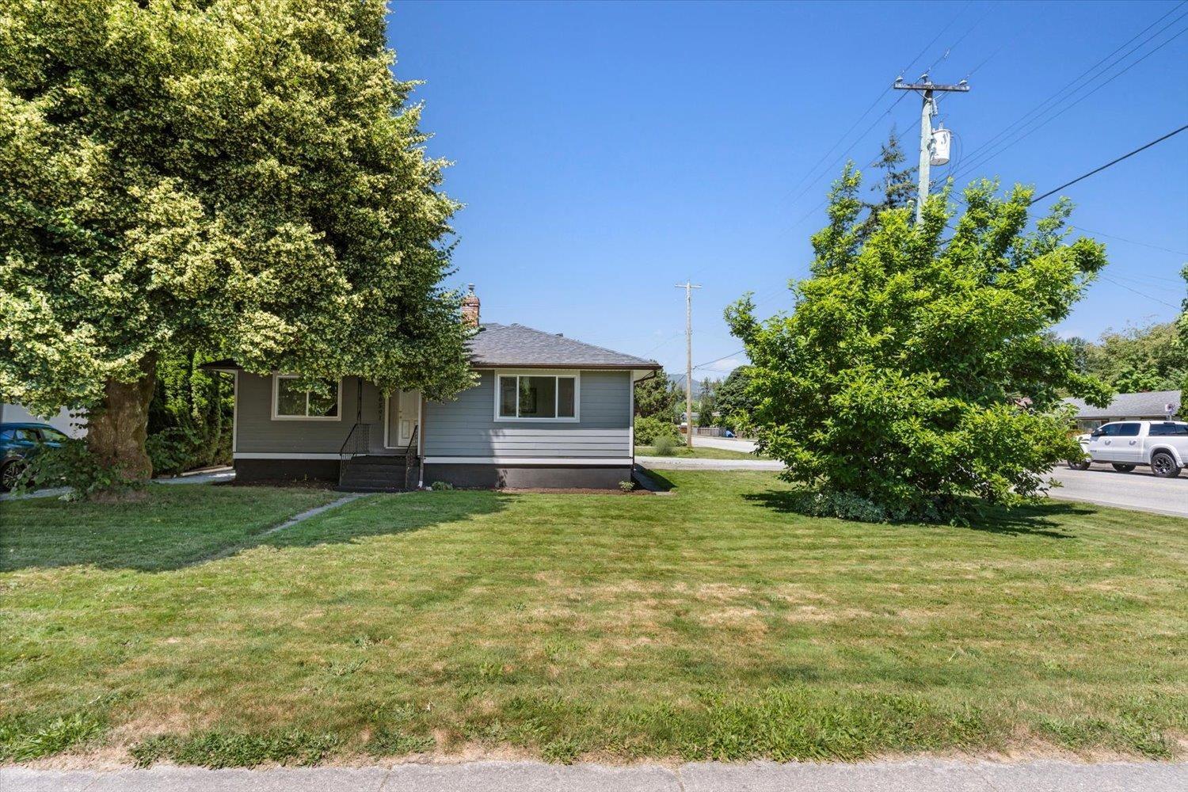
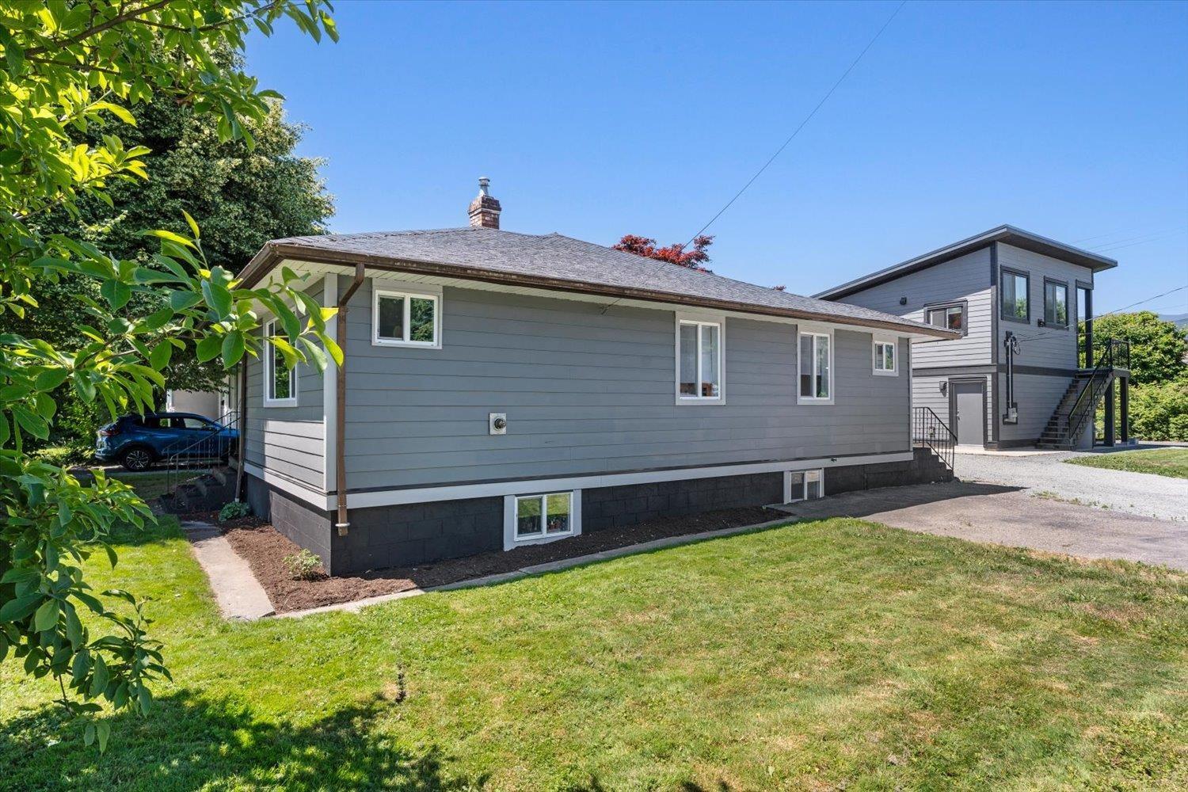
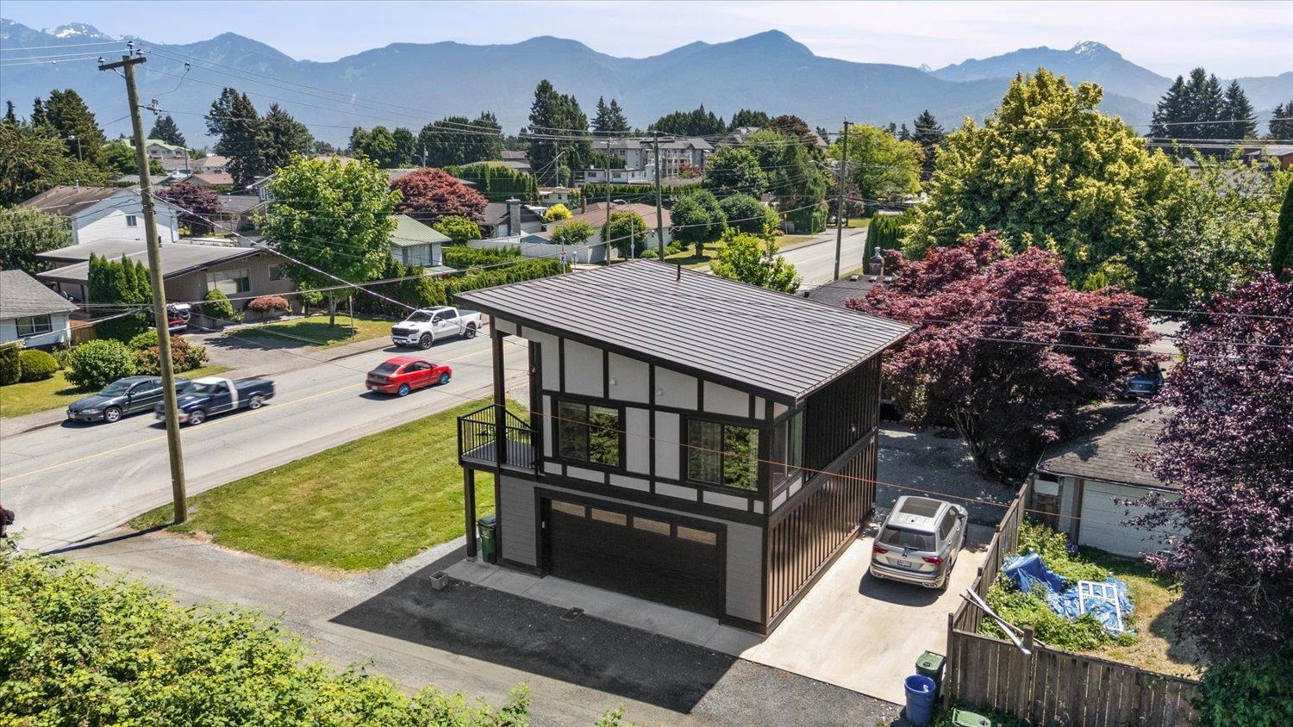
Enter an interest rate to see your estimated monthly payment.**CARRIAGE HOME & BSMT SUITE** Welcome home! Offered here is a beautifully renovated 5-bedroom, 2-bathroom, 2-kitchen home situated on a 9,147 sq ft lot w/lane access. Also included is a detached shop featuring a legal 1 bdrm, 2 bath carriage home above, creating an incredibly unique opportunity. The main home has been tastefully updated throughout & features a chef's dream kitchen, spa-inspired bathroom, designer lighting package, complete Hardie plank & metal siding exterior, plus a fully self-contained 2 bdrm bsmt suite w/separate entry. The thoughtful renovations & quality workmanship are evident throughout and must be seen in person to be fully appreciated. The large lot offers ample parking, excellent access & plenty of outdoor space to enjoy. All this is conveniently located just minutes from parks, schools, shopping, recreation, medical services & quick highway access. Call today for your private tour! * PREC - Personal Real Estate Corporation (id:31684)
| 13 hours ago | Listing updated with changes from the MLS® | |
| 13 hours ago | Listing first seen on site |



The trademarks MLS®, Multiple Listing Service® and the associated logos are owned by The Canadian Real Estate Association (CREA) and identify the quality of services provided by real estate professionals who are members of CREA. Used under license.
The trademarks REALTOR®, REALTORS®, and the REALTOR® logo are controlled by The Canadian Real Estate Association (CREA) and identify real estate professionals who are members of CREA. These trademarks are owned or controlled by The Canadian Real Estate Association (CREA) and identify real estate professionals who are members of CREA (REALTOR®) and/or the quality of services they provide (MLS®).
This REALTOR.ca listing content is owned and licensed by REALTOR® members of The Canadian Real Estate Association.