

12 8413 MIDTOWN WAY, Chilliwack Proper SouthChilliwack, BCV2P 2N1
Mortgage Calculator
Monthly Payment (Est.)
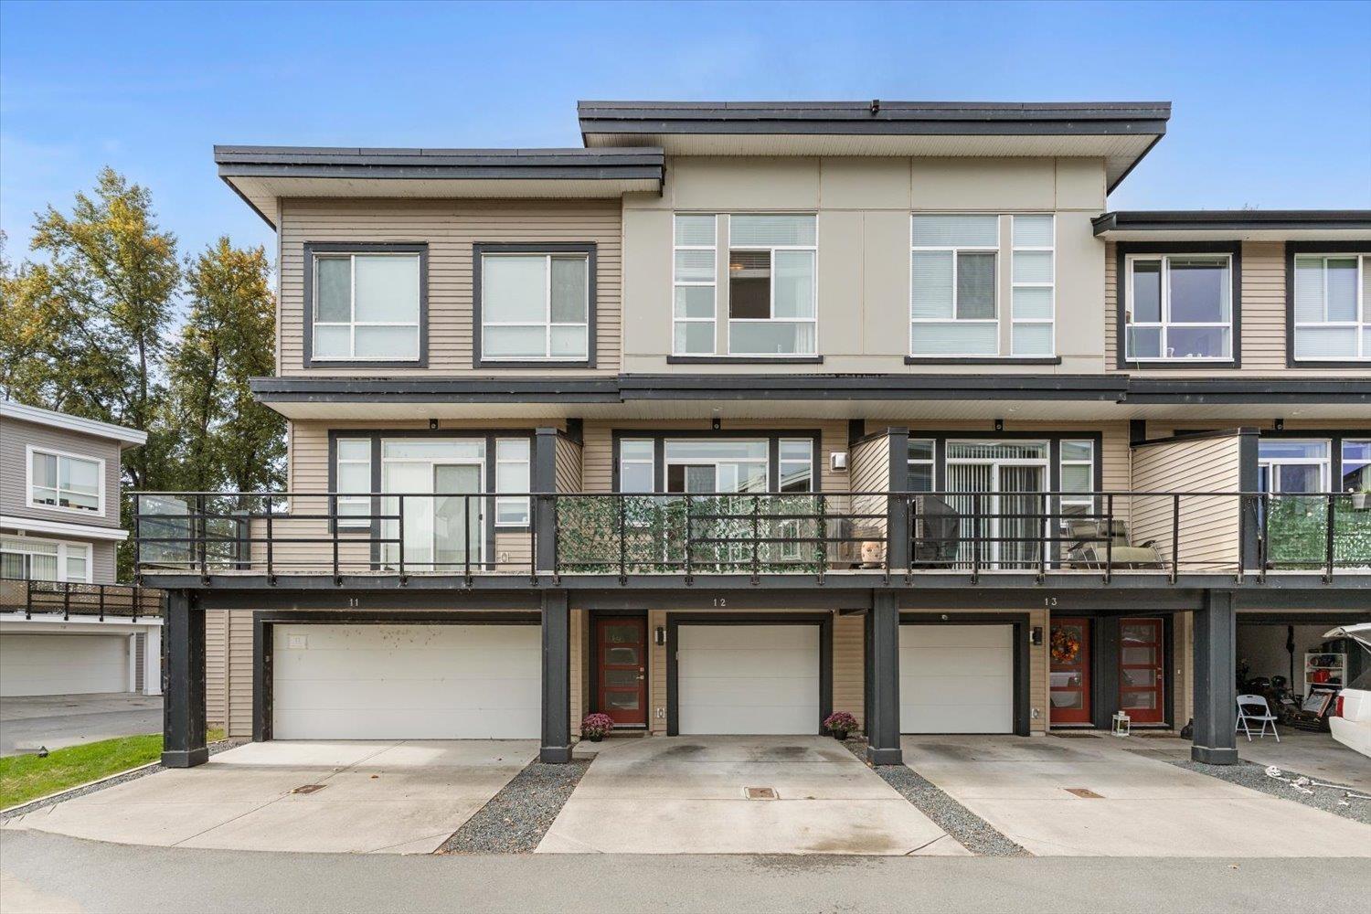
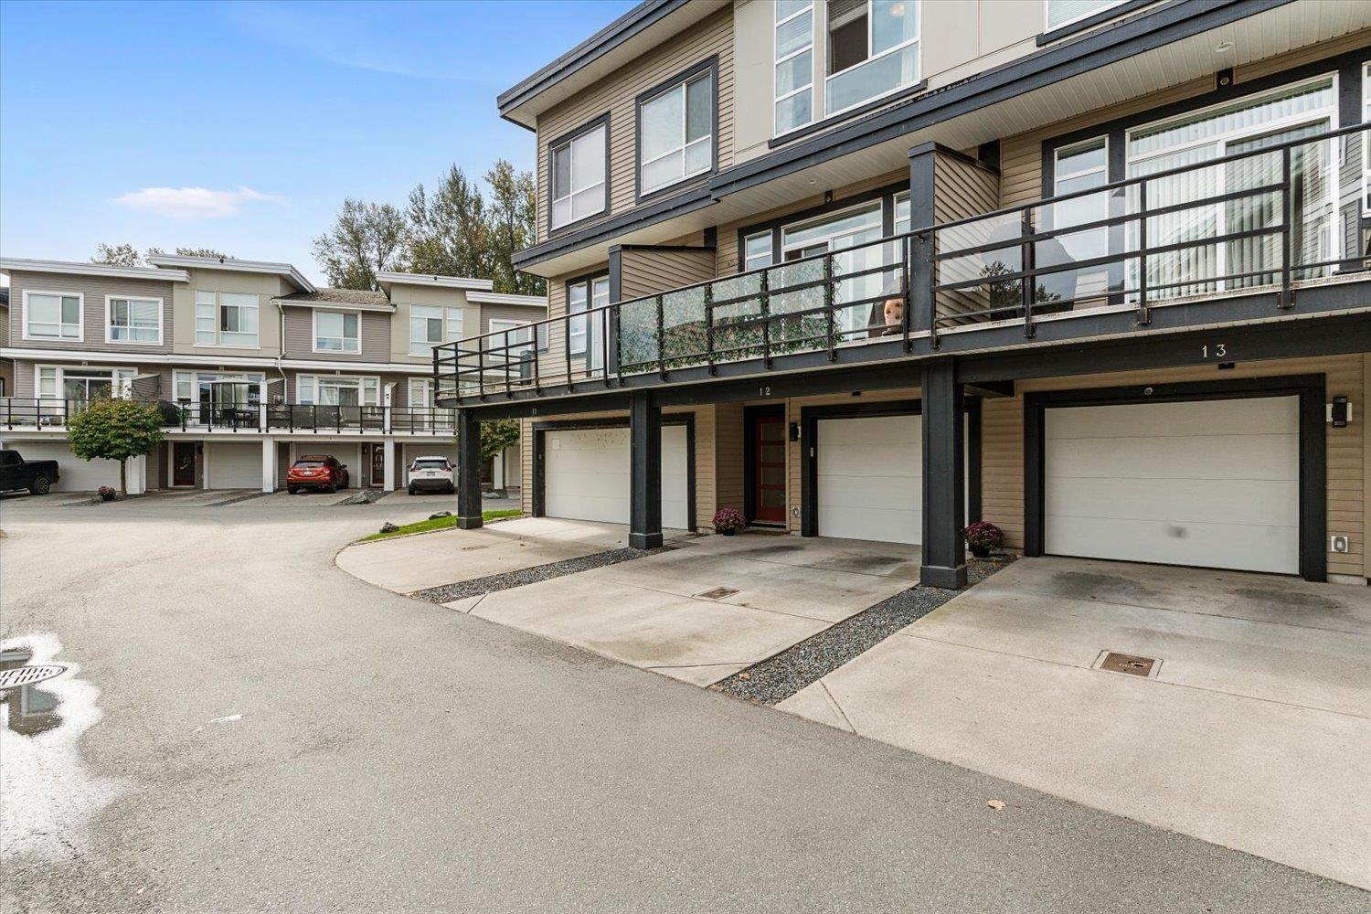
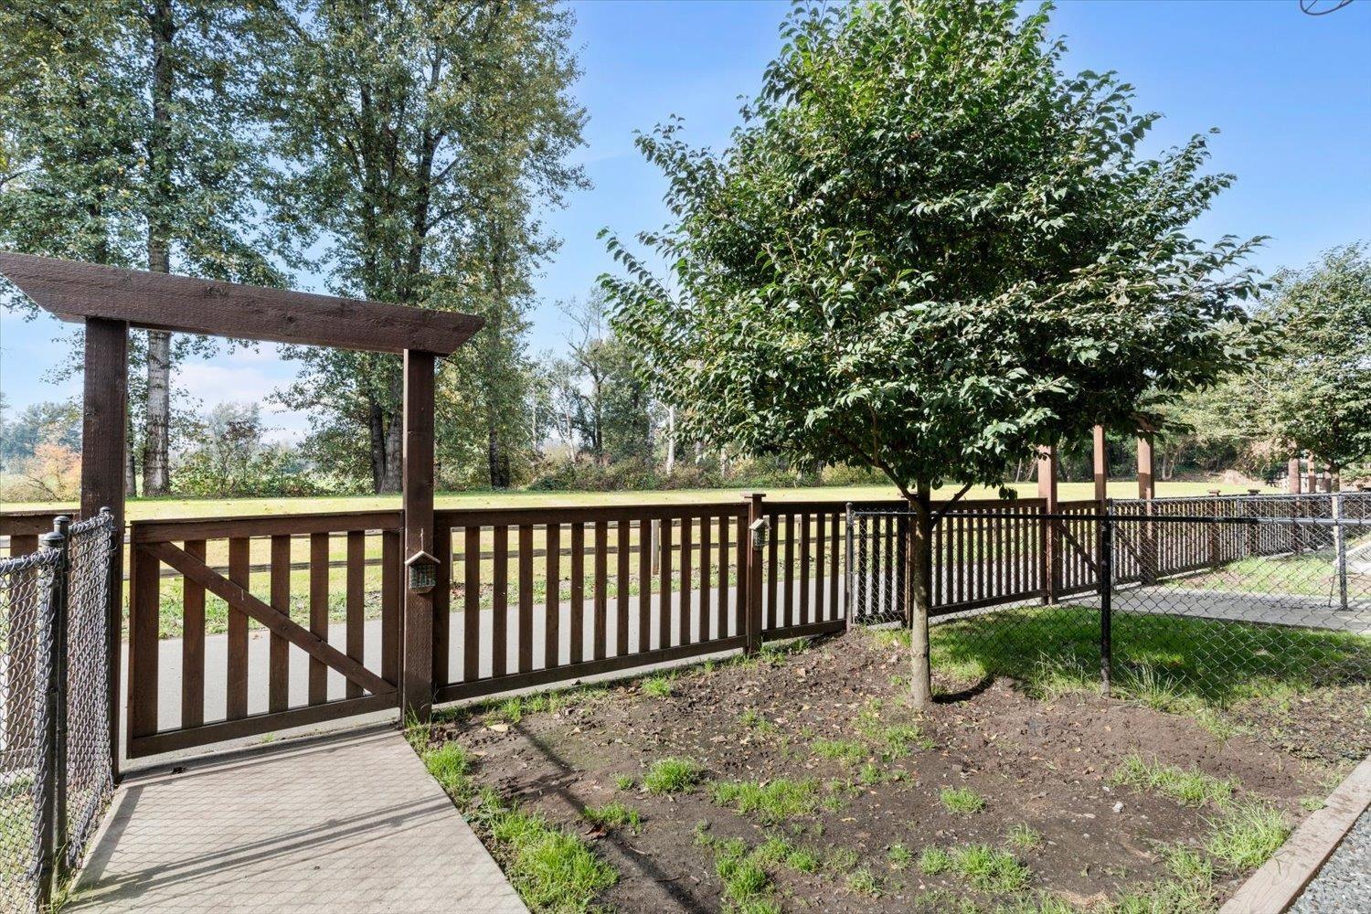
Enter an interest rate to see your estimated monthly payment.Welcome to modern luxury in the heart of Midtown. This exceptional 3-bedroom, 4-bathroom townhouse offers the rare blend of central urban convenience and tranquil nature, backing directly onto a lush greenbelt with walking trail access right at your doorstep. The main level features a bright, sun-soaked open-concept kitchen and living area, complete with a large centerpiece island and sleek stainless steel appliances. Relax by the upgraded stone fireplace or step outside onto the private, south-facing deck just off the living room"-perfect for morning coffee and sunset entertaining. Retreat upstairs to the primary suite showcasing dramatic 12-foot ceilings, a generous walk-through closet, and a private 3-piece ensuite. A rare parkside oasis combining style, comfort, and unbeatable location. * PREC - Personal Real Estate Corporation (id:31684)
| yesterday | Listing updated with changes from the MLS® | |
| yesterday | Listing first seen on site |



The trademarks MLS®, Multiple Listing Service® and the associated logos are owned by The Canadian Real Estate Association (CREA) and identify the quality of services provided by real estate professionals who are members of CREA. Used under license.
The trademarks REALTOR®, REALTORS®, and the REALTOR® logo are controlled by The Canadian Real Estate Association (CREA) and identify real estate professionals who are members of CREA. These trademarks are owned or controlled by The Canadian Real Estate Association (CREA) and identify real estate professionals who are members of CREA (REALTOR®) and/or the quality of services they provide (MLS®).
This REALTOR.ca listing content is owned and licensed by REALTOR® members of The Canadian Real Estate Association.