

25 45752 STEVENSON ROAD, Sardis SouthChilliwack, BCV2R 5Y6
Mortgage Calculator
Monthly Payment (Est.)
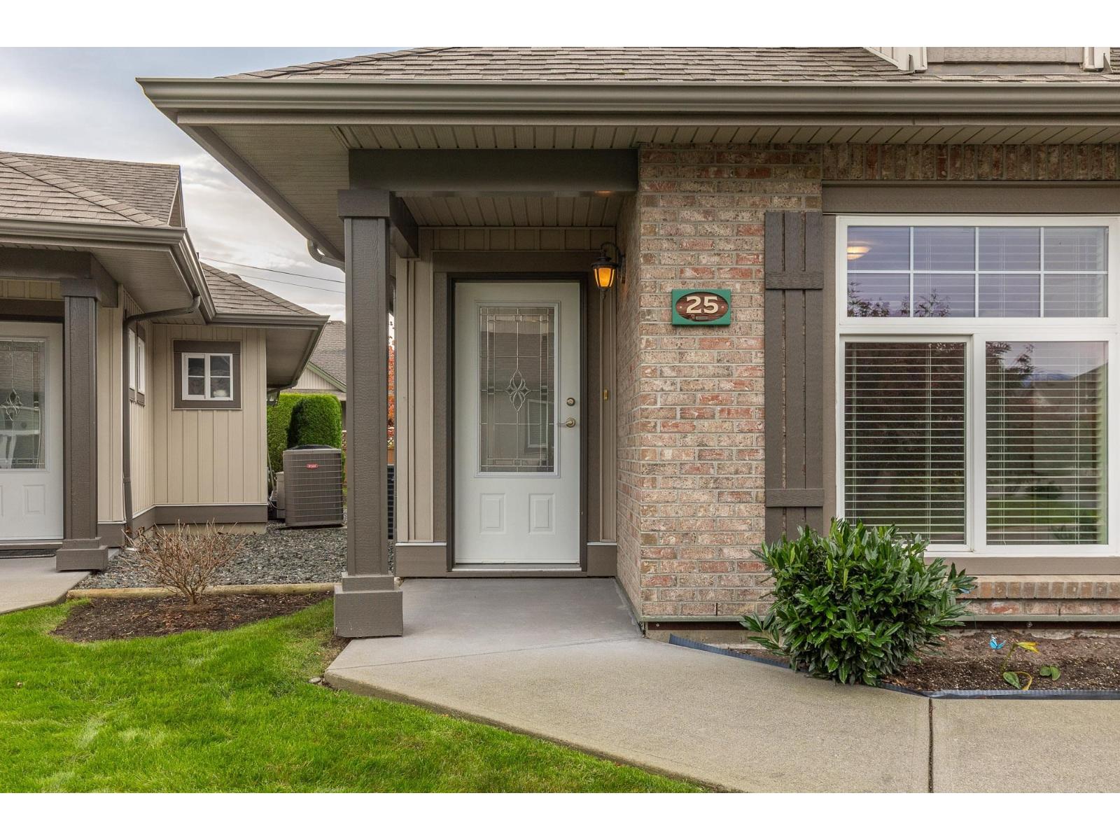
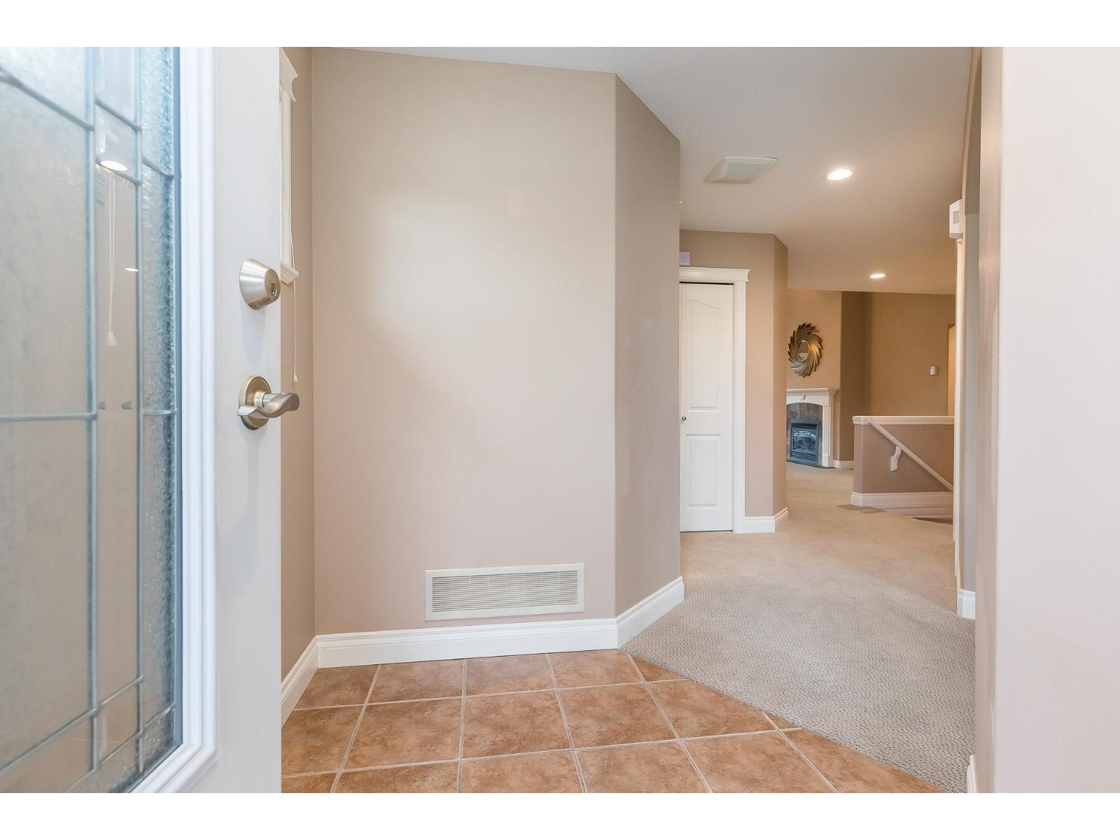
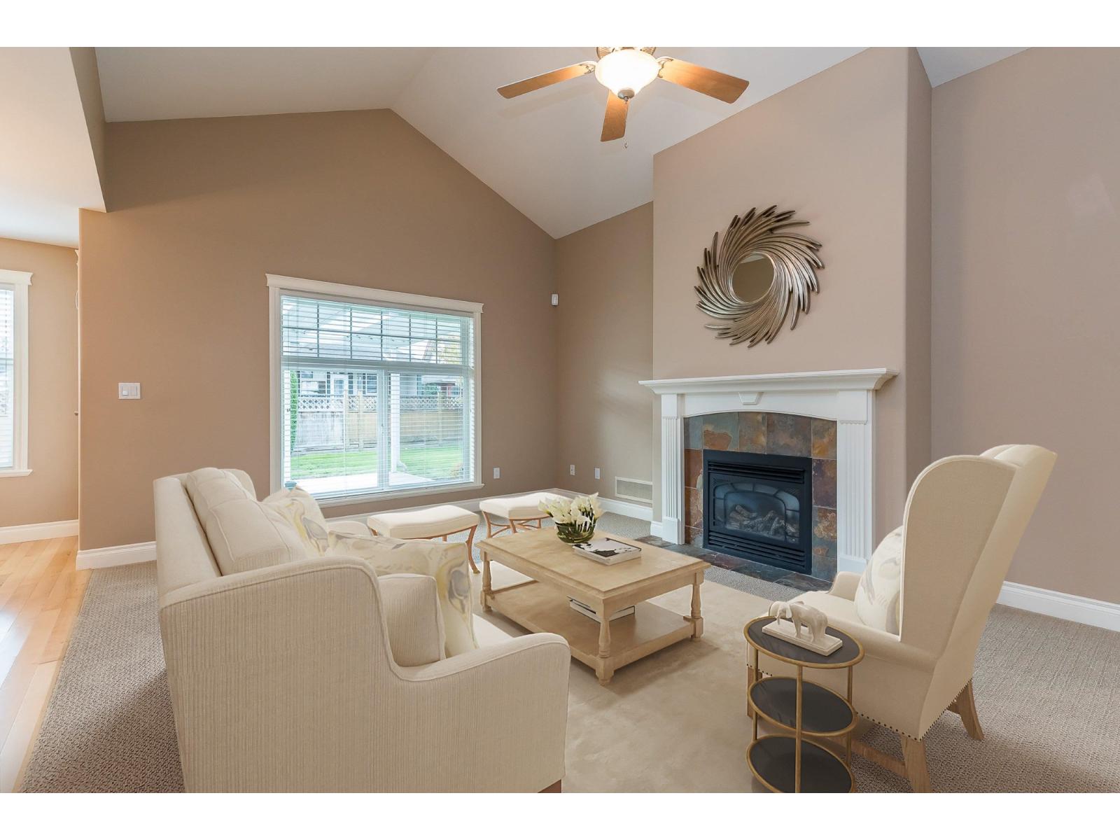
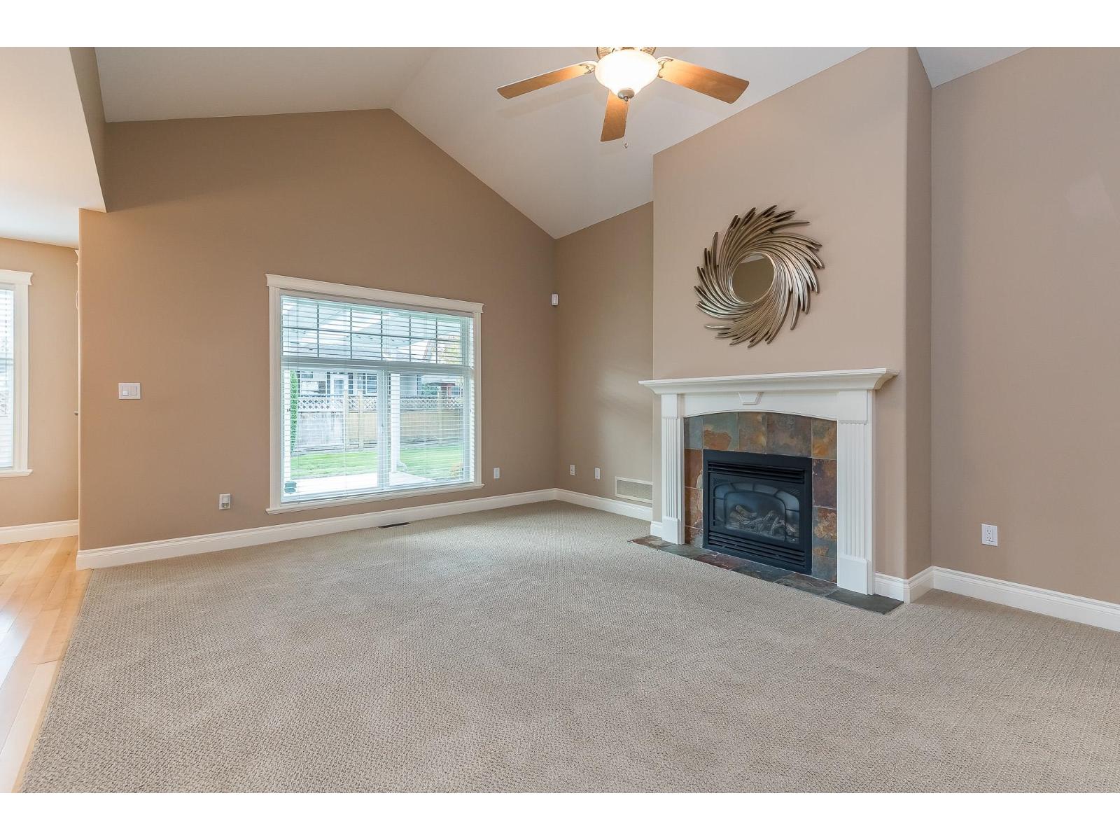
Enter an interest rate to see your estimated monthly payment.Rancher with Full Basement Home in Popular 55+ Gated Higginson Villas. Downsizer's Delight - Keep all your house sized furniture & Enjoy Maintenance Free Living!! Generous Rooms with over 2300 sq ft of living. Kitchen with pantry and island. Dining room w/hutch bump out. Living Room with Vaulted Ceilings & Lots of Windows. Covered w/Skylights South Facing Patio. Full Master Suite on Main with ensuite & walk in closet. Cozy Den and Laundry. Finished Basement with Rec Room, Bedroom & Full Bathroom. Lots of Storage, Double Garage & Driveway Parking. Central A/C in the summer & cozy gas fireplace in the winter. The strata looks after the gardening & home exterior. This centrally located one owner home is perfect and ready for new owners. Call today to view. (id:31684)
| 5 hours ago | Listing updated with changes from the MLS® | |
| 5 hours ago | Status changed to Active | |
| 11 hours ago | Listing first seen on site |



The trademarks MLS®, Multiple Listing Service® and the associated logos are owned by The Canadian Real Estate Association (CREA) and identify the quality of services provided by real estate professionals who are members of CREA. Used under license.
The trademarks REALTOR®, REALTORS®, and the REALTOR® logo are controlled by The Canadian Real Estate Association (CREA) and identify real estate professionals who are members of CREA. These trademarks are owned or controlled by The Canadian Real Estate Association (CREA) and identify real estate professionals who are members of CREA (REALTOR®) and/or the quality of services they provide (MLS®).
This REALTOR.ca listing content is owned and licensed by REALTOR® members of The Canadian Real Estate Association.