

38 6577 SOUTHDOWNE PLACE, Sardis SouthChilliwack, BCV2R 0H4
Mortgage Calculator
Monthly Payment (Est.)
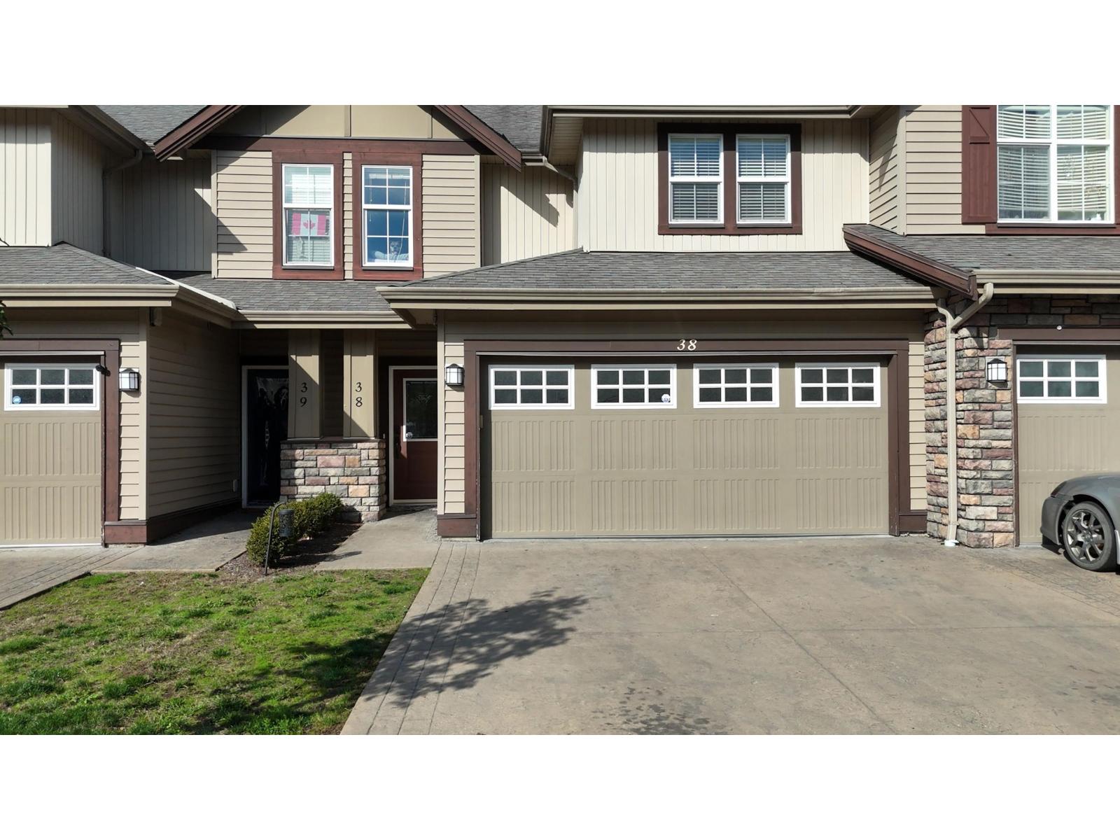
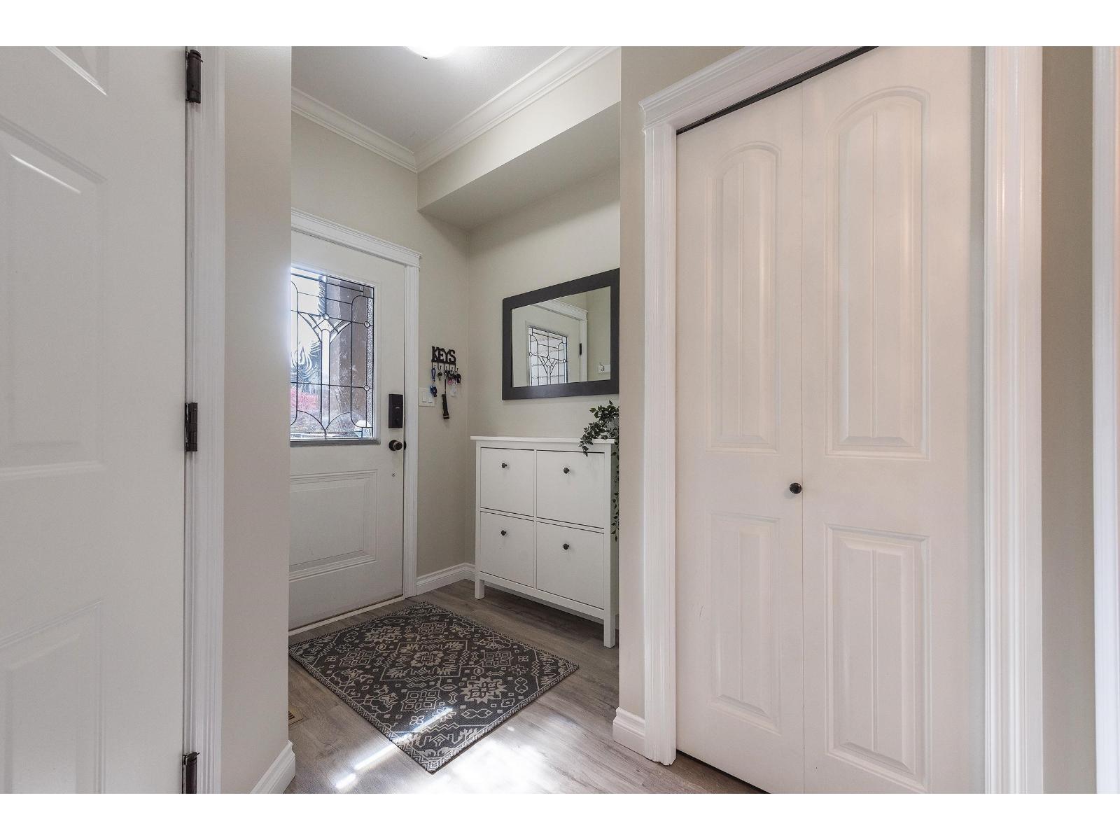
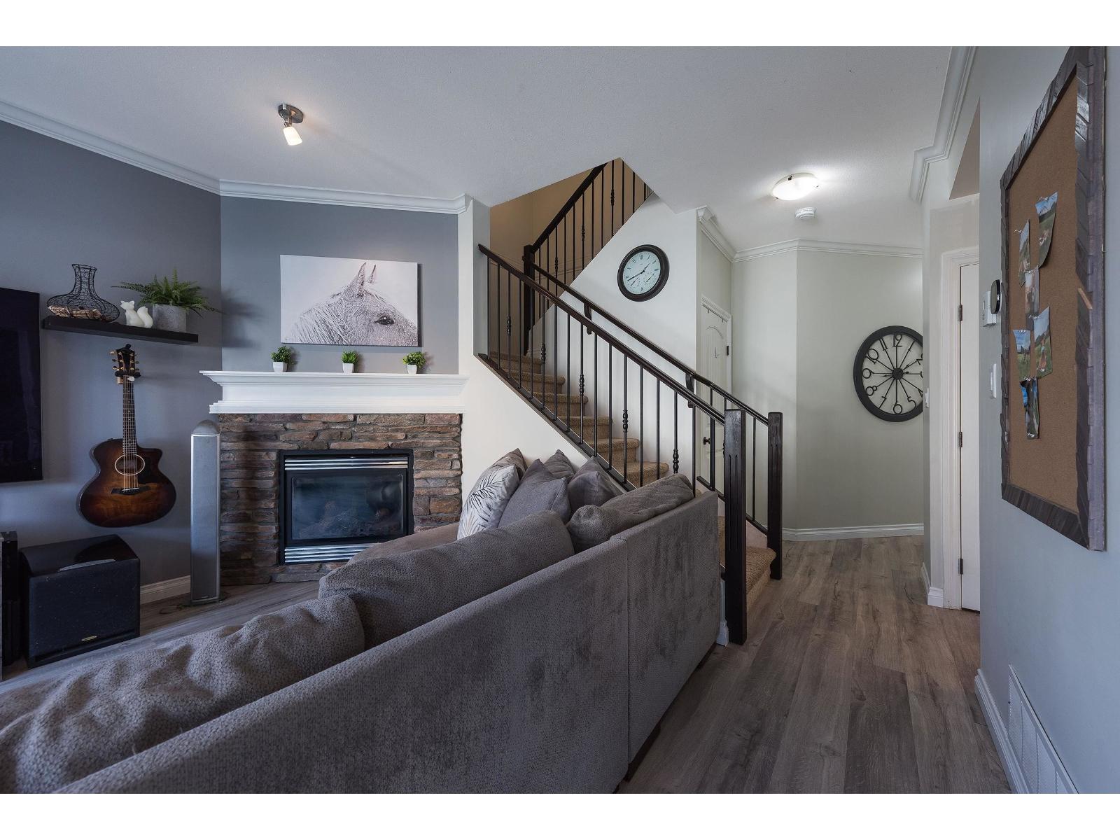
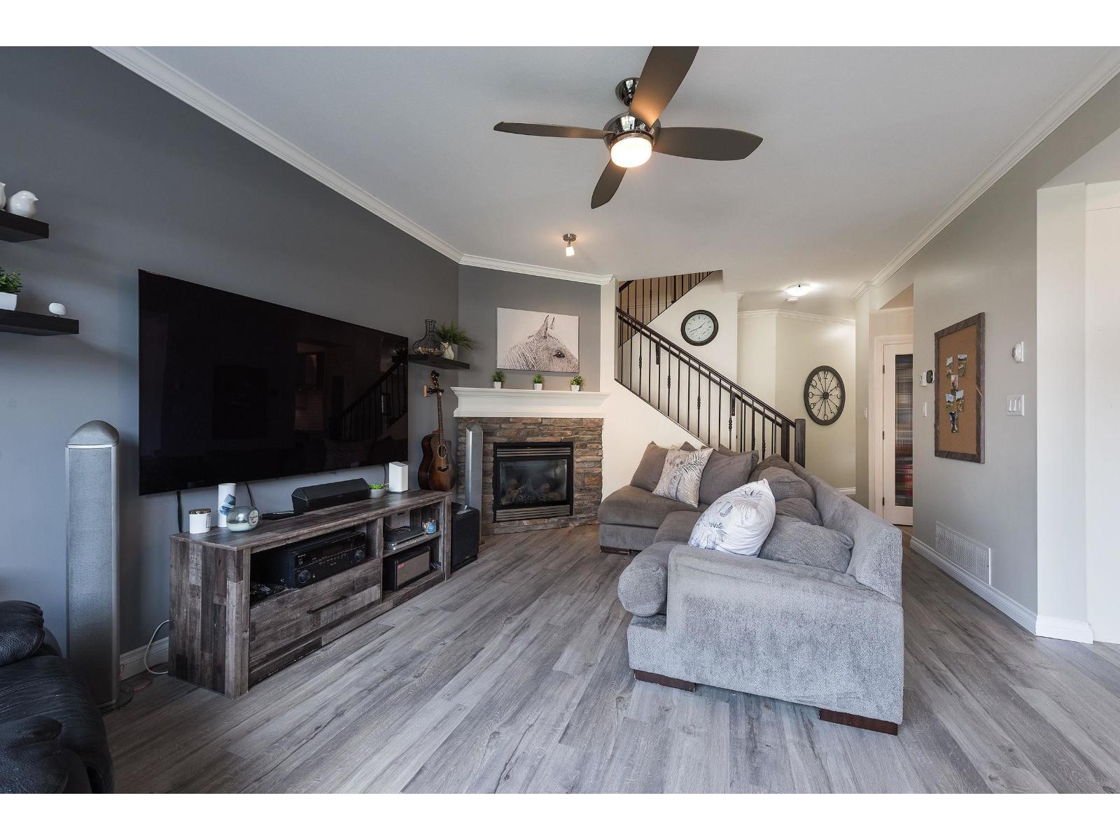
Enter an interest rate to see your estimated monthly payment.Welcome to this spacious 4-bedroom, 4-bathroom townhouse in the heart of Sardis. Featuring a bright, open-concept layout, this well-maintained home offers generous living and dining areas, a modern kitchen with ample storage, and plenty of natural light throughout. The upper floor includes a spacious primary bedroom with ensuite, while the fully finished lower level provides an additional bedroom and bathroom"-perfect for guests, teens, or a home office. Conveniently located near schools, parks, shopping, restaurants, recreation, and walking trails, with easy access to commuter routes. A fantastic opportunity to enjoy comfortable family living in a desirable Sardis location (id:31684)
| 17 hours ago | Listing updated with changes from the MLS® | |
| 17 hours ago | Listing first seen on site |



The trademarks MLS®, Multiple Listing Service® and the associated logos are owned by The Canadian Real Estate Association (CREA) and identify the quality of services provided by real estate professionals who are members of CREA. Used under license.
The trademarks REALTOR®, REALTORS®, and the REALTOR® logo are controlled by The Canadian Real Estate Association (CREA) and identify real estate professionals who are members of CREA. These trademarks are owned or controlled by The Canadian Real Estate Association (CREA) and identify real estate professionals who are members of CREA (REALTOR®) and/or the quality of services they provide (MLS®).
This REALTOR.ca listing content is owned and licensed by REALTOR® members of The Canadian Real Estate Association.