

46634 ELLIOTT AVENUE, Fairfield IslandChilliwack, BCV2P 7S7
Mortgage Calculator
Monthly Payment (Est.)
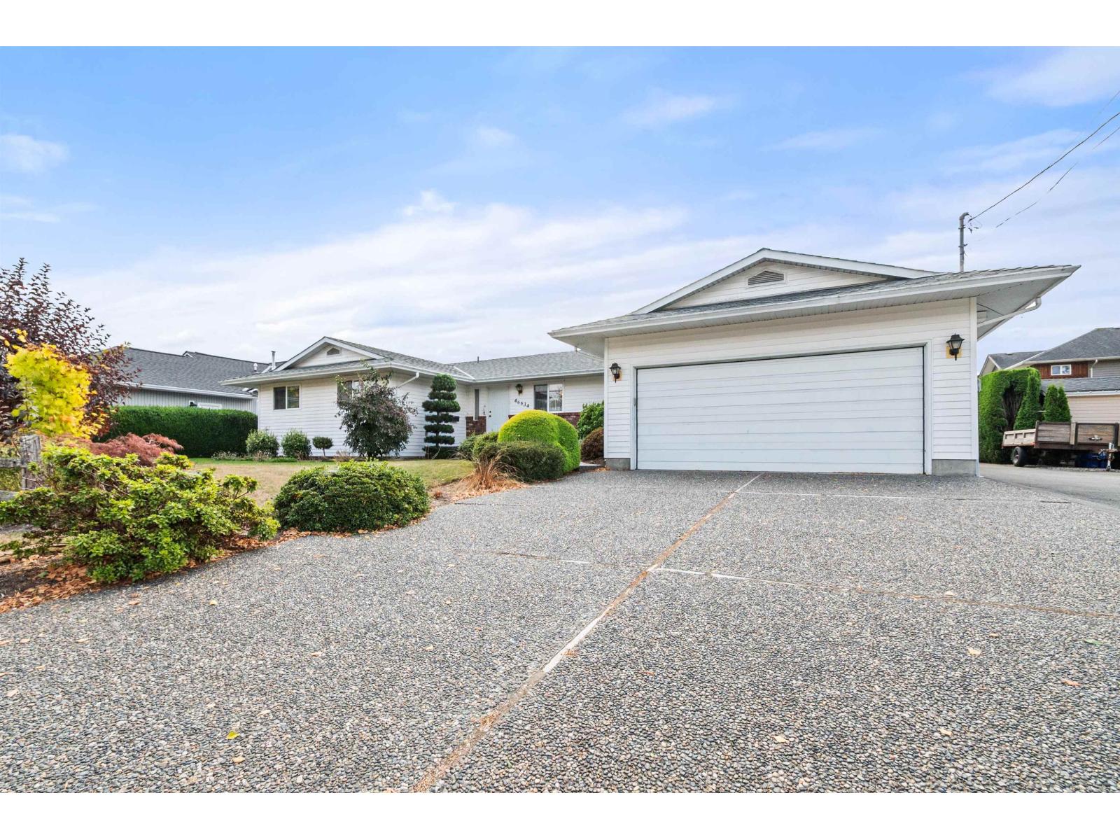
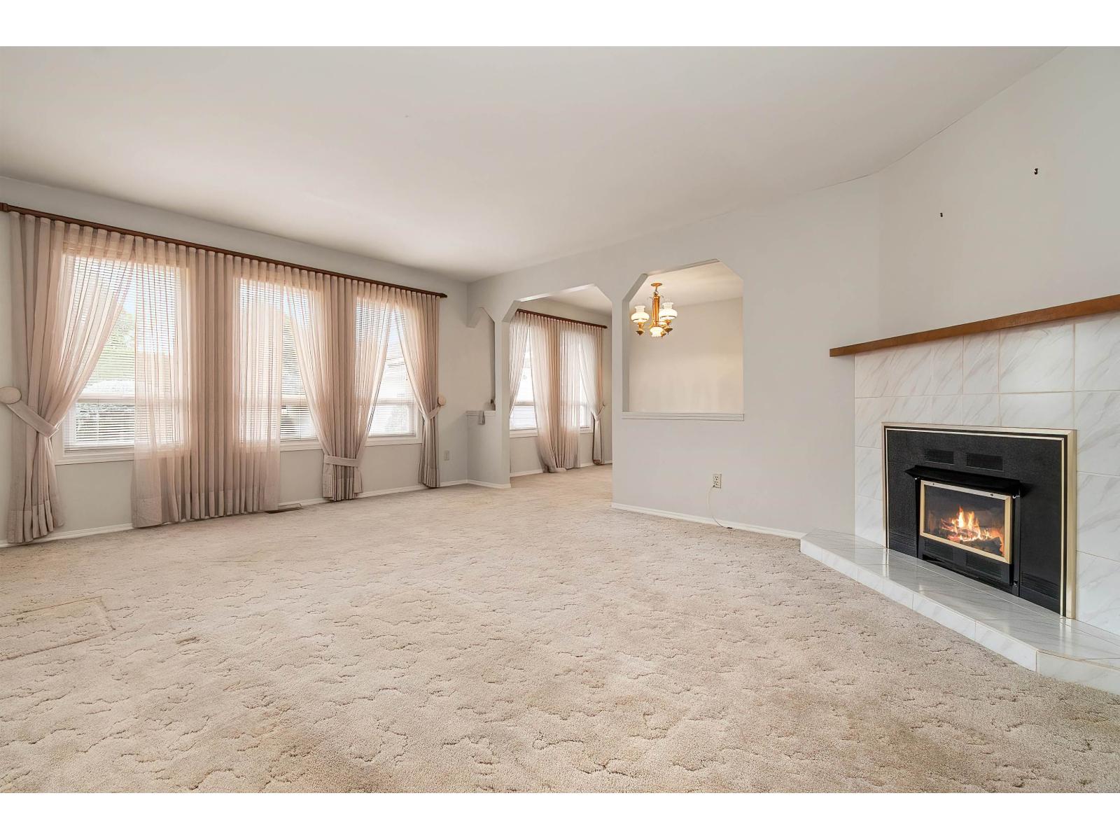
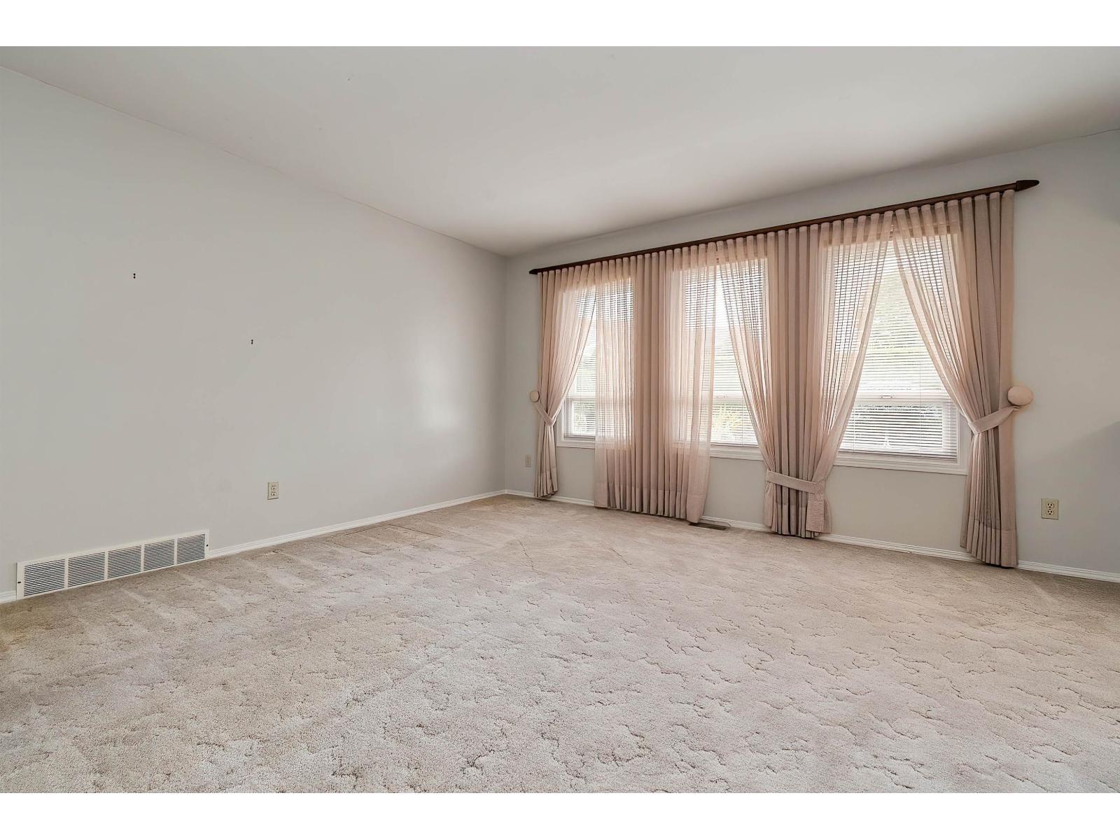
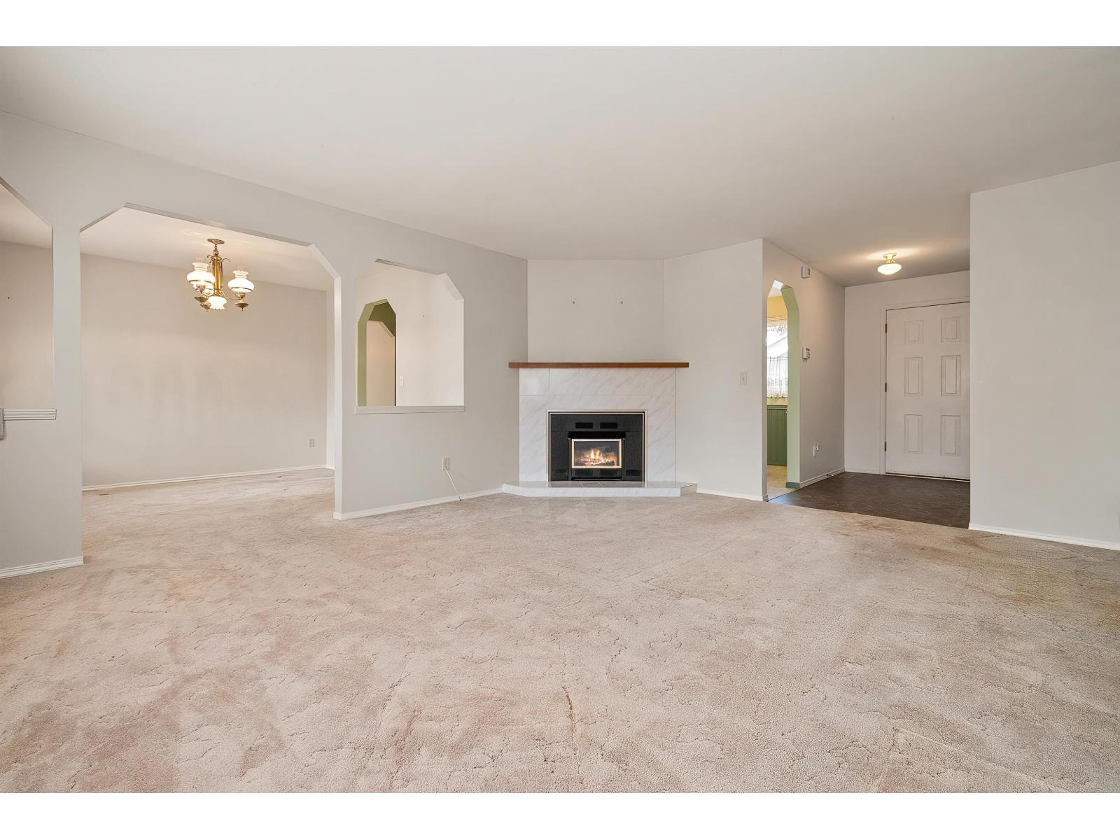
Enter an interest rate to see your estimated monthly payment.Spacious Rancher with Exceptional Garage & Shop Space! This 1,963 sq.ft. rancher offers 4 bedrooms, 2.5 baths and a functional layout with room for the whole family. Enjoy a welcoming living room and separate family room, each with its own fireplace, a dedicated dining room for entertaining, and an eat-in kitchen perfect for everyday living. The attached double garage adds everyday convenience, while the standout feature is the 17' x 31' separate four-bay shop with 220-amp electrical service"-ideal for hobbyists, mechanics, tradespeople or anyone needing extra workspace and storage. With generous living areas and outstanding garage and shop potential, this property offers a rare combination of comfortable living and practical functionality! * PREC - Personal Real Estate Corporation (id:31684)
| 10 hours ago | Listing updated with changes from the MLS® | |
| 13 hours ago | Listing first seen on site |



The trademarks MLS®, Multiple Listing Service® and the associated logos are owned by The Canadian Real Estate Association (CREA) and identify the quality of services provided by real estate professionals who are members of CREA. Used under license.
The trademarks REALTOR®, REALTORS®, and the REALTOR® logo are controlled by The Canadian Real Estate Association (CREA) and identify real estate professionals who are members of CREA. These trademarks are owned or controlled by The Canadian Real Estate Association (CREA) and identify real estate professionals who are members of CREA (REALTOR®) and/or the quality of services they provide (MLS®).
This REALTOR.ca listing content is owned and licensed by REALTOR® members of The Canadian Real Estate Association.