

51 32339 7 AVENUEMission, BCV2V 6T7
Mortgage Calculator
Monthly Payment (Est.)
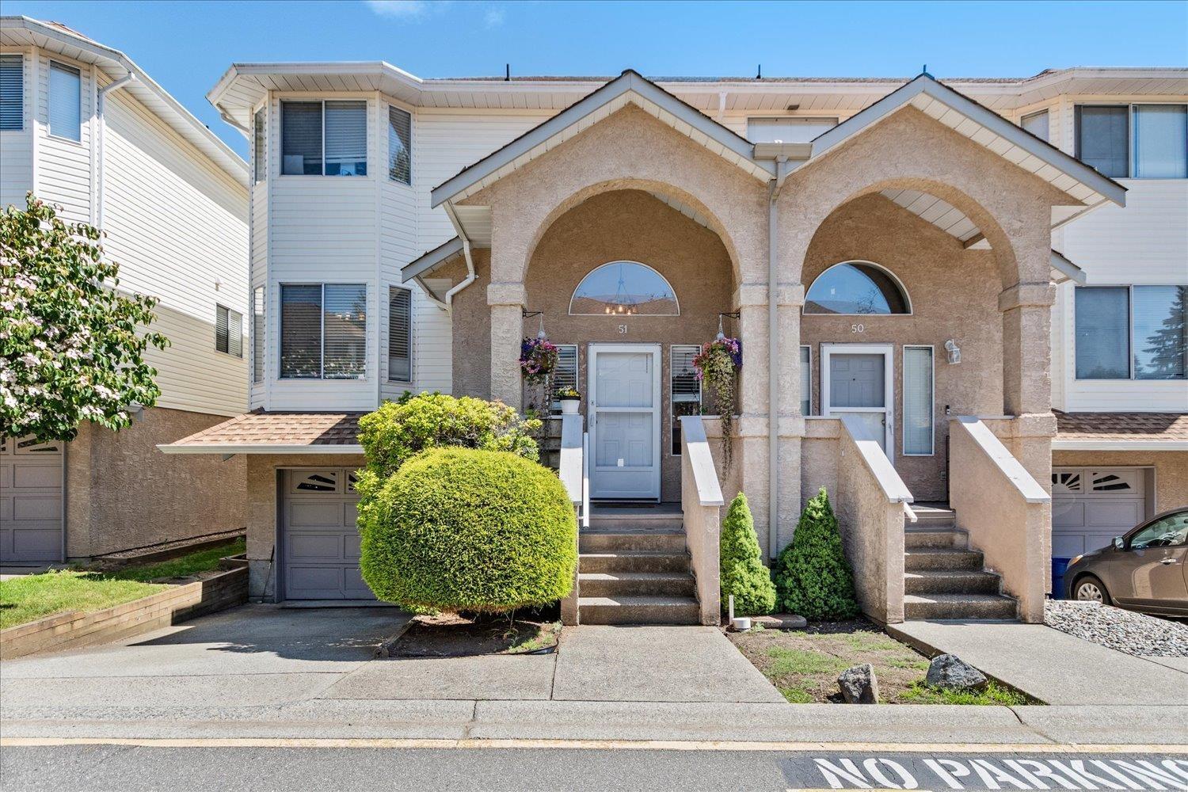
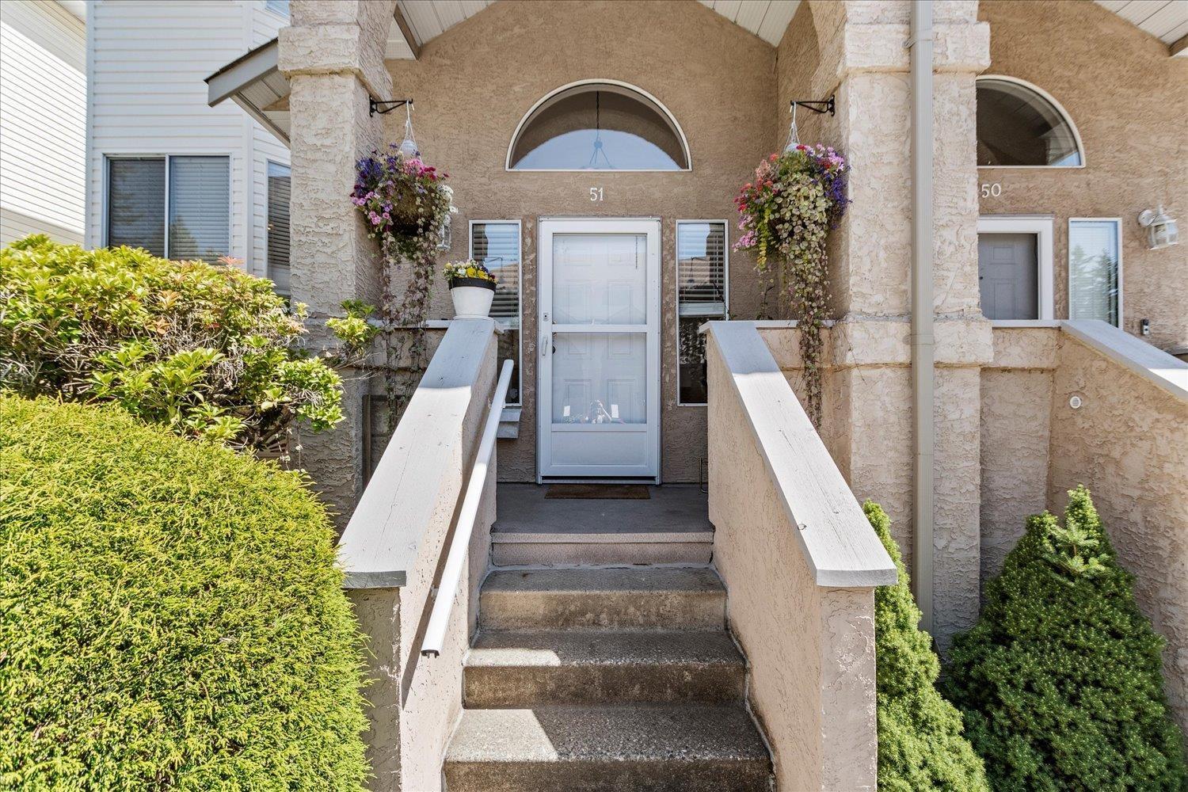
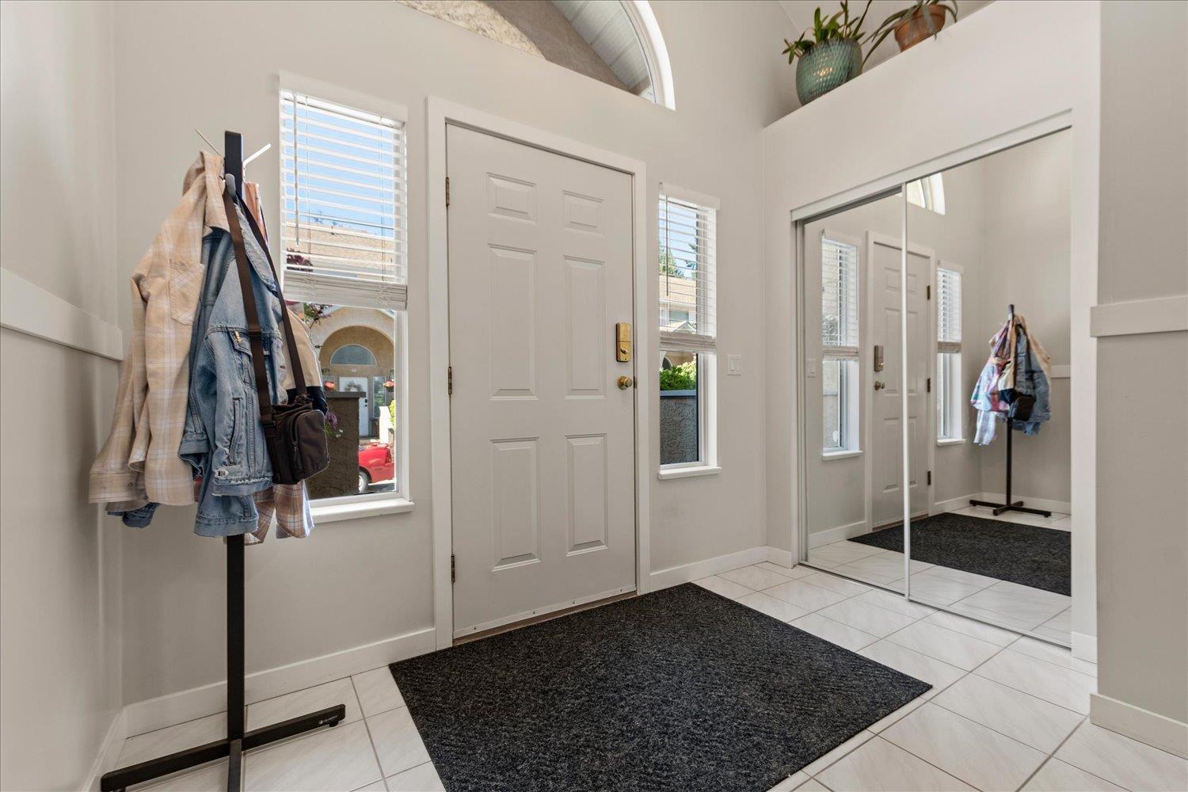
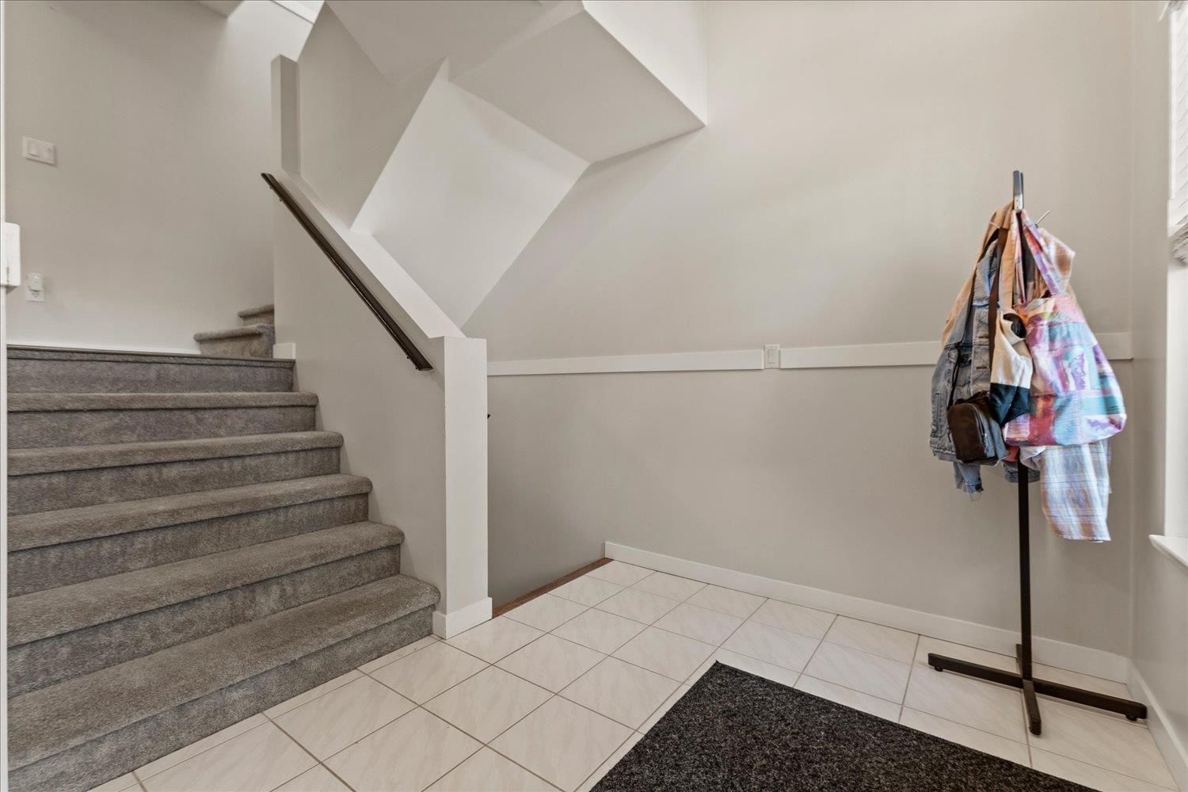
Enter an interest rate to see your estimated monthly payment.Welcome to Cedarbrook Estates! This spacious end-unit townhome offers 1,976 sq. ft. of comfortable living space across three levels. The bright main floor features generous living and dining areas, a functional kitchen with pantry, breakfast nook, and access to a covered patio overlooking a beautifully private fenced backyard surrounded by mature greenery. Upstairs, the primary suite boasts a walk-in closet and a 5-piece ensuite with soaker tub. The lower level offers a large rec room with potential for a third bedroom, office, or gym. Thoughtful improvements throughout include updated flooring, paint, lighting, appliances, and the addition of central A/C. Complete with a garage, driveway parking, and a central location close to schools, parks, shopping, transit, and commuter routes. (id:31684)
| yesterday | Listing updated with changes from the MLS® | |
| yesterday | Listing first seen on site |



The trademarks MLS®, Multiple Listing Service® and the associated logos are owned by The Canadian Real Estate Association (CREA) and identify the quality of services provided by real estate professionals who are members of CREA. Used under license.
The trademarks REALTOR®, REALTORS®, and the REALTOR® logo are controlled by The Canadian Real Estate Association (CREA) and identify real estate professionals who are members of CREA. These trademarks are owned or controlled by The Canadian Real Estate Association (CREA) and identify real estate professionals who are members of CREA (REALTOR®) and/or the quality of services they provide (MLS®).
This REALTOR.ca listing content is owned and licensed by REALTOR® members of The Canadian Real Estate Association.