

4 32849 EGGLESTONE AVENUEMission, BCV2V 7S1
Mortgage Calculator
Monthly Payment (Est.)
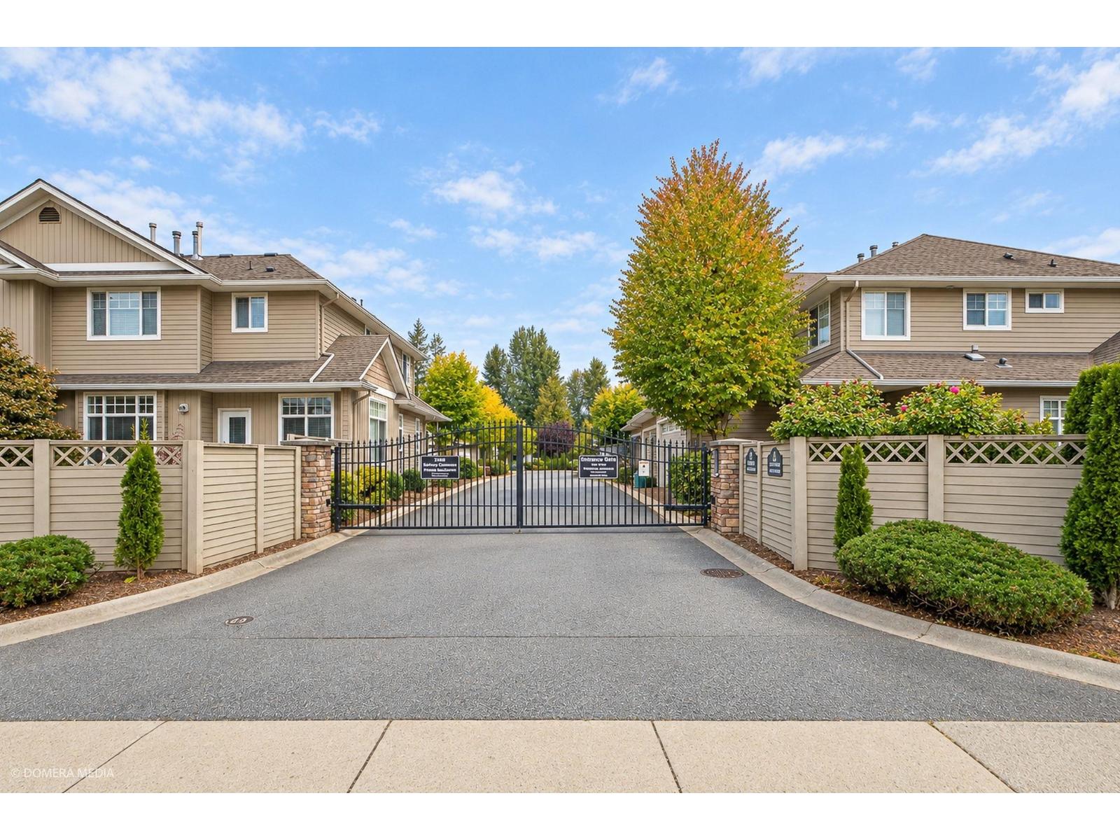
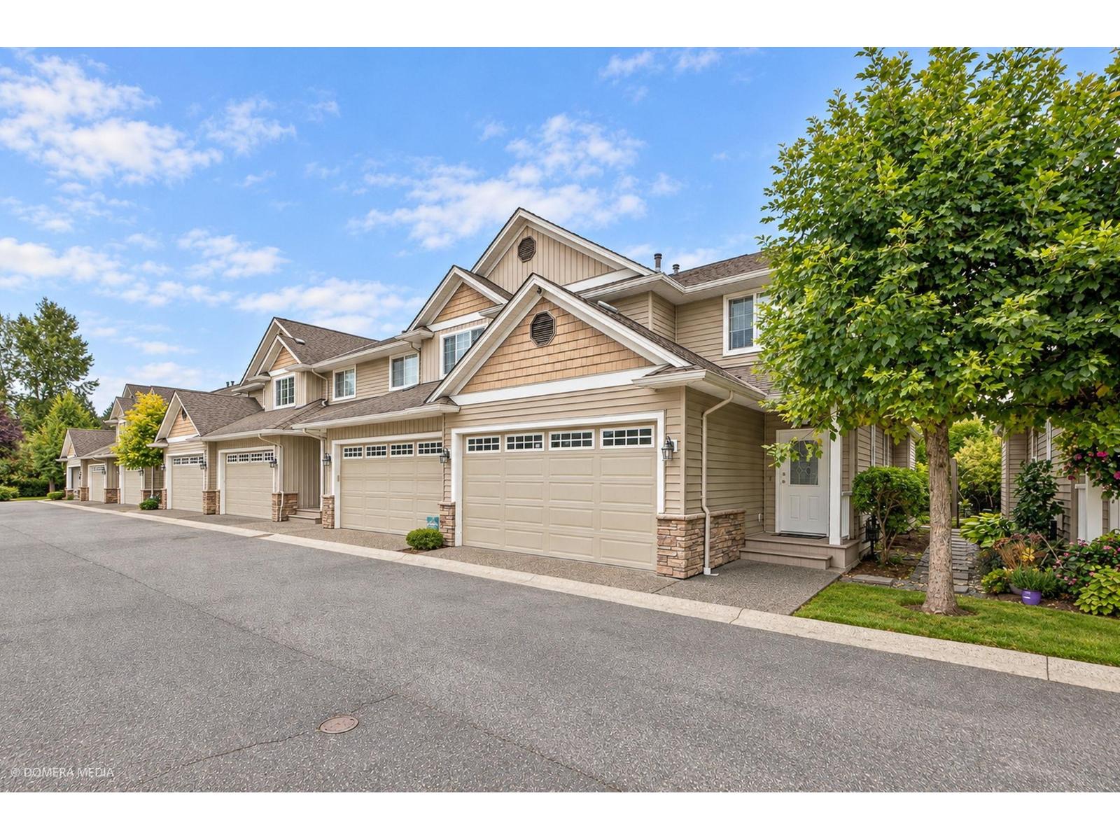
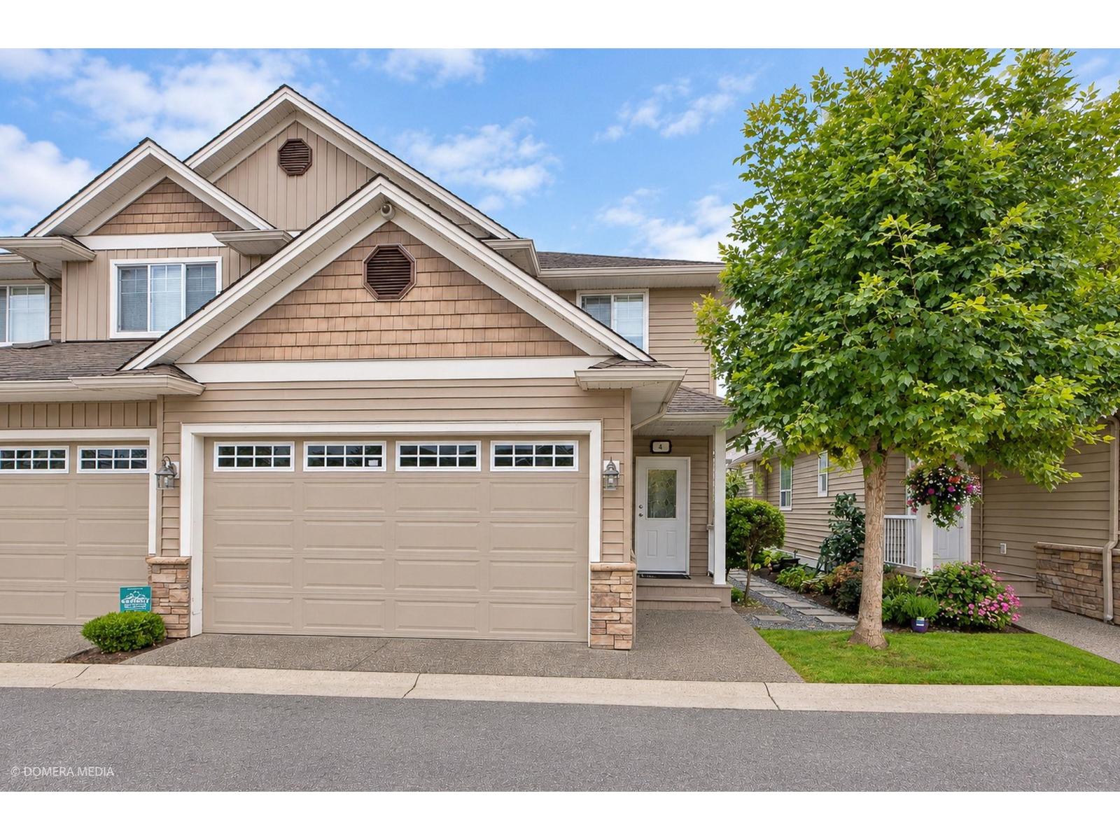
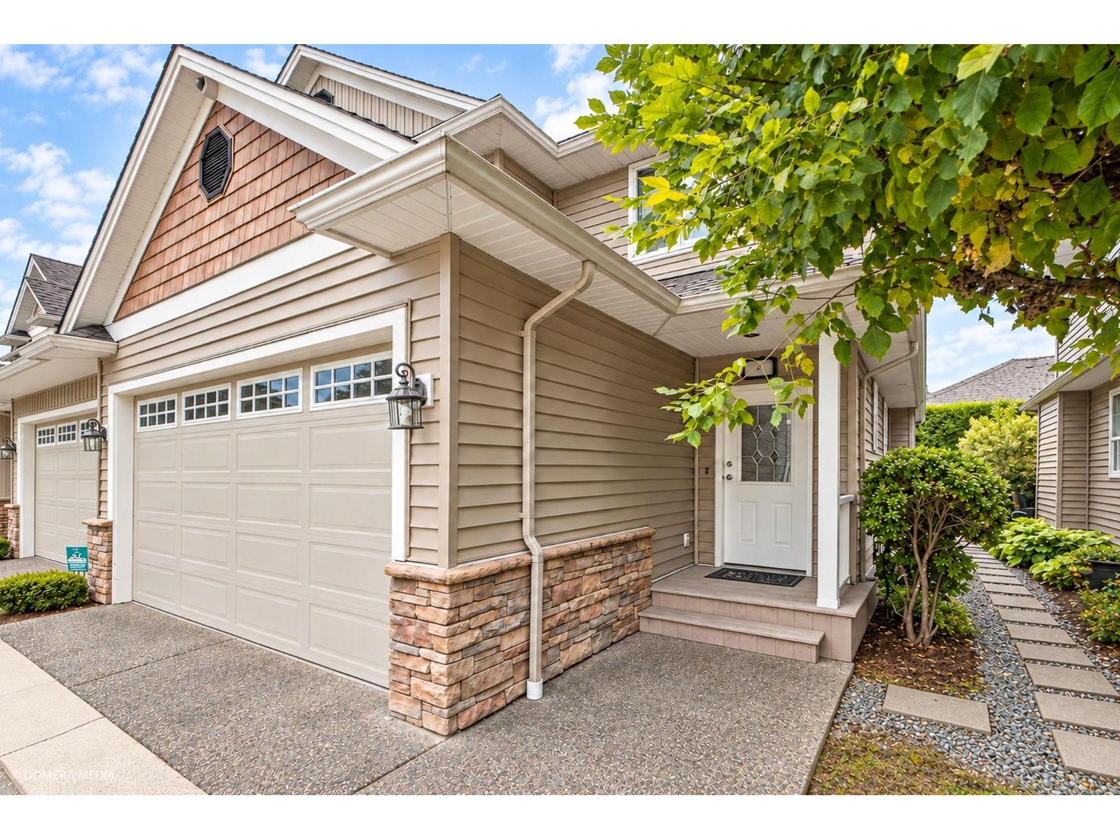
Enter an interest rate to see your estimated monthly payment.End-unit! Welcome to Cedar Valley townhomes. This 2-storey townhome is located in a secure, gated and pet-friendly community. Bright, open-concept main floor with plenty of storage and a welcoming, home-like feel. Upstairs features 3 spacious bedrooms and 2 full bathrooms, including a primary bedroom with a private ensuite and walk-in closet. Convenient top-floor laundry, side-by-side double garage, visitor parking, and a large backyard. Close to schools, transit, parks, and recreation. (id:31684)
| yesterday | Listing updated with changes from the MLS® | |
| yesterday | Listing first seen on site |



The trademarks MLS®, Multiple Listing Service® and the associated logos are owned by The Canadian Real Estate Association (CREA) and identify the quality of services provided by real estate professionals who are members of CREA. Used under license.
The trademarks REALTOR®, REALTORS®, and the REALTOR® logo are controlled by The Canadian Real Estate Association (CREA) and identify real estate professionals who are members of CREA. These trademarks are owned or controlled by The Canadian Real Estate Association (CREA) and identify real estate professionals who are members of CREA (REALTOR®) and/or the quality of services they provide (MLS®).
This REALTOR.ca listing content is owned and licensed by REALTOR® members of The Canadian Real Estate Association.