

2947 BABICH STREETAbbotsford, BCV2S 3K4
Mortgage Calculator
Monthly Payment (Est.)
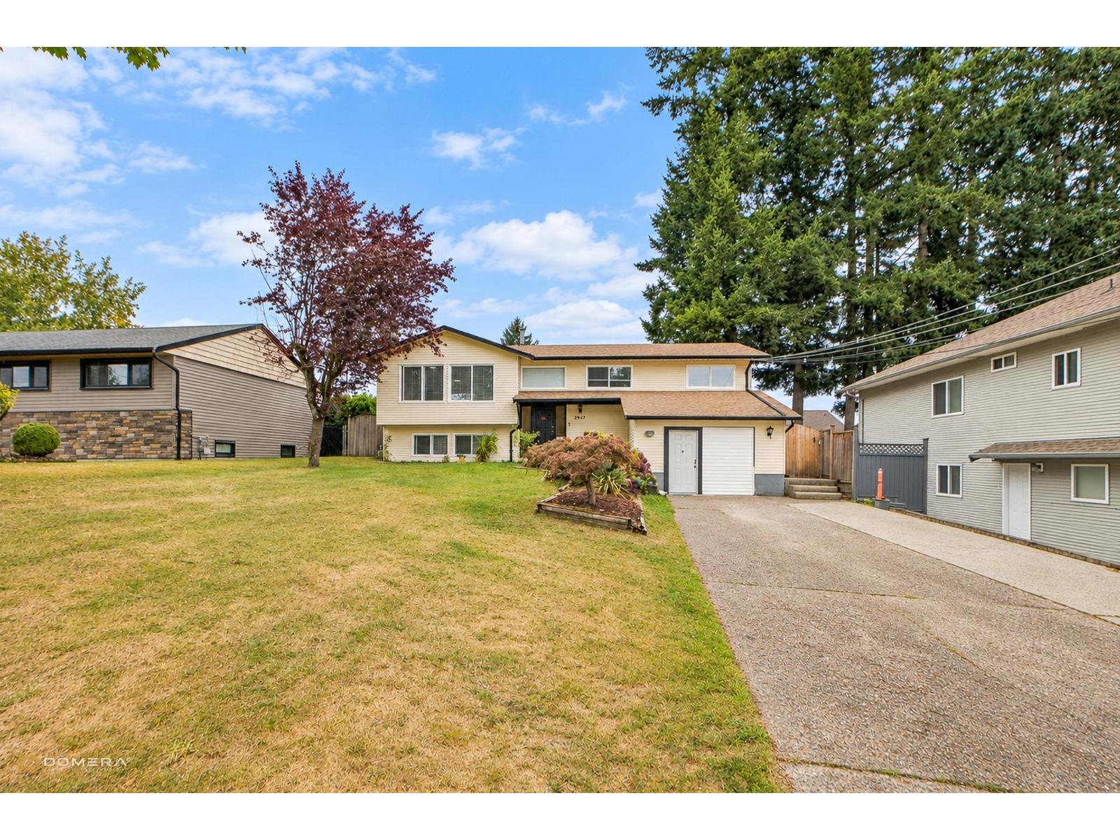
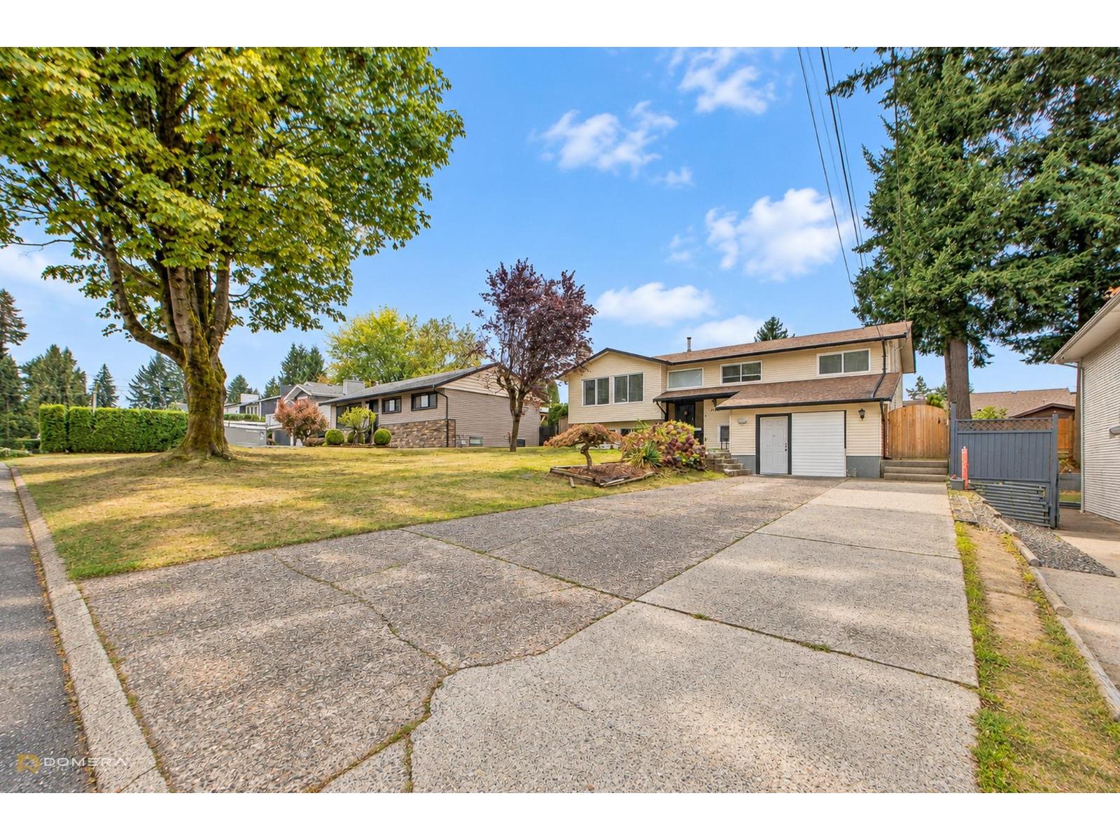
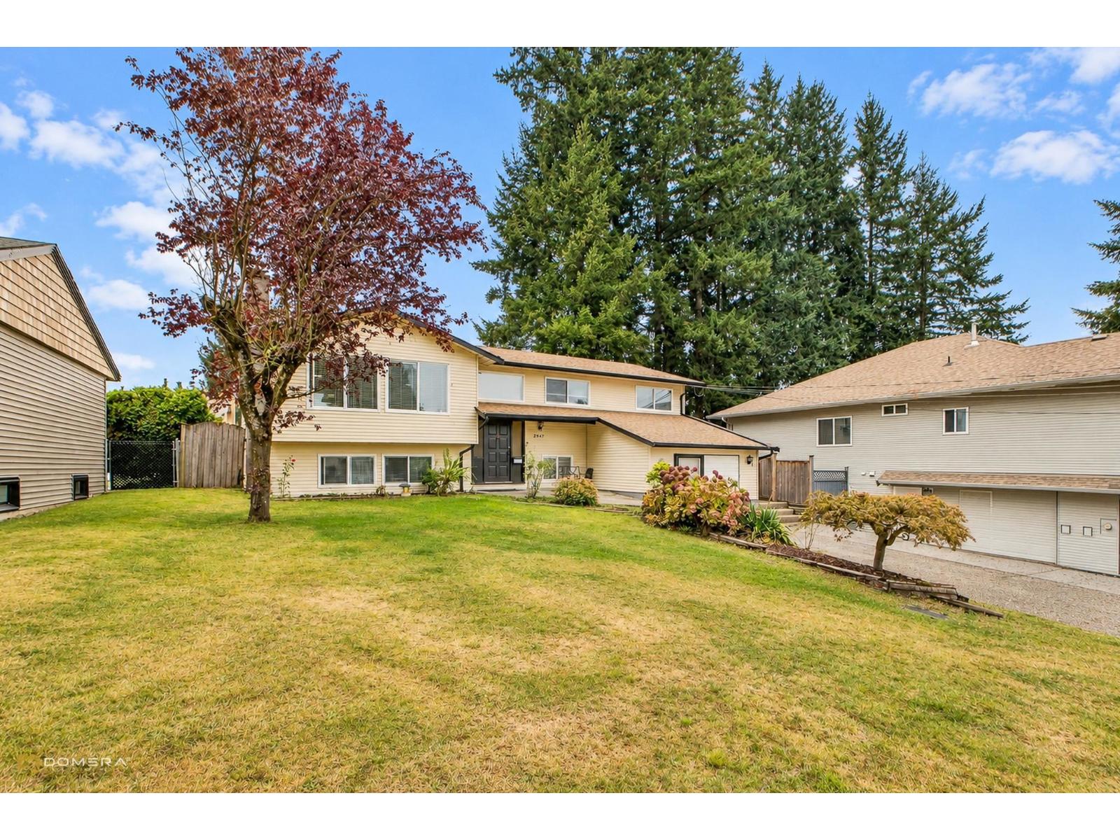
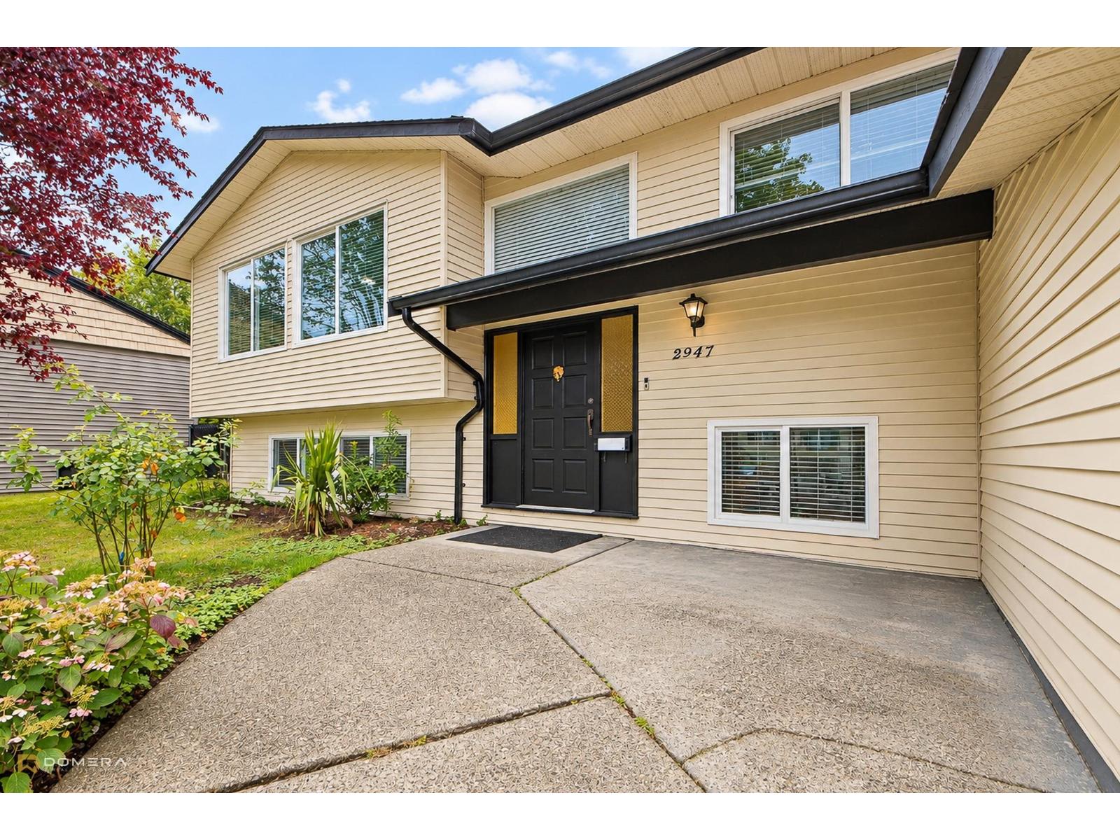
Enter an interest rate to see your estimated monthly payment.Hidden gem in Central Abbotsford located on a charming street in the Babich area, this renovated 2600+ sqft home sits on rectangular 6000 sqft lot is perfect for a growing family or investor! This home boasts newer flooring throughout, newer light fixtures, fully renovated kitchen, fresh paint, new cabinets and stainless-steel appliances. Basement includes 2 bed and 1 bath suite with separate entrance which doubles as a mortgage helper. Enjoy the peace and tranquility of your private yard! 3 mins walk to Terry Fox elementary school and Babich park. This home is centrally located with 5-10 mins drive to Sikh temple, Mill Lake, SevenOaks Shopping Centre, Abbotsford hospital and Matsqui Rec Centre! This is not to be missed!! Duplex possible (check with City) (id:31684)
| yesterday | Listing updated with changes from the MLS® | |
| yesterday | Listing first seen on site |



The trademarks MLS®, Multiple Listing Service® and the associated logos are owned by The Canadian Real Estate Association (CREA) and identify the quality of services provided by real estate professionals who are members of CREA. Used under license.
The trademarks REALTOR®, REALTORS®, and the REALTOR® logo are controlled by The Canadian Real Estate Association (CREA) and identify real estate professionals who are members of CREA. These trademarks are owned or controlled by The Canadian Real Estate Association (CREA) and identify real estate professionals who are members of CREA (REALTOR®) and/or the quality of services they provide (MLS®).
This REALTOR.ca listing content is owned and licensed by REALTOR® members of The Canadian Real Estate Association.