

4373 ATWOOD CRESCENTAbbotsford, BCV3G 2Y7
Mortgage Calculator
Monthly Payment (Est.)
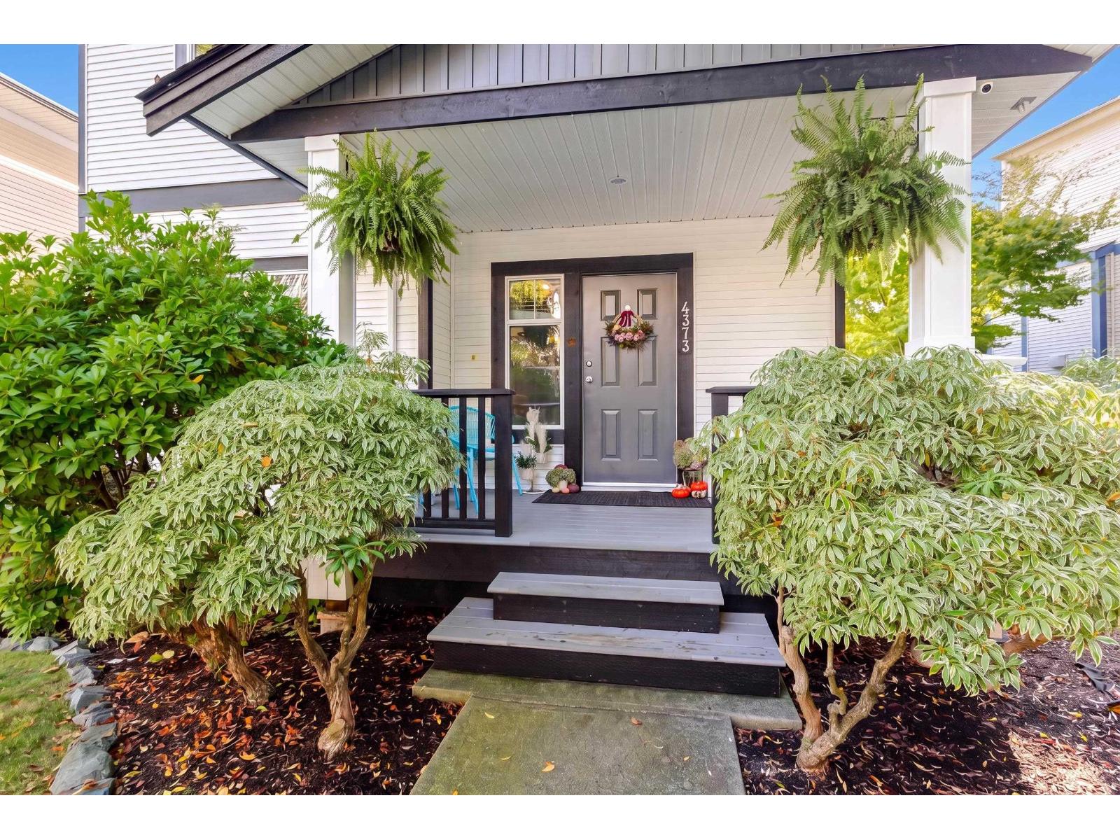
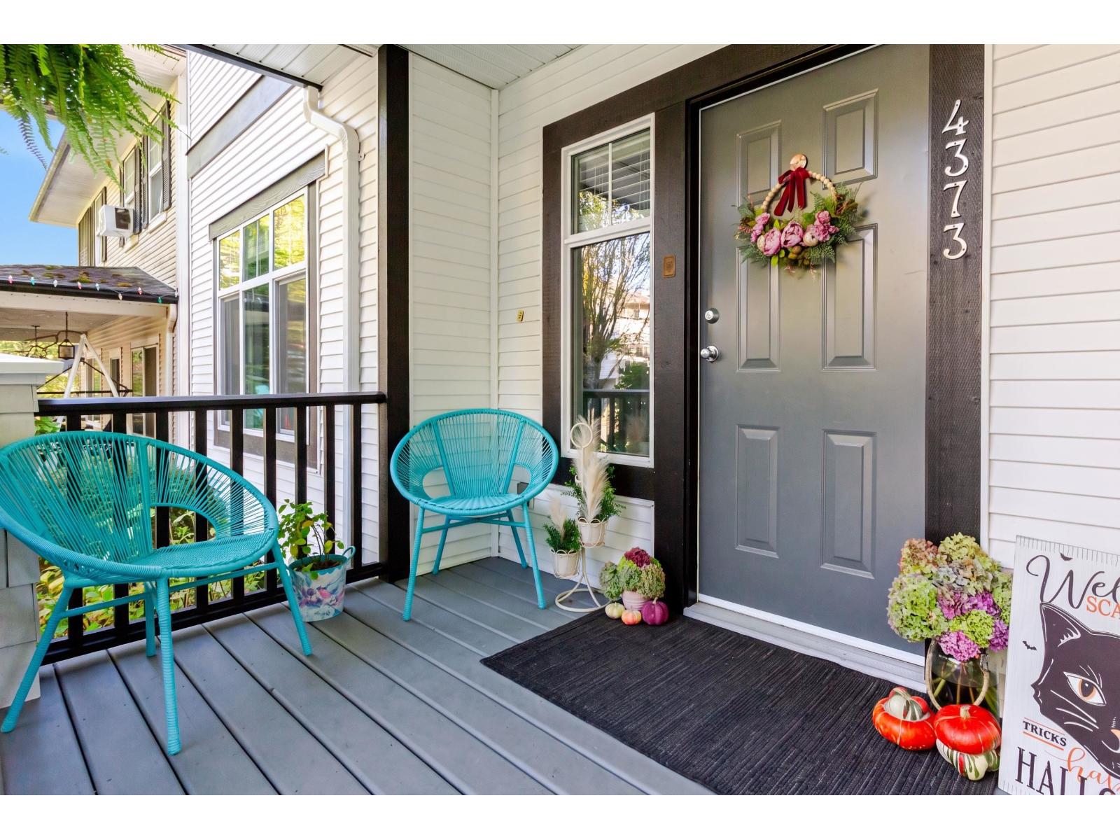
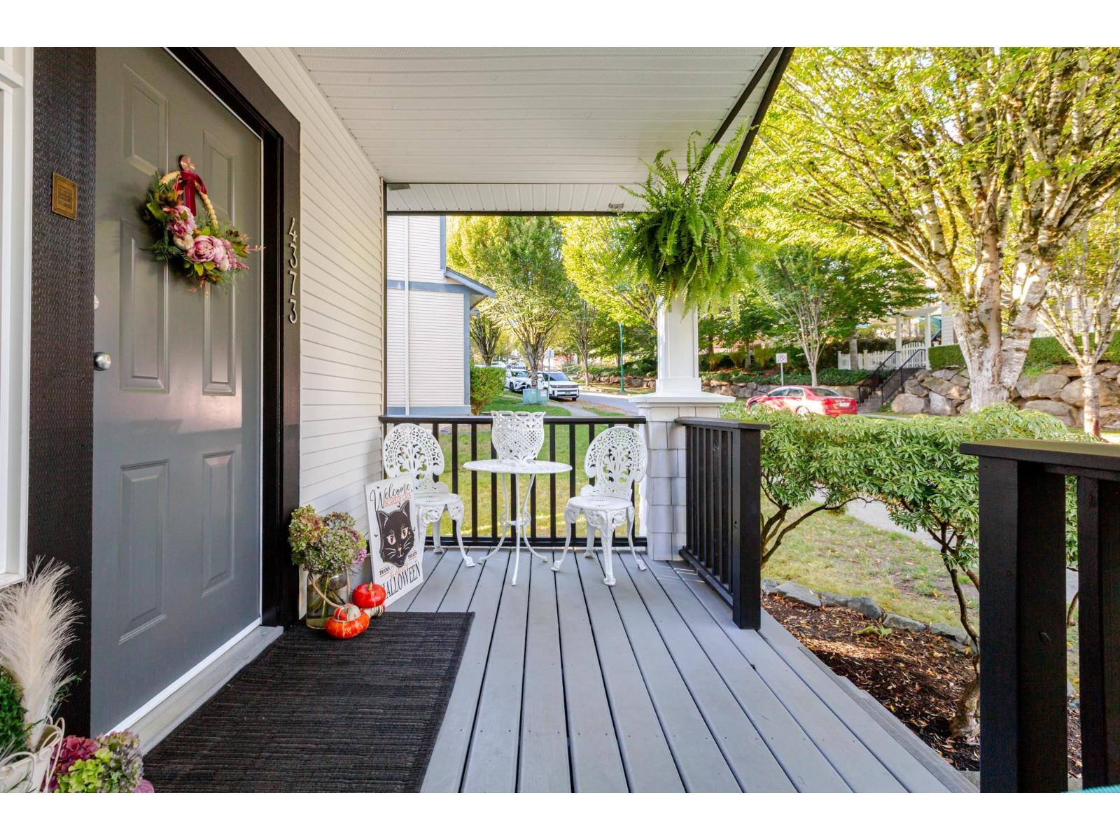
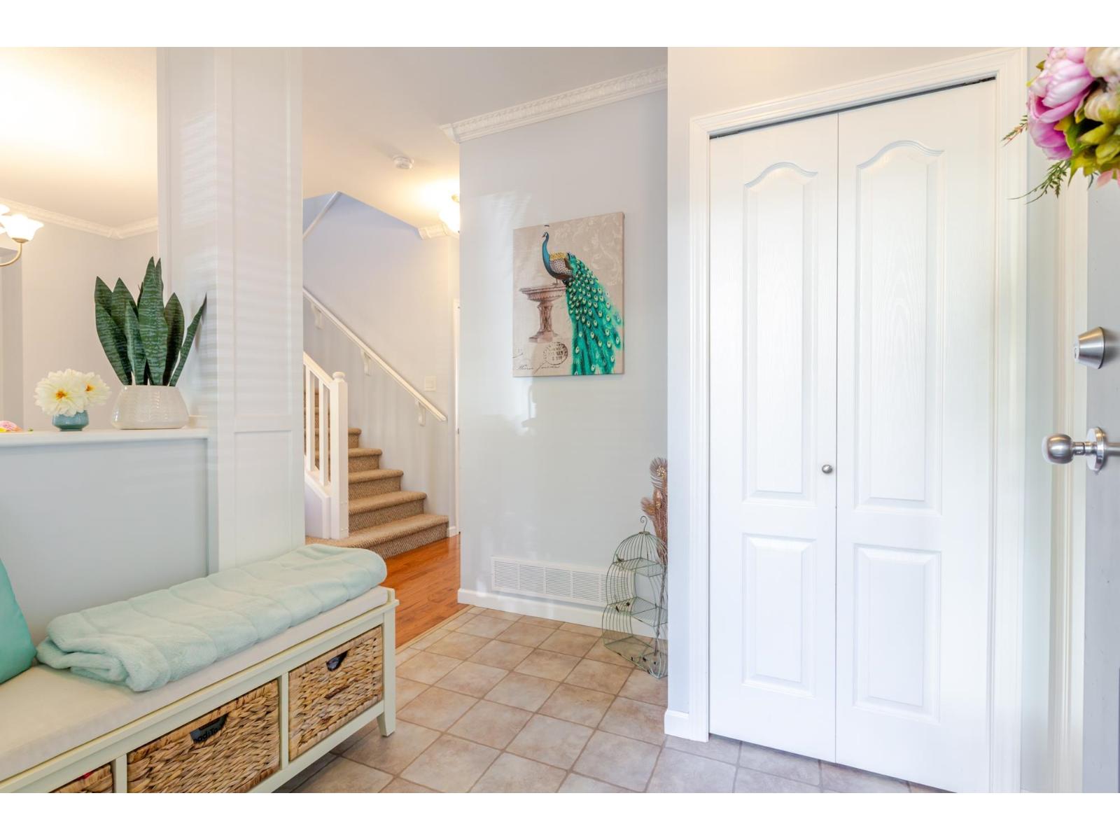
Enter an interest rate to see your estimated monthly payment.Located in the highly desirable Auguston community, this beautifully maintained 2161 sqft two-storey home w/ a basement offers comfortable family living. The open-concept kitchen w/ an expansive island & stainless steel appliances, and spacious living room is complemented by a gas fireplace. Highlights incl crown moulding, hardwood flooring, a newer roof, air conditioning & double garage. Enjoy the fenced backyard w/ a glass-covered patio & gazebo-perfect for relaxing or entertaining. The basement provides flexible addtl living space, ideal for a media room, kids' playroom, or family hangout. Conveniently located near Auguston Traditional Elementary School, golf, scenic walking & hiking trails & popular downhill mountain biking- an ideal location for families & outdoor enthusiasts. (id:31684)
| 5 hours ago | Listing updated with changes from the MLS® | |
| 5 hours ago | Listing first seen on site |



The trademarks MLS®, Multiple Listing Service® and the associated logos are owned by The Canadian Real Estate Association (CREA) and identify the quality of services provided by real estate professionals who are members of CREA. Used under license.
The trademarks REALTOR®, REALTORS®, and the REALTOR® logo are controlled by The Canadian Real Estate Association (CREA) and identify real estate professionals who are members of CREA. These trademarks are owned or controlled by The Canadian Real Estate Association (CREA) and identify real estate professionals who are members of CREA (REALTOR®) and/or the quality of services they provide (MLS®).
This REALTOR.ca listing content is owned and licensed by REALTOR® members of The Canadian Real Estate Association.