

54 8590 SUNRISE DRIVE, Chilliwack MountainChilliwack, BCV2R 3Z4
Mortgage Calculator
Monthly Payment (Est.)
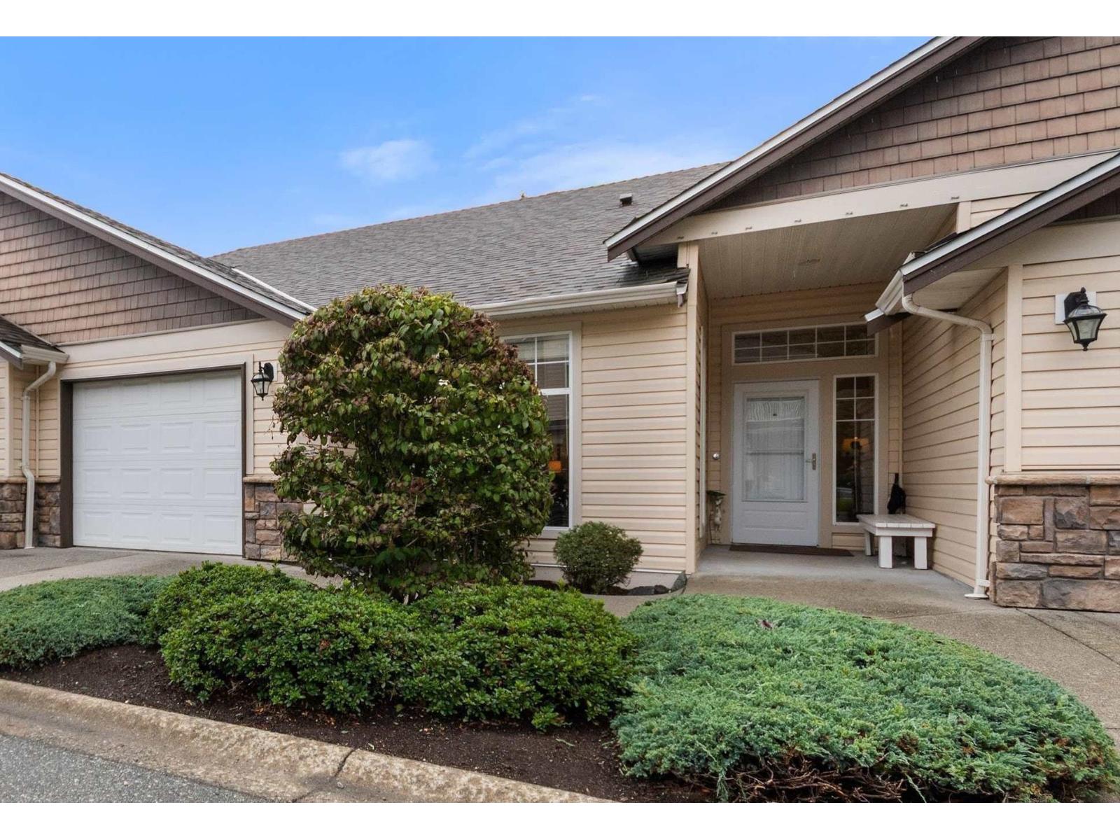
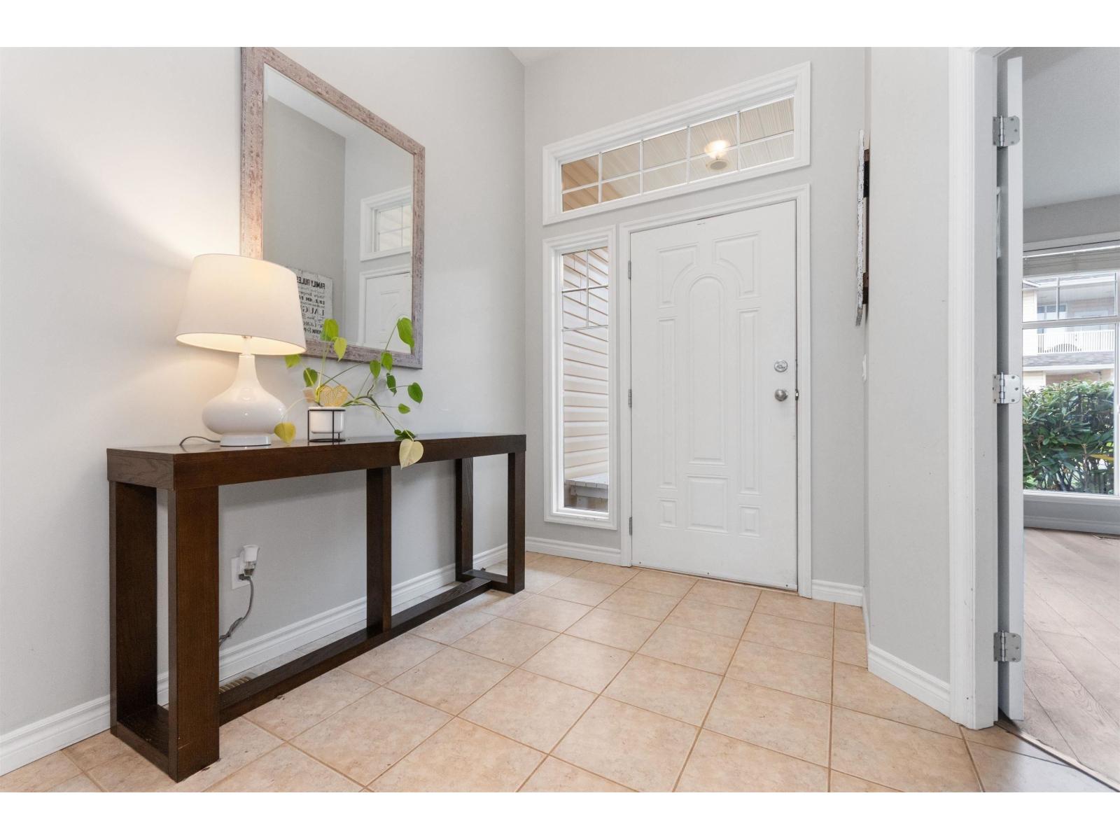
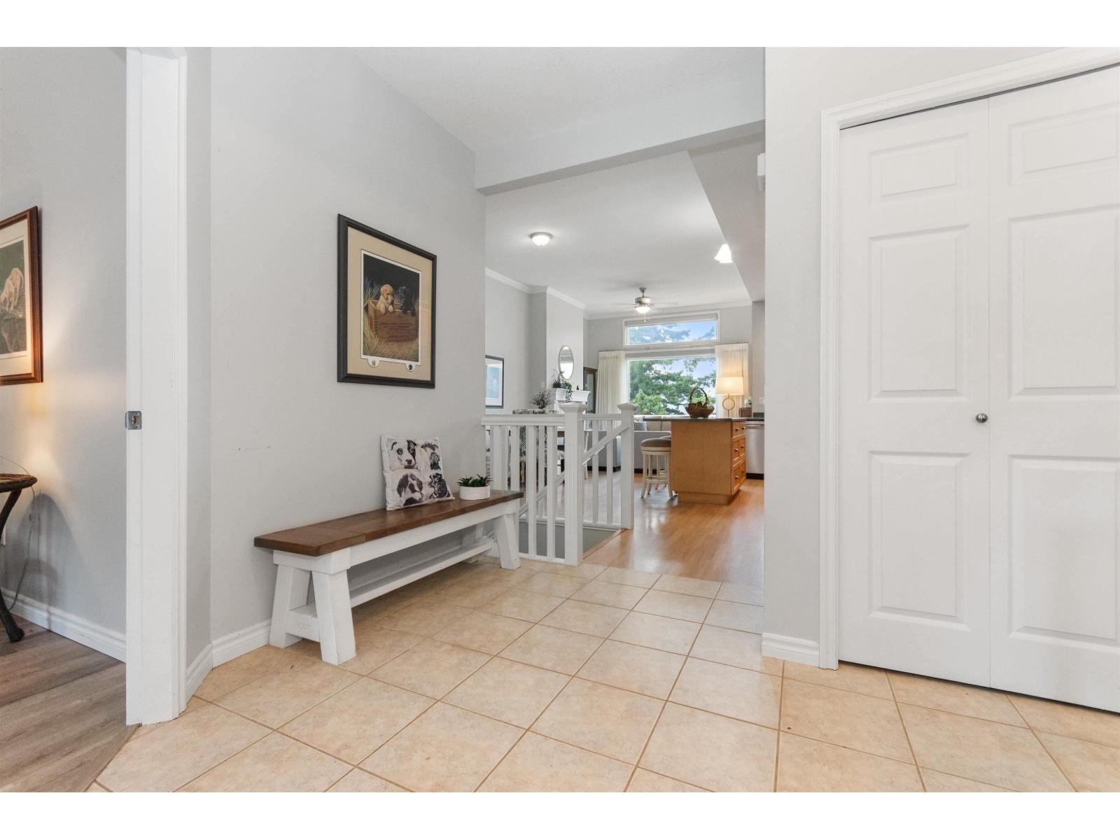
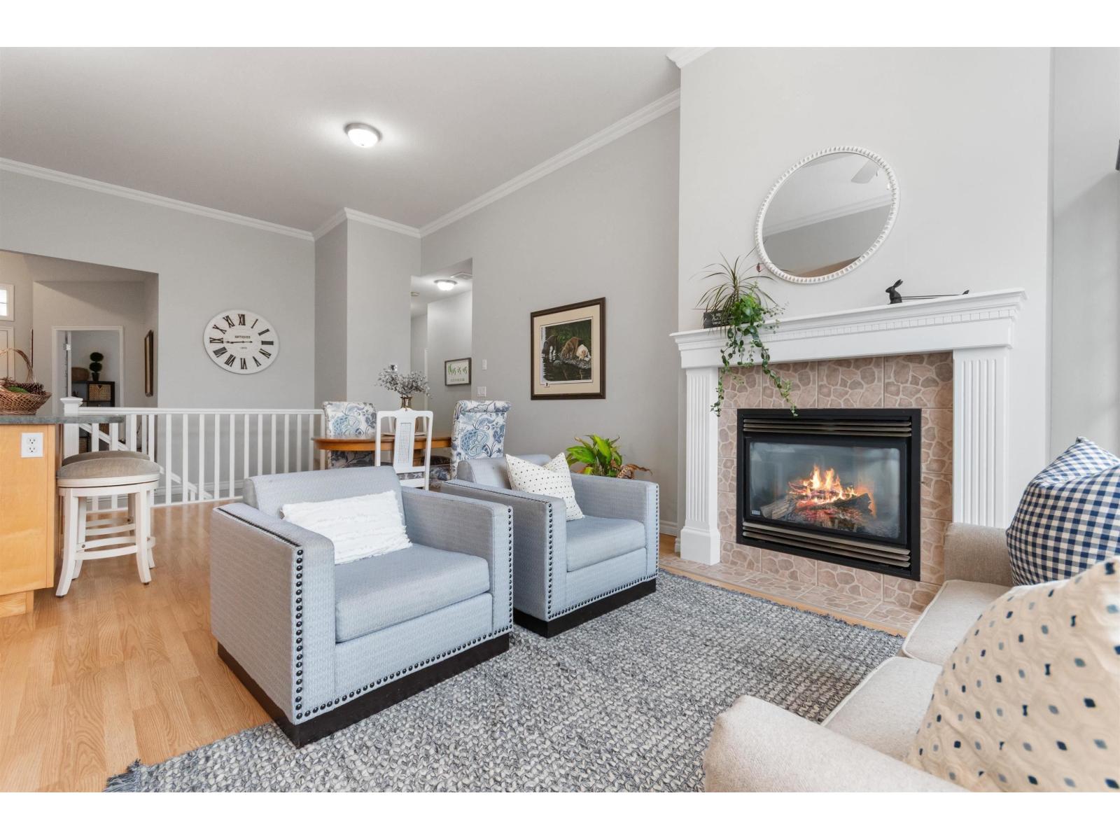
Enter an interest rate to see your estimated monthly payment.This spacious rancher with a fully finished walkout basement is designed for comfort and lifestyle, showcasing "million-dollar" southern valley views. Inside, enjoy recently updated kitchen appliances and air conditioned comfort. The main floor adds everyday convenience with a laundry room and a primary bedroom featuring an ensuite with both a tub and separate shower. The lower level offers a large rec room, generous bedroom, massive office, and a unique bunker-style exercise room"-ideal for work, play, or fitness. Additional highlights include an extra designated parking stall, plus the benefits of a gated complex with RV parking and a clubhouse. This family- and pet-friendly community provides the perfect balance of privacy and connection in a secure, welcoming setting (id:31684)
| 2 hours ago | Listing updated with changes from the MLS® | |
| 2 hours ago | Listing first seen on site |



The trademarks MLS®, Multiple Listing Service® and the associated logos are owned by The Canadian Real Estate Association (CREA) and identify the quality of services provided by real estate professionals who are members of CREA. Used under license.
The trademarks REALTOR®, REALTORS®, and the REALTOR® logo are controlled by The Canadian Real Estate Association (CREA) and identify real estate professionals who are members of CREA. These trademarks are owned or controlled by The Canadian Real Estate Association (CREA) and identify real estate professionals who are members of CREA (REALTOR®) and/or the quality of services they provide (MLS®).
This REALTOR.ca listing content is owned and licensed by REALTOR® members of The Canadian Real Estate Association.