

6567 FERN STREET, Sardis SouthChilliwack, BCV2R 2Z7
Mortgage Calculator
Monthly Payment (Est.)
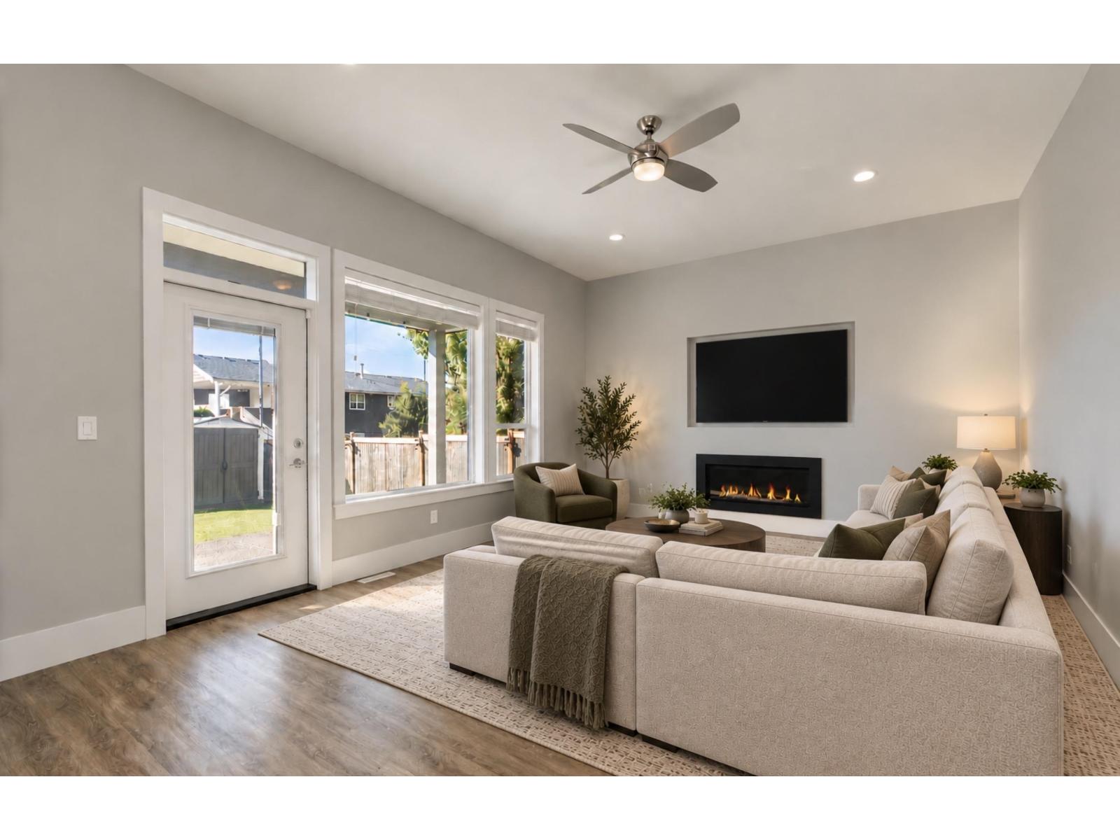
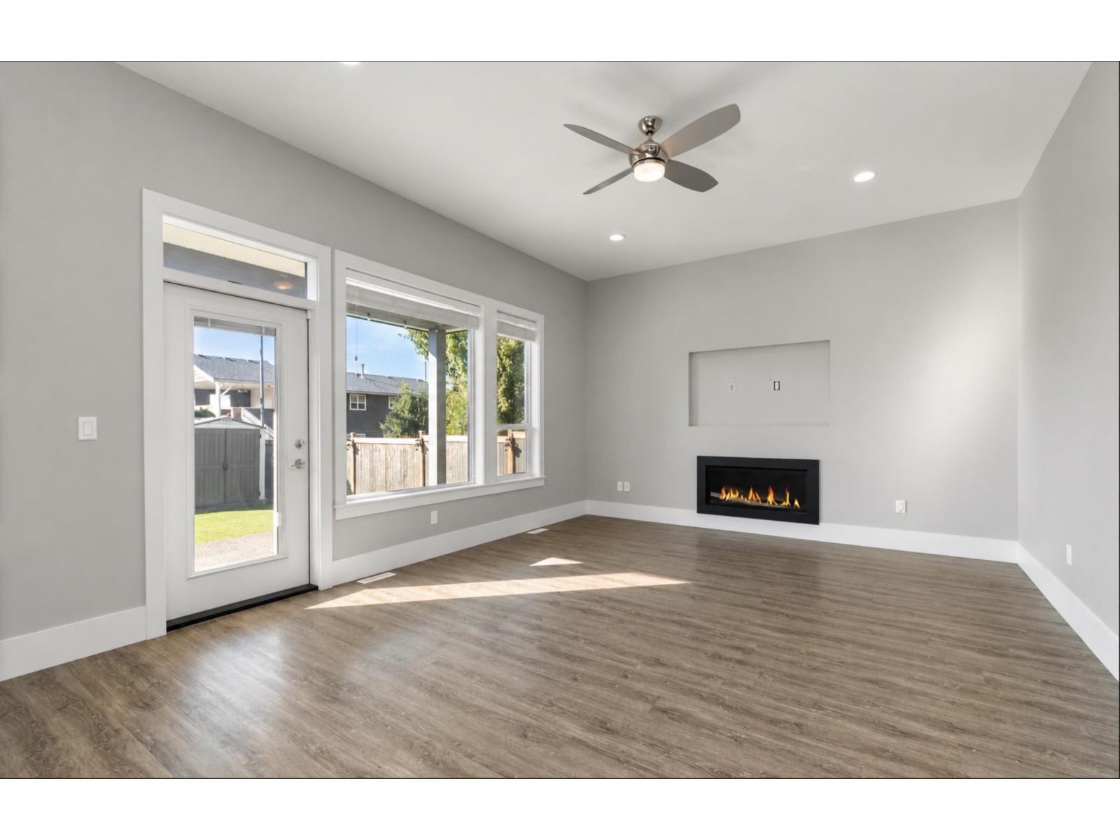
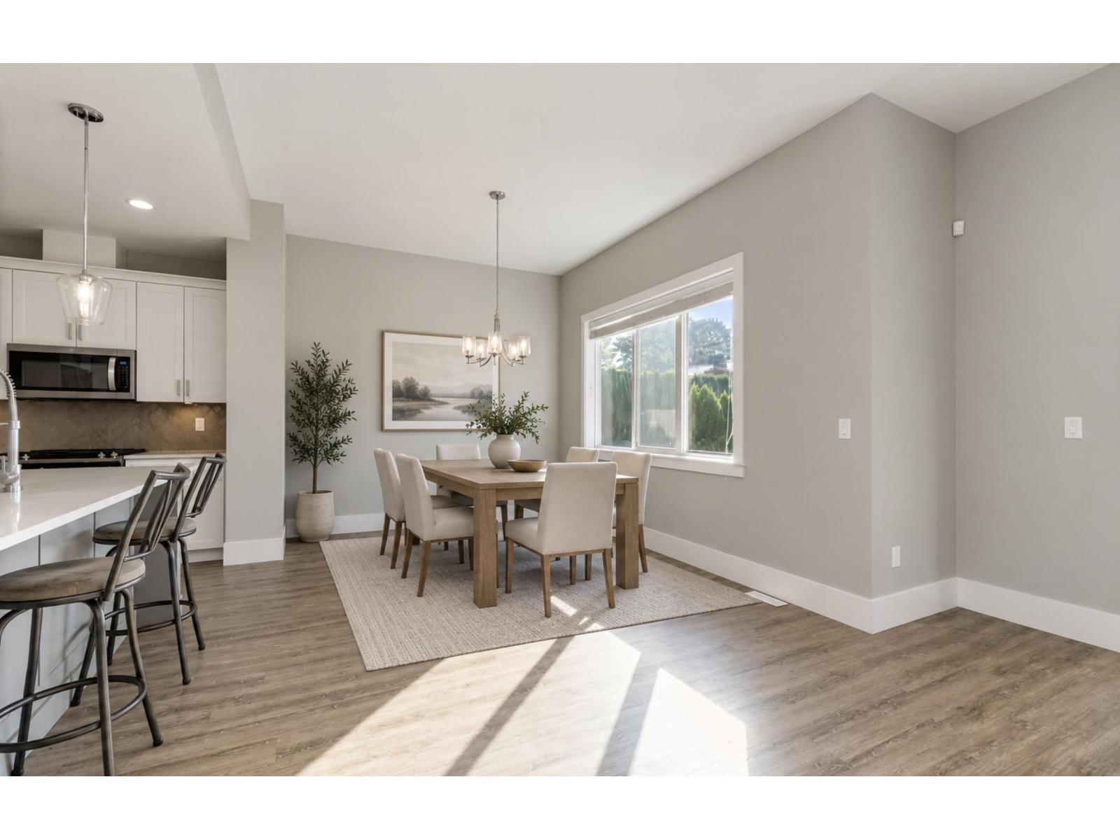
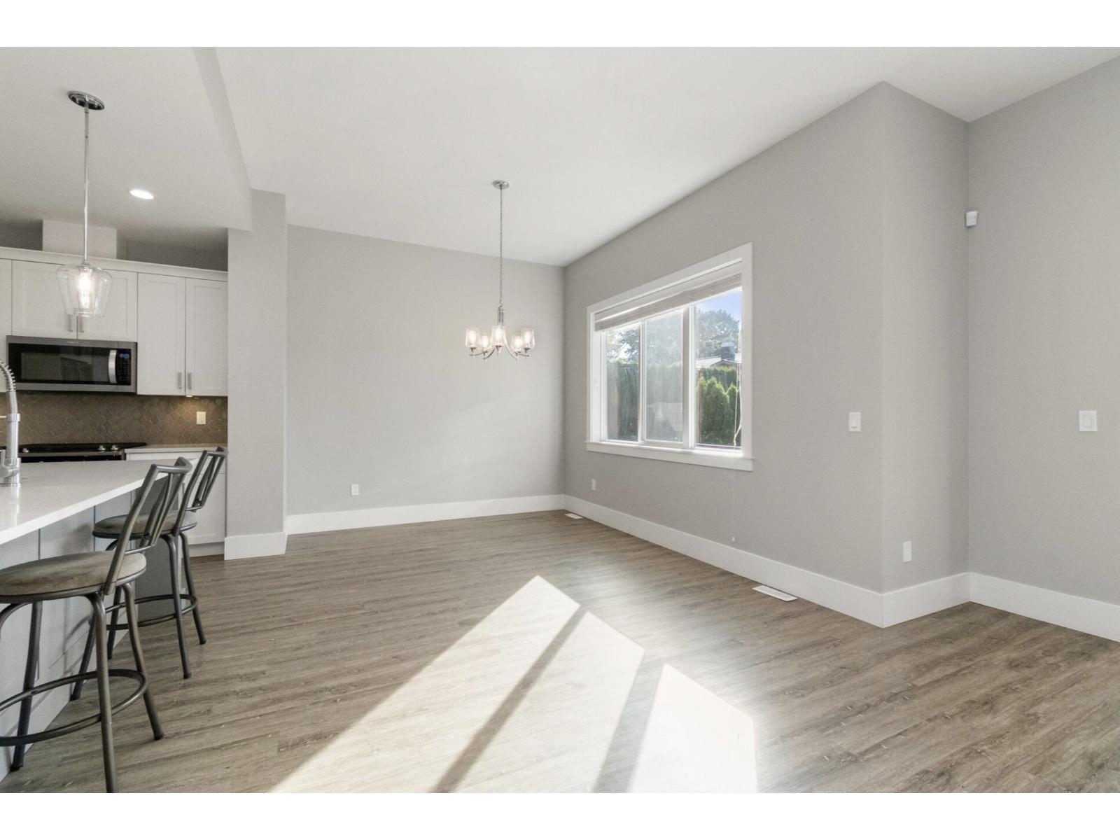
Enter an interest rate to see your estimated monthly payment.Welcome to this stunning 2 story w/ basement home in a fantastic Sardis location on a quiet dead-end street featuring a 2 BEDROOM SUITE! Built in 2018 and offering over 3,500 sqft of living space, this home is perfect for families or multi generational living. The bright and open main floor features a modern kitchen w/ island & quartz countertops, spacious dining and living areas, and large windows bringing in tons of natural light. Step out to the covered patio overlooking the private backyard with artificial turf and an above ground pool. Upstairs offers 4 bedrooms, a loft/family room, and a spacious primary bedroom w/ spa-like ensuite and walk-in closet. The basement features a 2 bedroom suite w/ separate entry and its own laundry. A great combination of space, function, and location! * PREC - Personal Real Estate Corporation (id:31684)
| 24 hours ago | Listing updated with changes from the MLS® | |
| 24 hours ago | Listing first seen on site |



The trademarks MLS®, Multiple Listing Service® and the associated logos are owned by The Canadian Real Estate Association (CREA) and identify the quality of services provided by real estate professionals who are members of CREA. Used under license.
The trademarks REALTOR®, REALTORS®, and the REALTOR® logo are controlled by The Canadian Real Estate Association (CREA) and identify real estate professionals who are members of CREA. These trademarks are owned or controlled by The Canadian Real Estate Association (CREA) and identify real estate professionals who are members of CREA (REALTOR®) and/or the quality of services they provide (MLS®).
This REALTOR.ca listing content is owned and licensed by REALTOR® members of The Canadian Real Estate Association.