

15 3087 IMMEL STREETAbbotsford, BCV2S 6Z6
Mortgage Calculator
Monthly Payment (Est.)
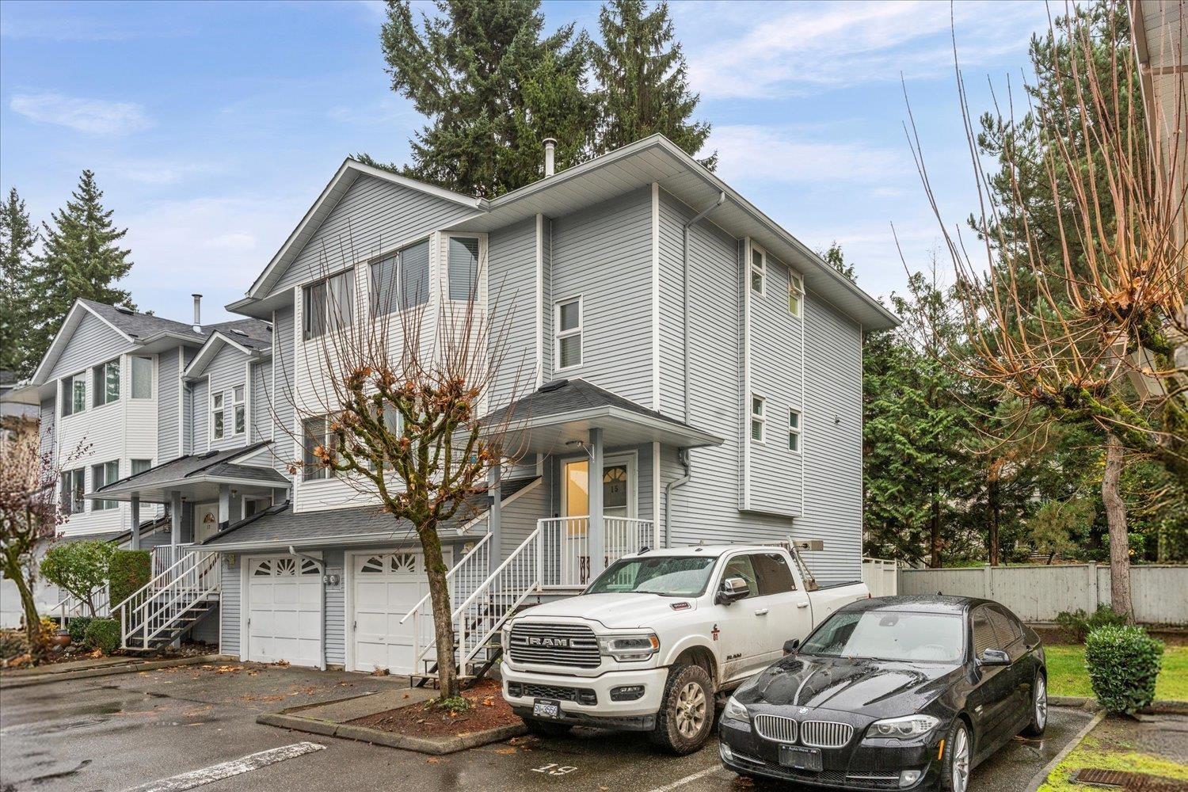
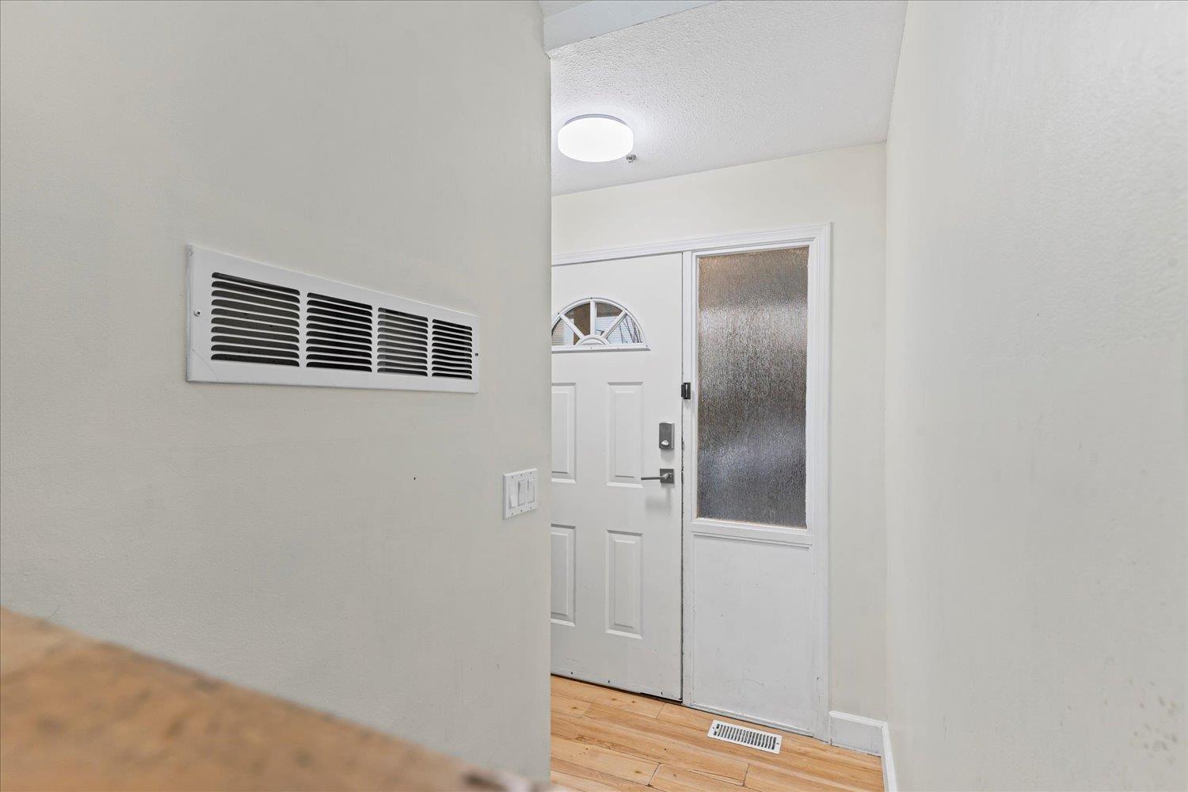
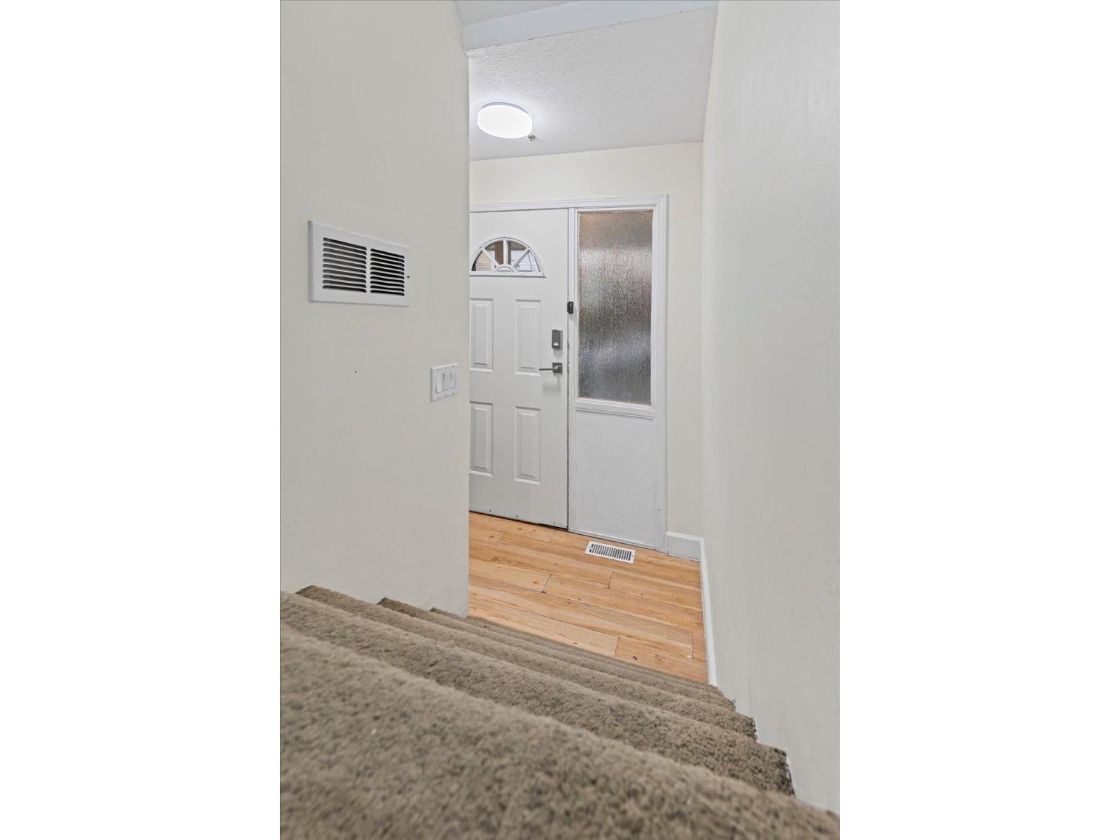
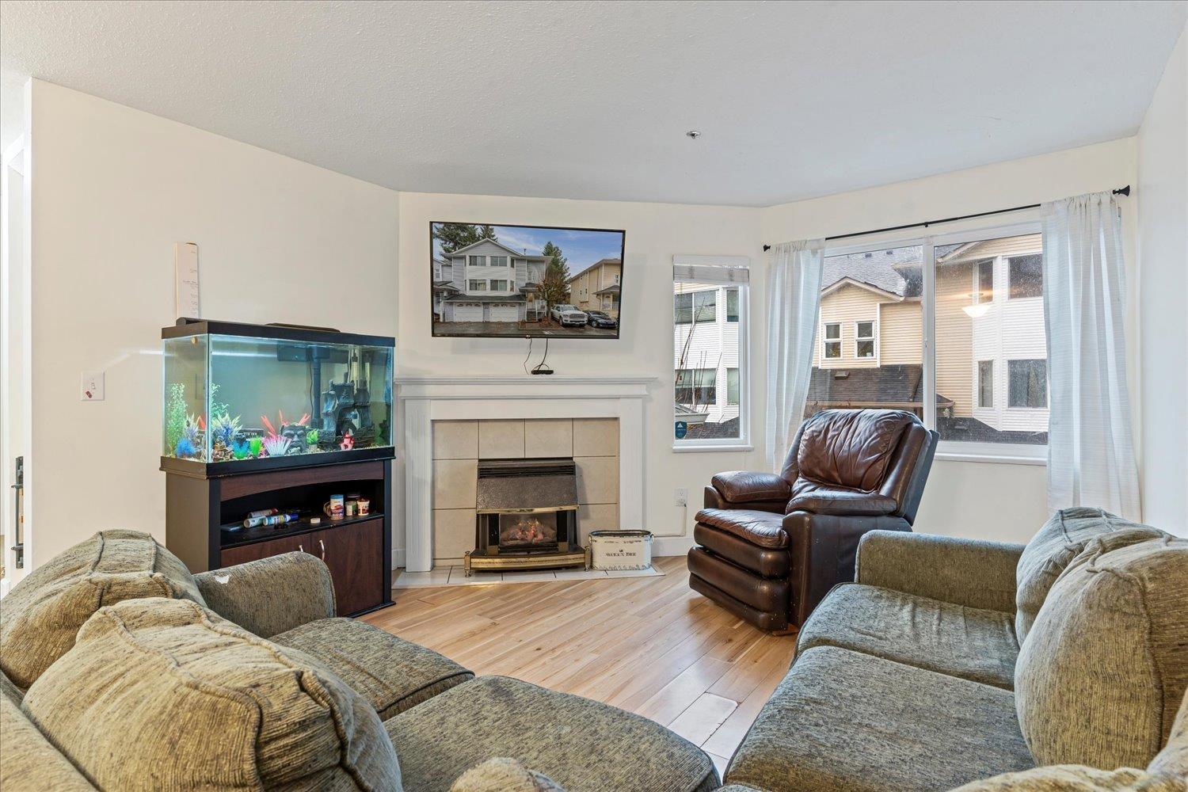
Enter an interest rate to see your estimated monthly payment.Welcome to this roomy, 1700 sq ft end-unit in highly sought-after Clayburn Estates! This bright 3-bed, 3-bath townhome features a large living area and functional kitchen on the main floor. Upstairs hosts three spacious bedrooms, including a primary suite with a walk-in closet and ensuite. Below, a massive rec room offers walkout access to your private, fenced yard. Major updates recently completed include a newer roof, windows, furnace, and hot water tank-just bring your finishing design touches! Nestled in a pet- and family-friendly complex with a playground, this home offers affordable, convenient living in East Abbotsford. Plus 3 parking spots! You are just minutes from great schools, parks, transit, Clayburn Village shopping, and quick highway access. Book your showing today! (id:31684)
| 16 hours ago | Listing updated with changes from the MLS® | |
| 16 hours ago | Listing first seen on site |



The trademarks MLS®, Multiple Listing Service® and the associated logos are owned by The Canadian Real Estate Association (CREA) and identify the quality of services provided by real estate professionals who are members of CREA. Used under license.
The trademarks REALTOR®, REALTORS®, and the REALTOR® logo are controlled by The Canadian Real Estate Association (CREA) and identify real estate professionals who are members of CREA. These trademarks are owned or controlled by The Canadian Real Estate Association (CREA) and identify real estate professionals who are members of CREA (REALTOR®) and/or the quality of services they provide (MLS®).
This REALTOR.ca listing content is owned and licensed by REALTOR® members of The Canadian Real Estate Association.