

8219 FUJINO STREETMission, BCV2V 6T6
Mortgage Calculator
Monthly Payment (Est.)
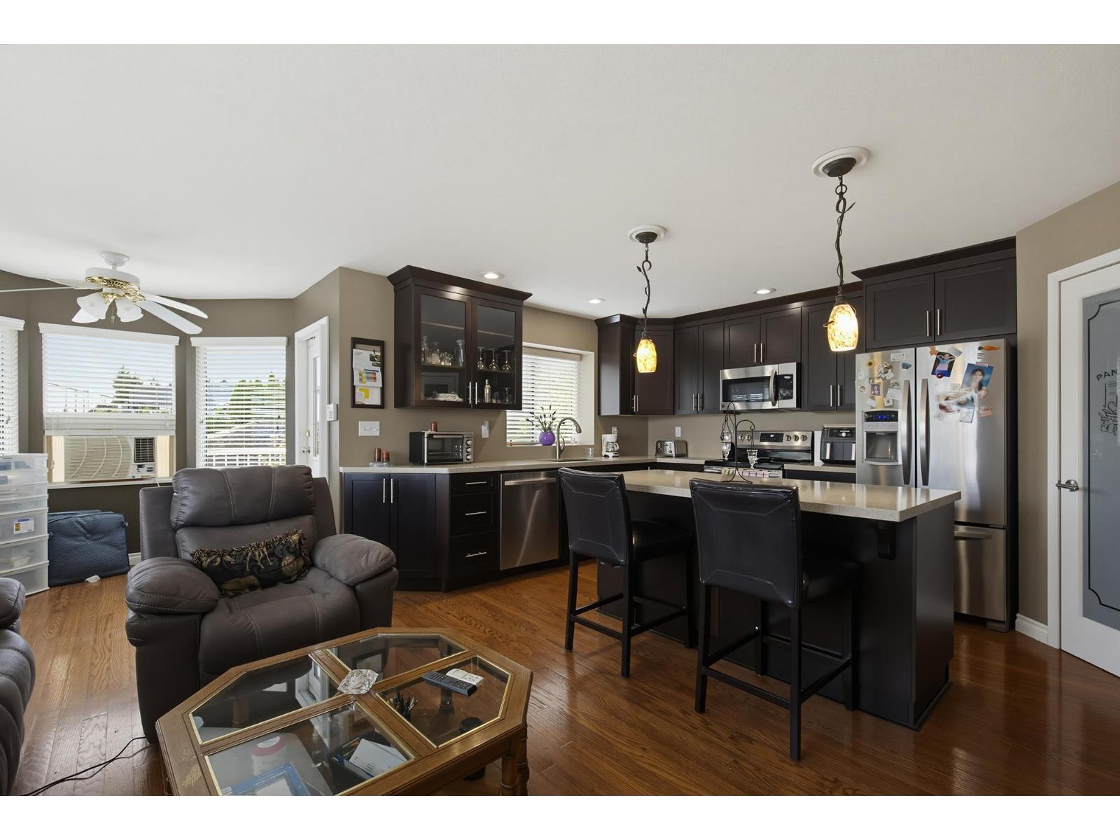
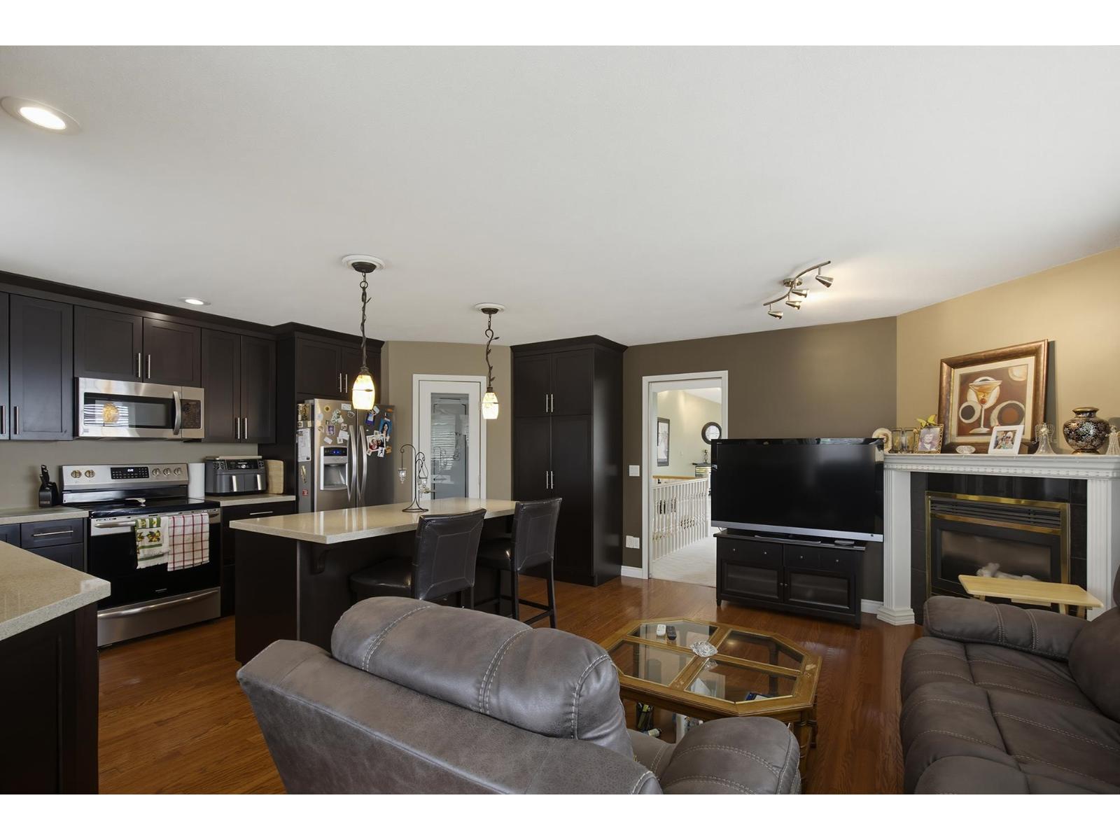
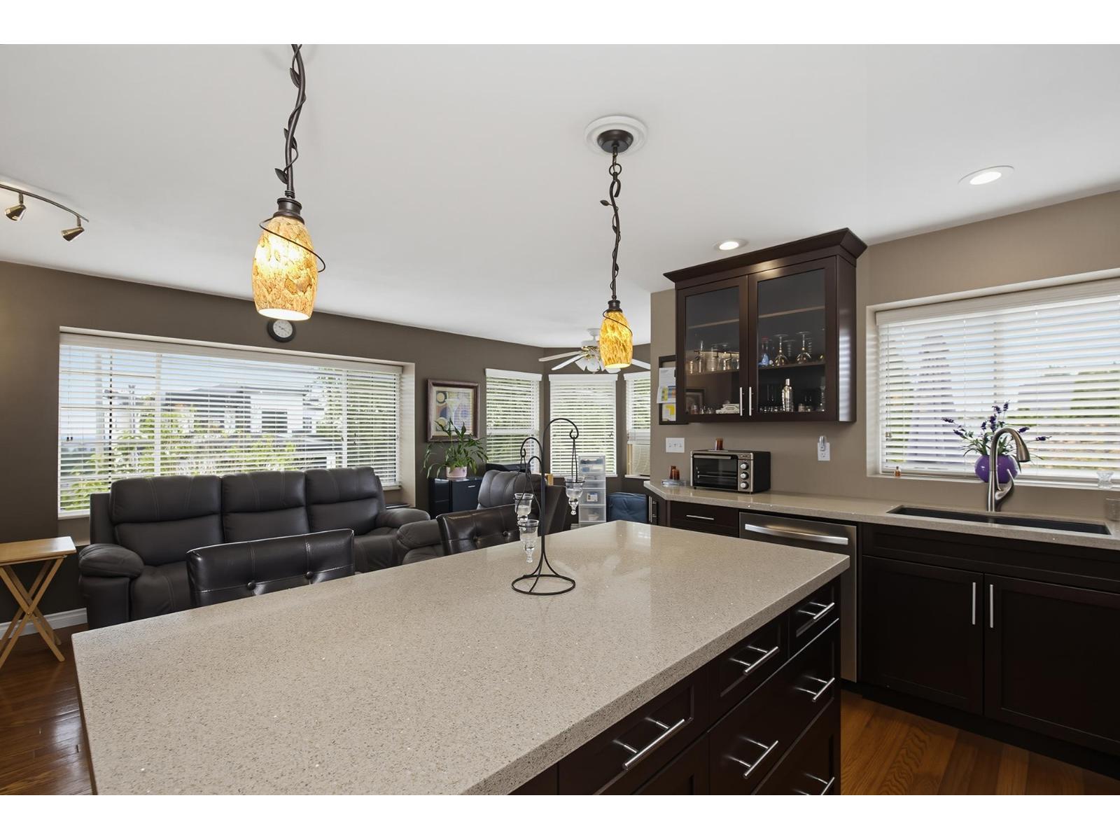
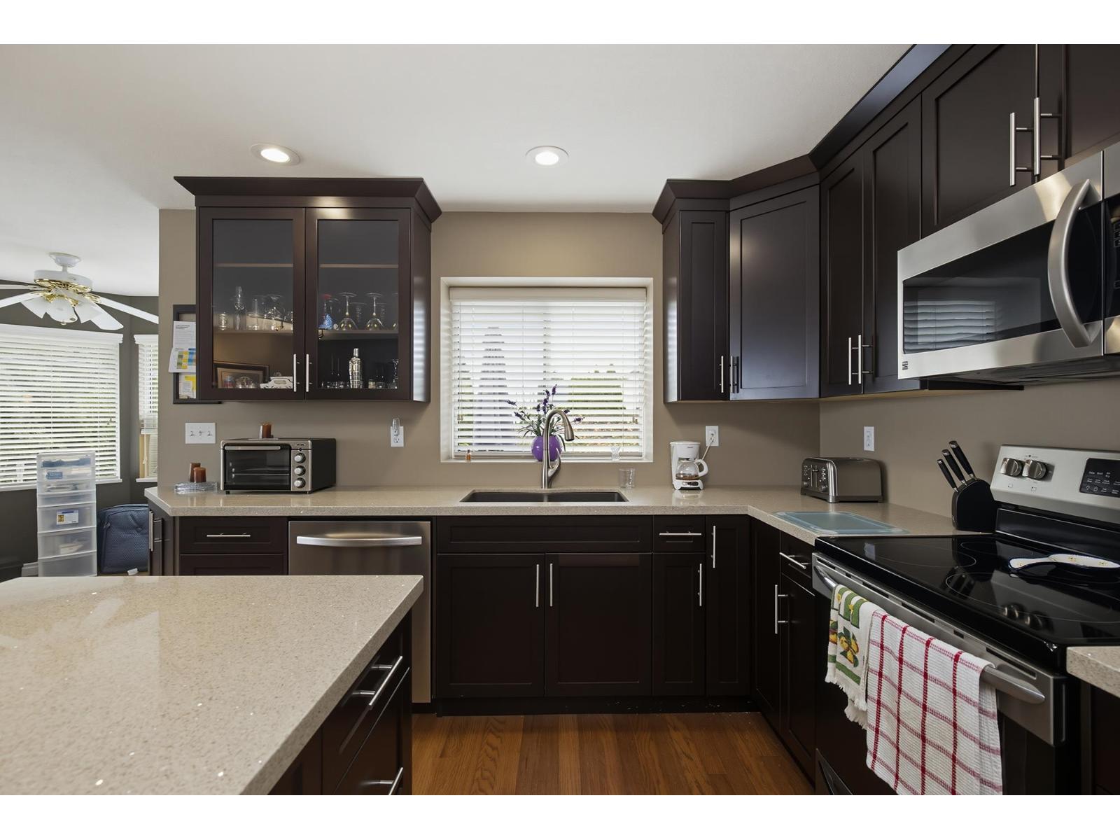
Enter an interest rate to see your estimated monthly payment.Beautiful 6-bedroom, 3,167 sq. ft. family home offering space, comfort, and versatility. The main floor features 4 spacious bedrooms, vaulted ceilings, formal living and dining rooms, a cozy family room, and an updated kitchen with rich dark maple cabinetry, quartz countertops, a large island, stainless steel appliances, and pantry. The lower level includes a spacious foyer with spiral staircase, a rec room for upstairs use, and a bright 2-bedroom suite-ideal for extended family or rental income. Complete with radiant in-floor heating, on demand hot water, a double garage, large driveway, southern views, and a fantastic location close to Cherry Hill Elementary and all amenities! This home is perfect for large family living! (id:31684)
| yesterday | Listing updated with changes from the MLS® | |
| yesterday | Listing first seen on site |



The trademarks MLS®, Multiple Listing Service® and the associated logos are owned by The Canadian Real Estate Association (CREA) and identify the quality of services provided by real estate professionals who are members of CREA. Used under license.
The trademarks REALTOR®, REALTORS®, and the REALTOR® logo are controlled by The Canadian Real Estate Association (CREA) and identify real estate professionals who are members of CREA. These trademarks are owned or controlled by The Canadian Real Estate Association (CREA) and identify real estate professionals who are members of CREA (REALTOR®) and/or the quality of services they provide (MLS®).
This REALTOR.ca listing content is owned and licensed by REALTOR® members of The Canadian Real Estate Association.