

33879 KNIGHT AVENUEMission, BCV2V 7C7
Mortgage Calculator
Monthly Payment (Est.)
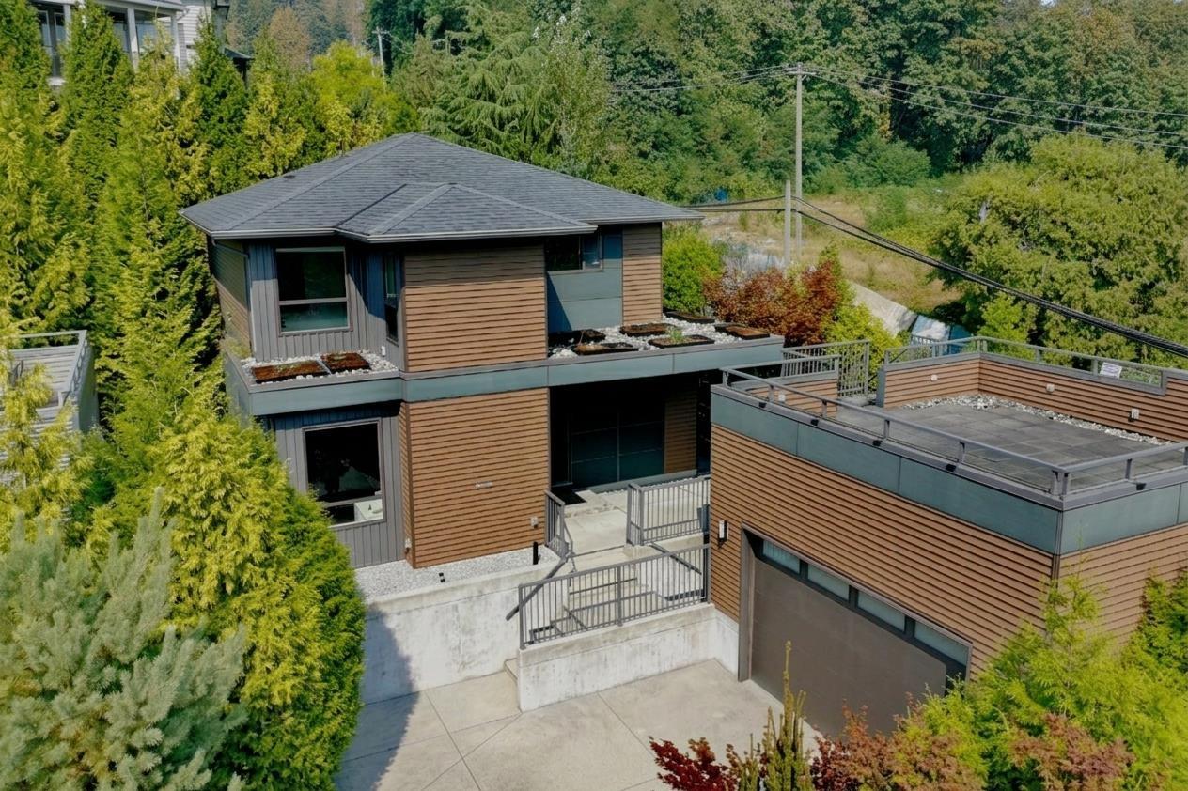
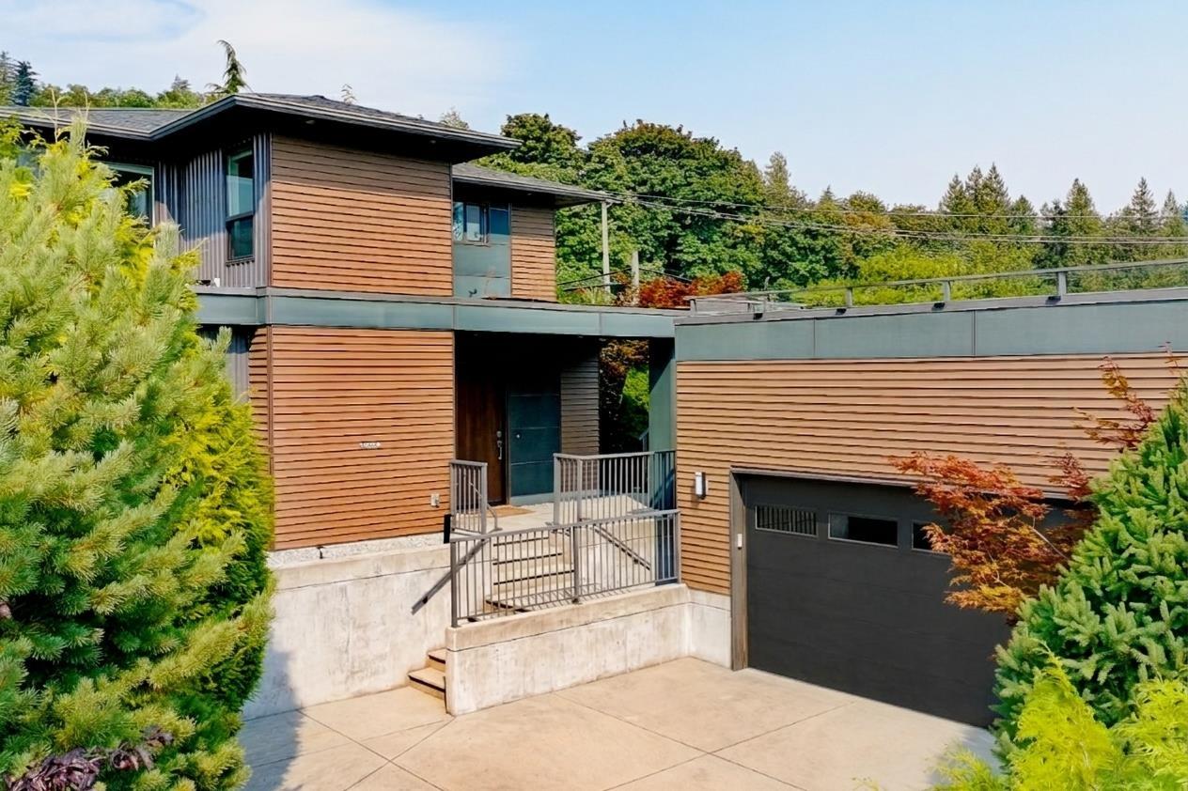
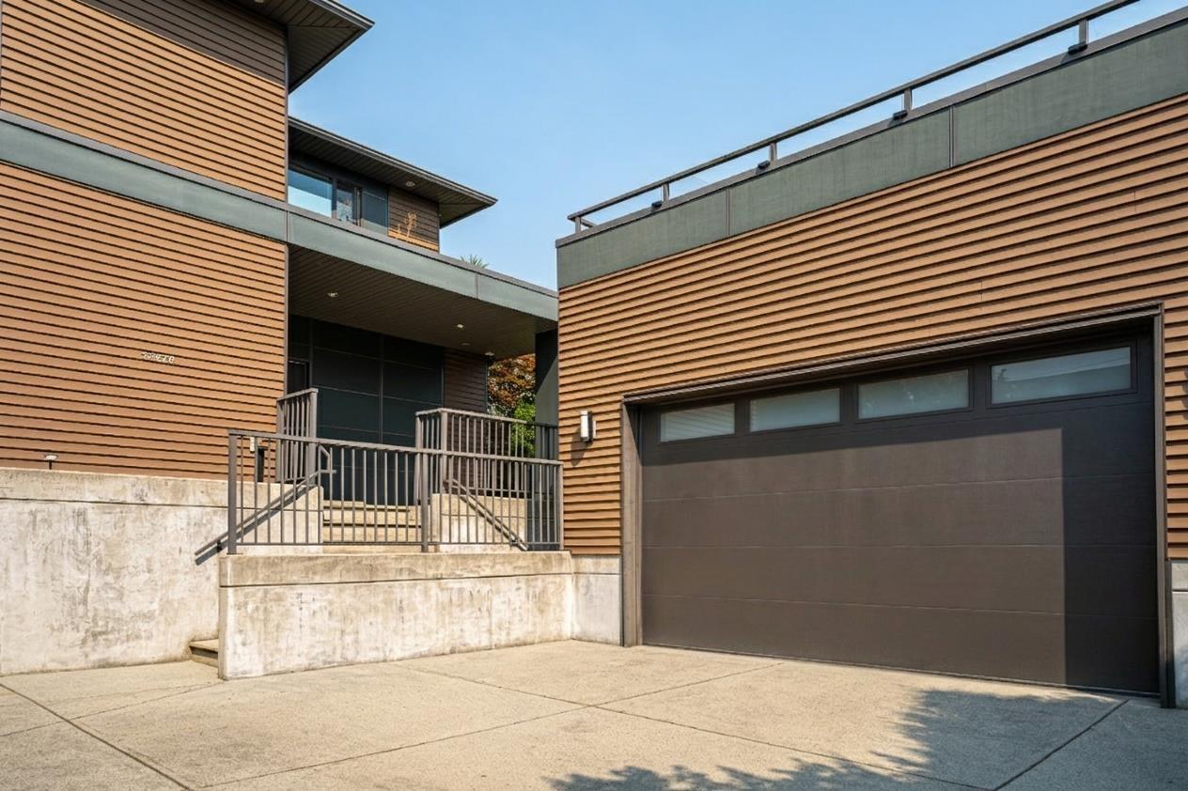
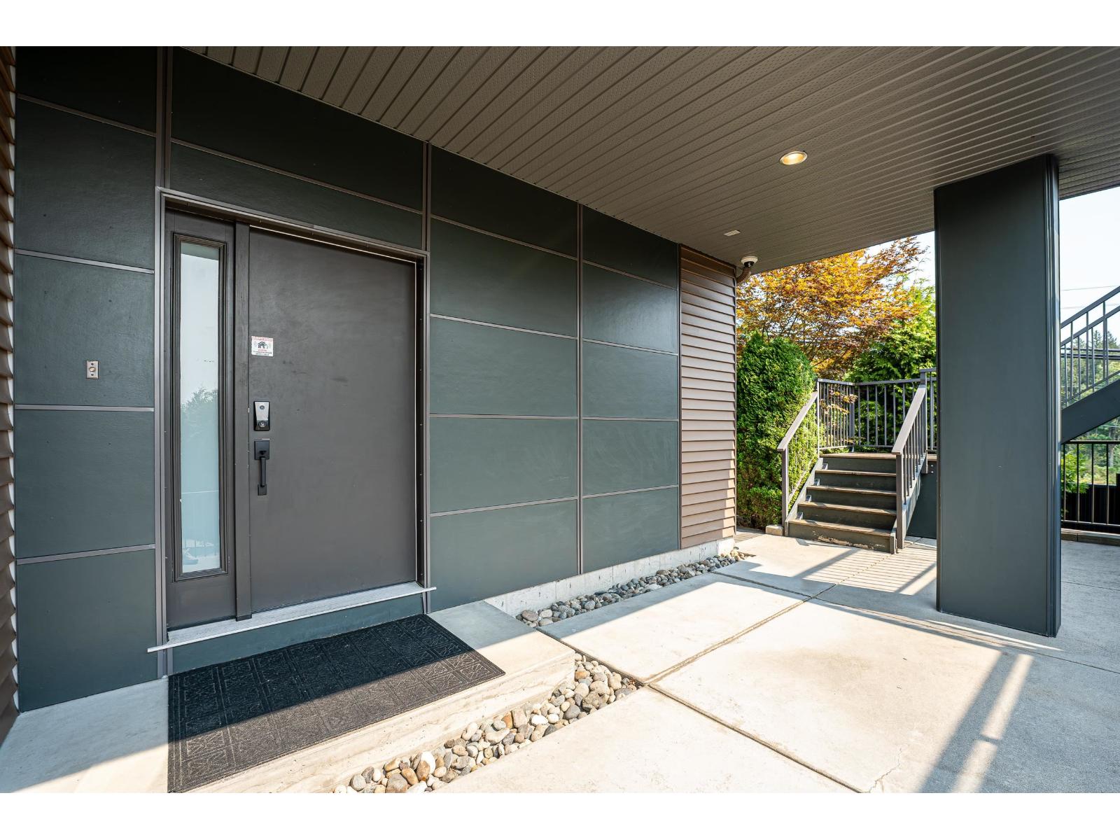
Enter an interest rate to see your estimated monthly payment.Welcome to this beautiful West Coast-style home in College Heights, offering over 3,800 sq. ft. of living space. The bright, open layout features a granite island seating 8 and a stylish gas fireplace. Recent updates include new stone pavers on the back patio and side pathways (2023), Samsung refrigerator (2025), waterproof AC6-rated "Rafia" laminate flooring made in France on the main floor (2026), new AC4-rated basement laminate flooring (2026), and new black powder-coated metal fencing (2026). Enjoy the covered deck for year-round entertaining or the 500 sq. ft. rooftop deck, perfect for relaxing and taking in the surroundings. The double-car garage adds convenience. Located in desirable College Heights, this exceptional home offers space, comfort, modern updates, and West Coast living. (id:31684)
| 3 hours ago | Listing updated with changes from the MLS® | |
| 3 hours ago | Listing first seen on site |



The trademarks MLS®, Multiple Listing Service® and the associated logos are owned by The Canadian Real Estate Association (CREA) and identify the quality of services provided by real estate professionals who are members of CREA. Used under license.
The trademarks REALTOR®, REALTORS®, and the REALTOR® logo are controlled by The Canadian Real Estate Association (CREA) and identify real estate professionals who are members of CREA. These trademarks are owned or controlled by The Canadian Real Estate Association (CREA) and identify real estate professionals who are members of CREA (REALTOR®) and/or the quality of services they provide (MLS®).
This REALTOR.ca listing content is owned and licensed by REALTOR® members of The Canadian Real Estate Association.