

42111 RATZLAFF ROAD, YarrowYarrow, BCV2R 5J6
Mortgage Calculator
Monthly Payment (Est.)
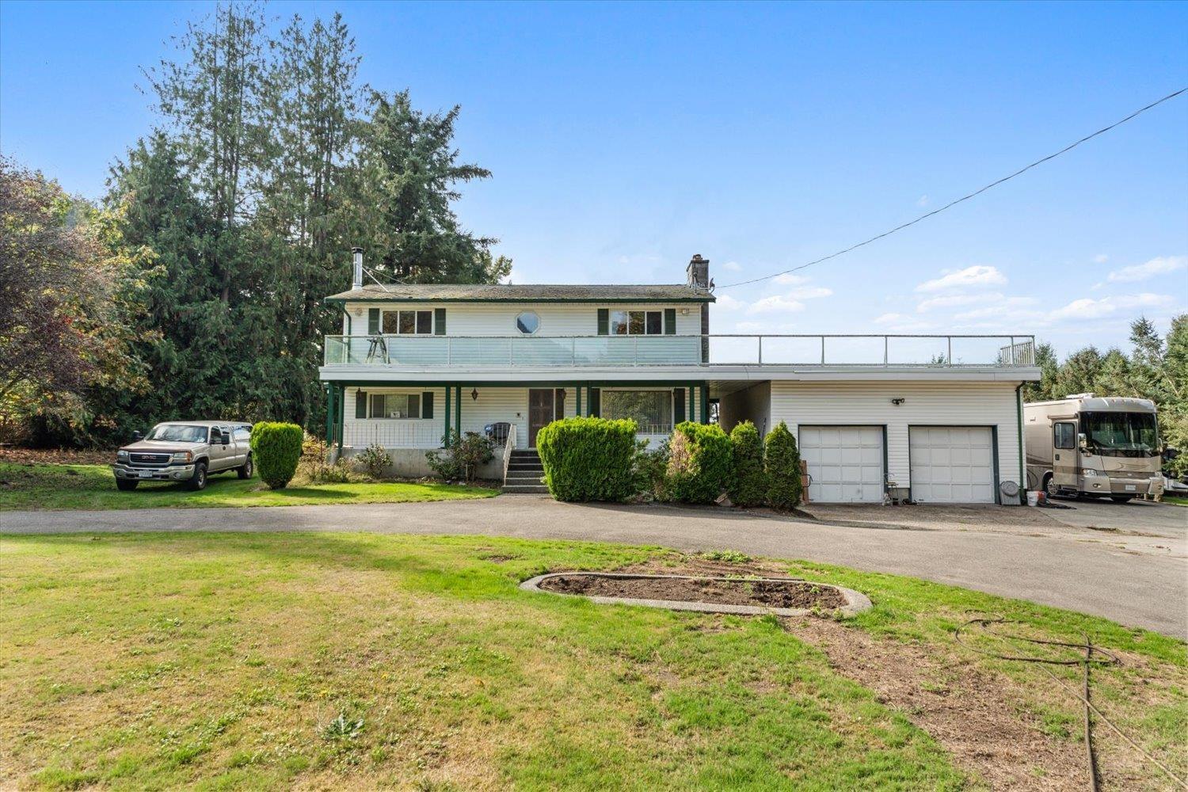
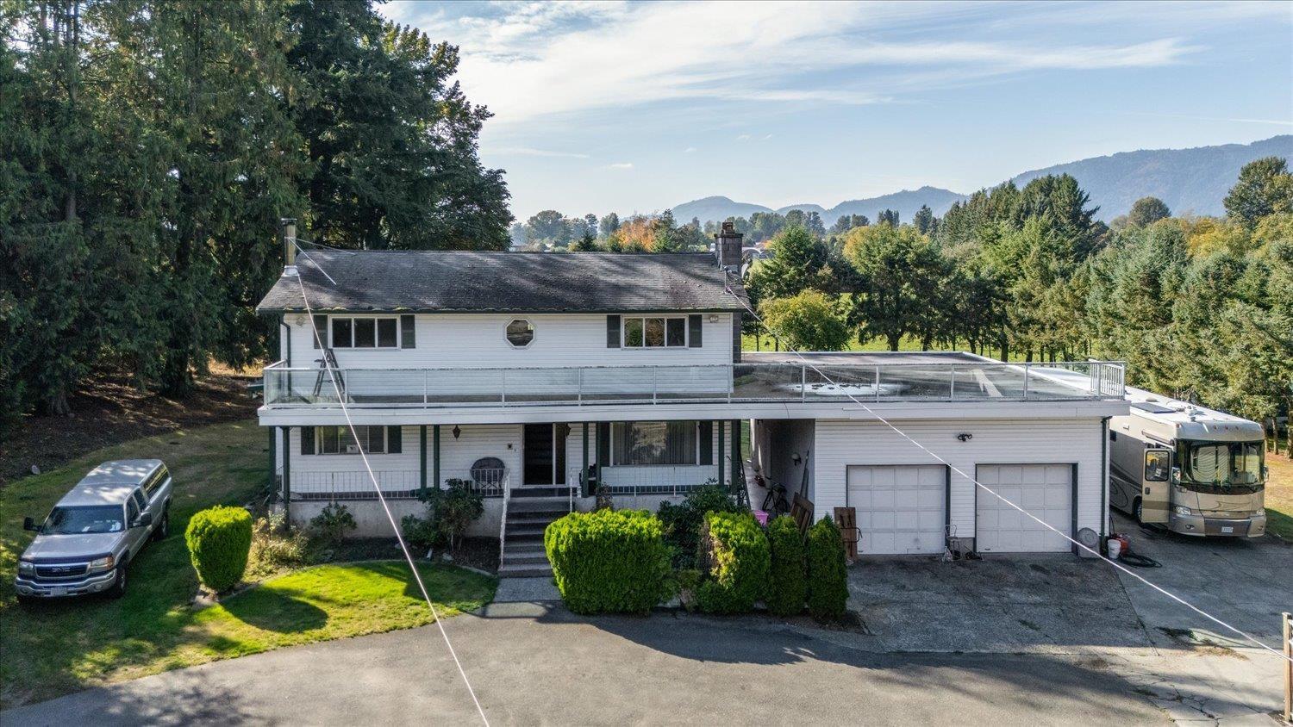
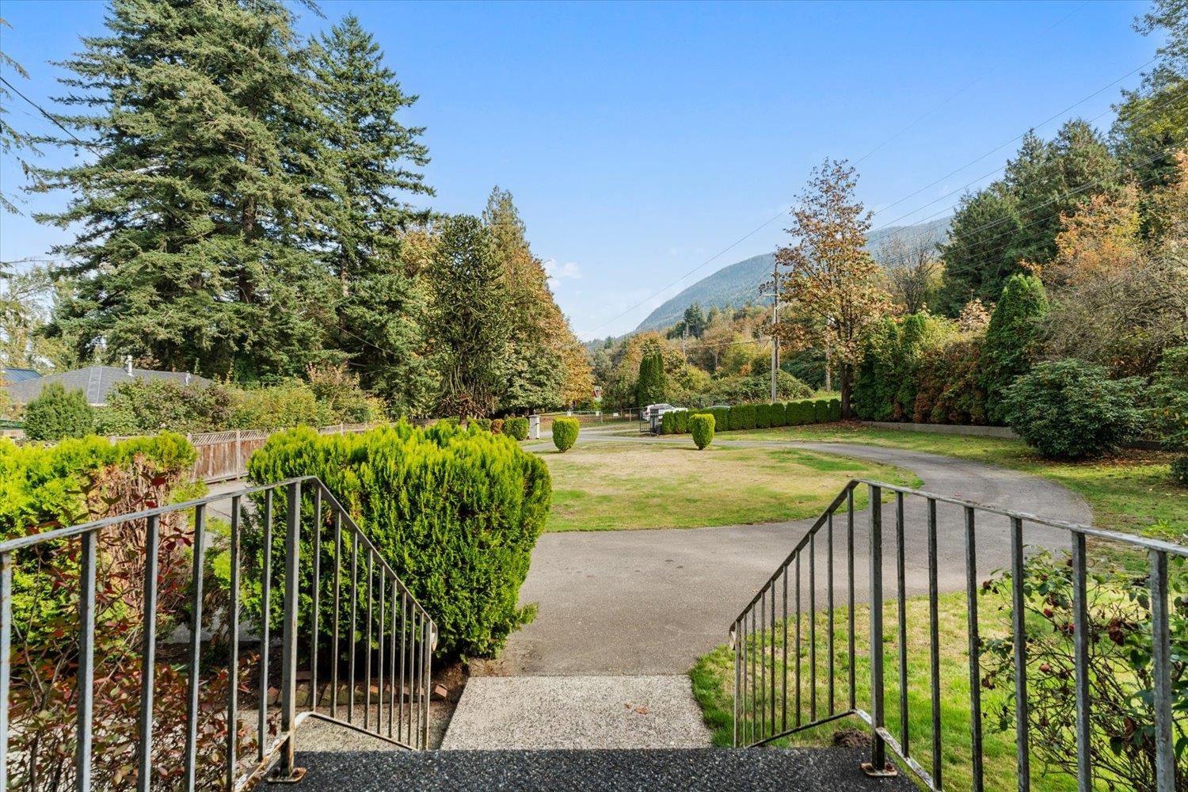
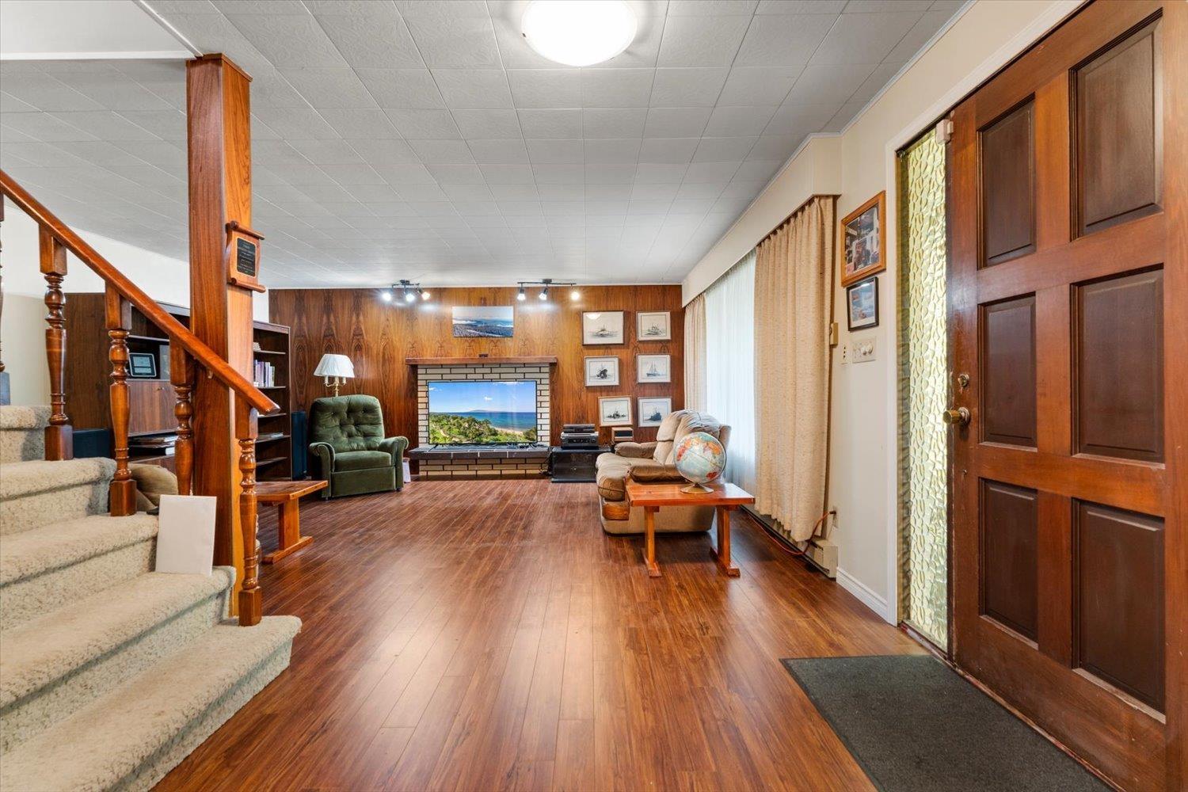
Enter an interest rate to see your estimated monthly payment.Has owning acreage in Yarrow always been your dream? Now is the time to make it a reality! Endless opportunities with this flat 7.57 acre property located in a beautiful setting. There is a 3 bed 2 & a 1/2 bath home with over 3000 sq feet with a wrap around, gated driveway. Main floor living area w/living room, dining room w/woodstove, kitchen and eating area. Upstairs are 3 large bedrooms, full bath & a 3 piece ensuite in the primary w/a rooftop deck. Downstairs is a rec room w/gas fireplace. Detached double garage w/workshop has room for the toys. RV parking, & on Yarrow community water. All this waiting for your vision to make this your peaceful country oasis. * PREC - Personal Real Estate Corporation (id:31684)
| 5 hours ago | Listing updated with changes from the MLS® | |
| 5 hours ago | Status changed to Active | |
| yesterday | Listing first seen on site |



The trademarks MLS®, Multiple Listing Service® and the associated logos are owned by The Canadian Real Estate Association (CREA) and identify the quality of services provided by real estate professionals who are members of CREA. Used under license.
The trademarks REALTOR®, REALTORS®, and the REALTOR® logo are controlled by The Canadian Real Estate Association (CREA) and identify real estate professionals who are members of CREA. These trademarks are owned or controlled by The Canadian Real Estate Association (CREA) and identify real estate professionals who are members of CREA (REALTOR®) and/or the quality of services they provide (MLS®).
This REALTOR.ca listing content is owned and licensed by REALTOR® members of The Canadian Real Estate Association.