

14 5965 JINKERSON ROAD, PromontoryChilliwack, BCV2R 5Z7
Mortgage Calculator
Monthly Payment (Est.)
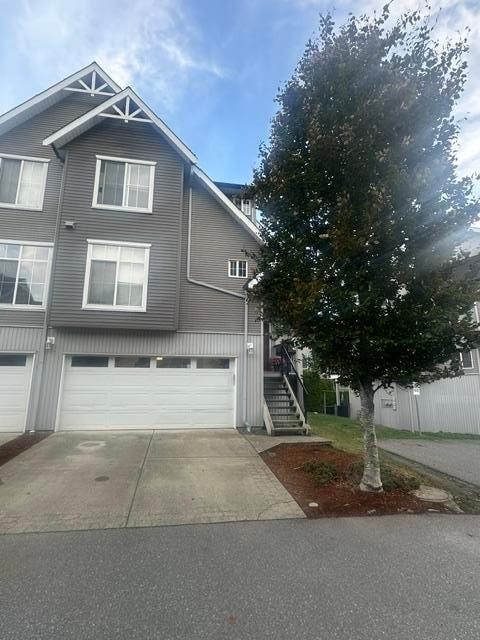
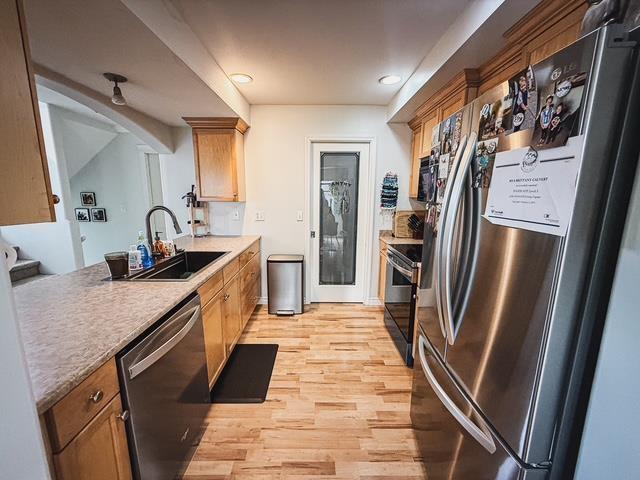
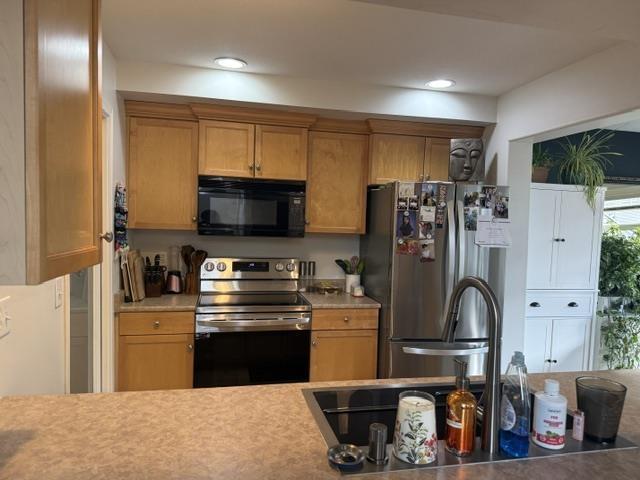
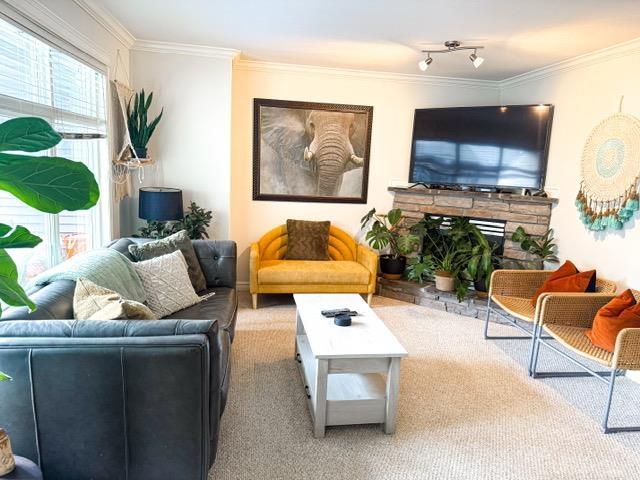
Enter an interest rate to see your estimated monthly payment.Looking for a spacious townhouse in a quiet family friendly complex,?look no further! This well sizes 1741 sq ft unit offer 5 bedrooms 2.5 bathrooms double car garage has plenty of room for the whole family and lots of opportunity to make this space your own.Step outside onto the generous deck ,offering plenty of room for outdoor dinning ,entertaining or relaxing. Located steps away from Jinkerson park features two dog runs playground and excellent walking trails as well as the popular Promontory stairs. Come see all this home has to offer book your showing today. (id:31684)
| 2 hours ago | Listing updated with changes from the MLS® | |
| 2 hours ago | Listing first seen on site |



The trademarks MLS®, Multiple Listing Service® and the associated logos are owned by The Canadian Real Estate Association (CREA) and identify the quality of services provided by real estate professionals who are members of CREA. Used under license.
The trademarks REALTOR®, REALTORS®, and the REALTOR® logo are controlled by The Canadian Real Estate Association (CREA) and identify real estate professionals who are members of CREA. These trademarks are owned or controlled by The Canadian Real Estate Association (CREA) and identify real estate professionals who are members of CREA (REALTOR®) and/or the quality of services they provide (MLS®).
This REALTOR.ca listing content is owned and licensed by REALTOR® members of The Canadian Real Estate Association.