

301 8933 EDWARD STREET, Chilliwack Proper WestChilliwack, BCV2P 4E2
Mortgage Calculator
Monthly Payment (Est.)
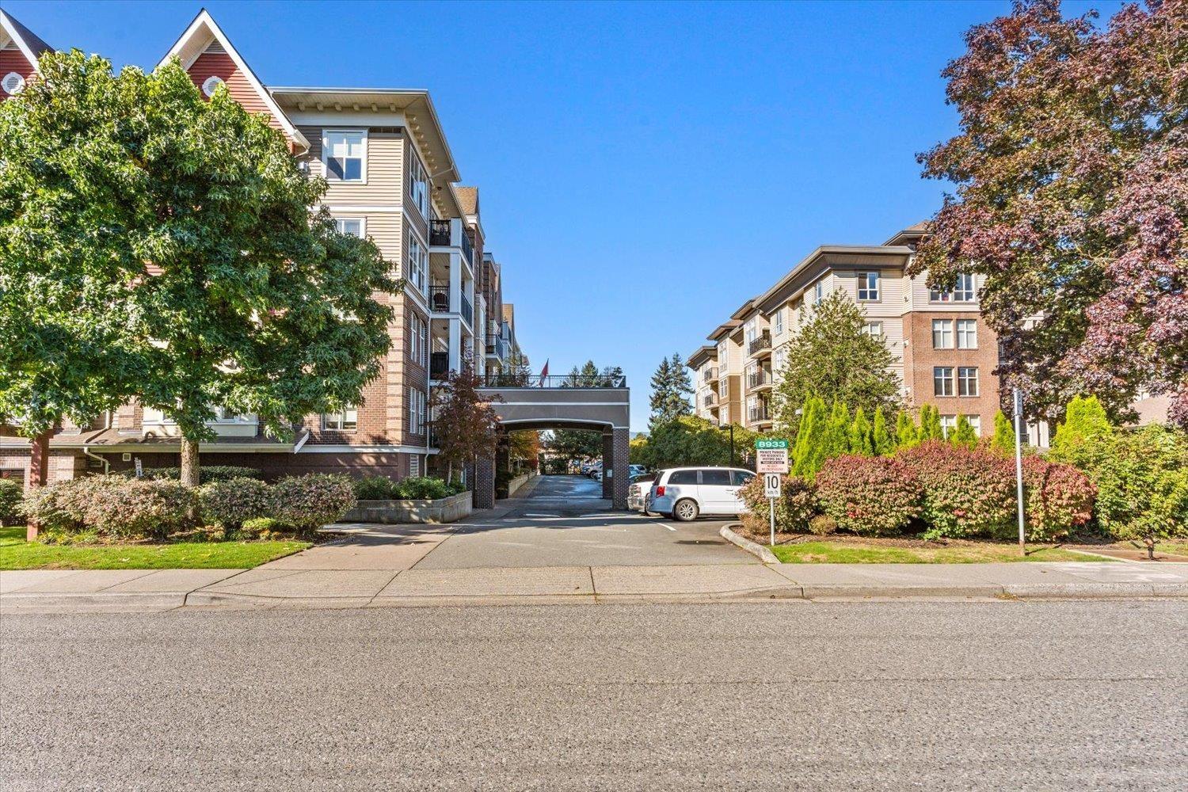
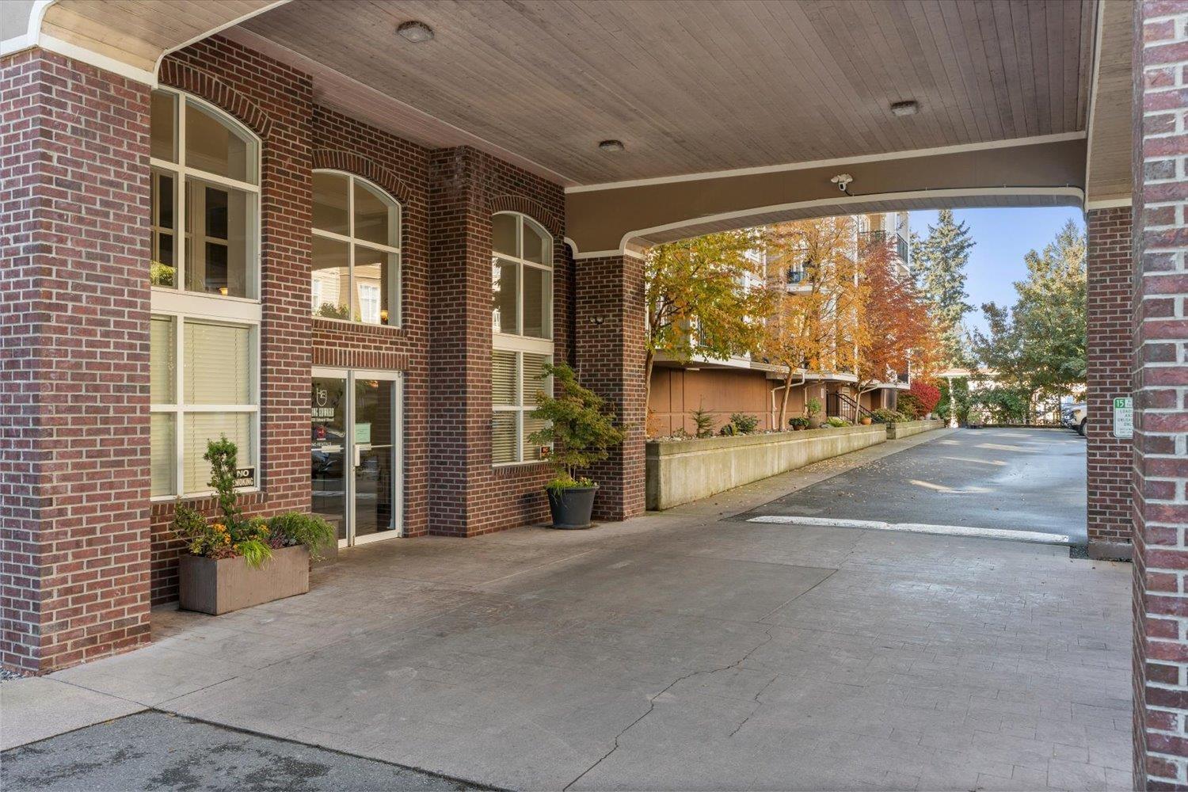
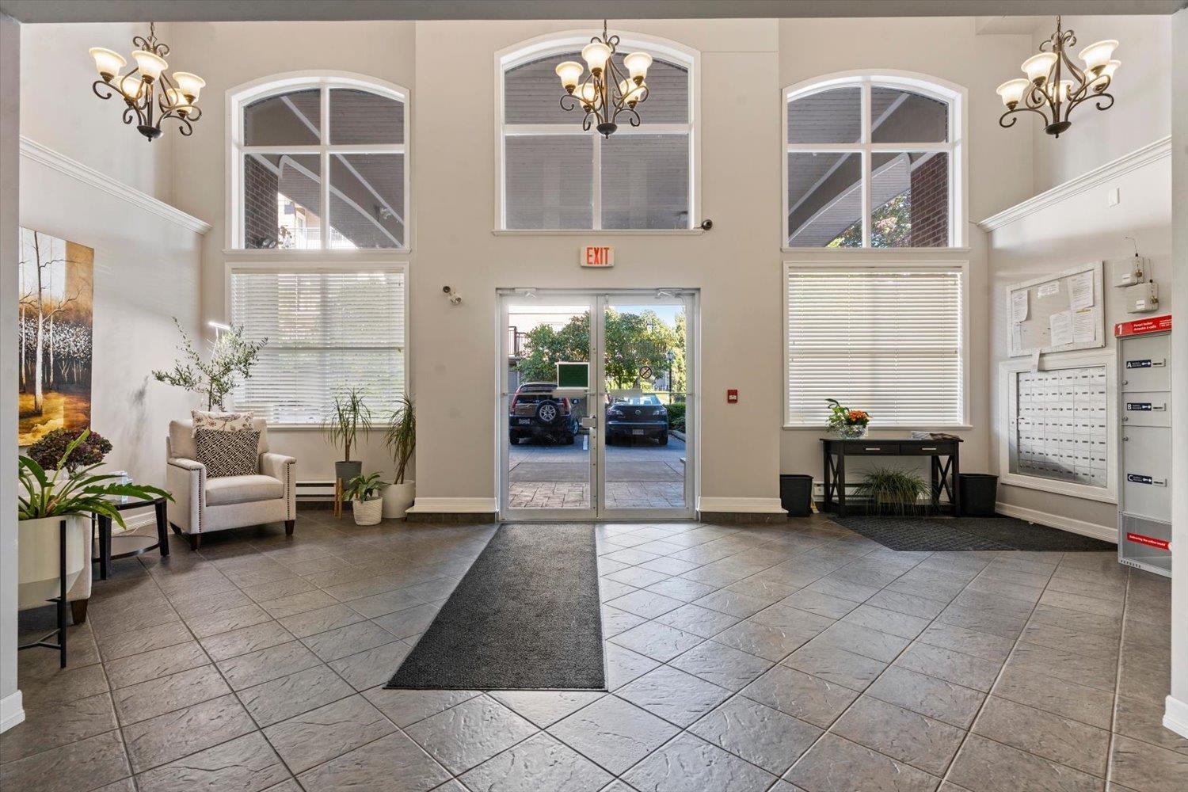
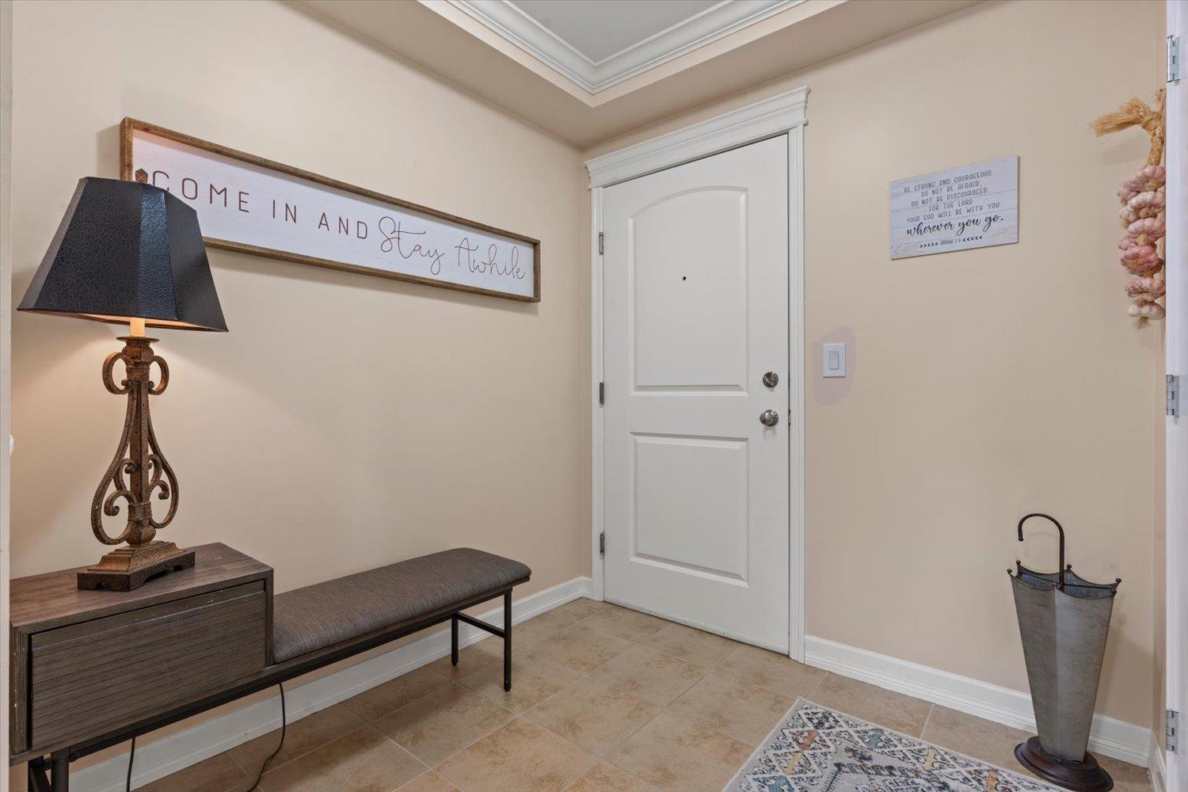
Enter an interest rate to see your estimated monthly payment.Welcome to King Edward! This spacious 1,122 sq ft northeast corner home offers plenty of natural light, beautiful Mt. Cheam views and a thoughtfully designed floor plan. The two-bedroom layout includes a generous primary bedroom with walk-in closet and ensuite, plus a versatile den/flex space ideal for a home office or hobbies. The bright kitchen with eating bar opens to full-size dining and living areas, with large windows showcasing the views and lots of natural light. Enjoy hardwood floors, gas fireplace, covered balcony, a separate 5x8 in-suite storage room and additional locker. Conveniently located near Prospera Centre, the Leisure Centre, shopping, restaurants, parks and everyday amenities. Two small pets allowed. (id:31684)
| 5 hours ago | Listing updated with changes from the MLS® | |
| 5 hours ago | Listing first seen on site |



The trademarks MLS®, Multiple Listing Service® and the associated logos are owned by The Canadian Real Estate Association (CREA) and identify the quality of services provided by real estate professionals who are members of CREA. Used under license.
The trademarks REALTOR®, REALTORS®, and the REALTOR® logo are controlled by The Canadian Real Estate Association (CREA) and identify real estate professionals who are members of CREA. These trademarks are owned or controlled by The Canadian Real Estate Association (CREA) and identify real estate professionals who are members of CREA (REALTOR®) and/or the quality of services they provide (MLS®).
This REALTOR.ca listing content is owned and licensed by REALTOR® members of The Canadian Real Estate Association.