

105C 45595 TAMIHI WAY, Garrison CrossingChilliwack, BCV2R 0G3
Mortgage Calculator
Monthly Payment (Est.)
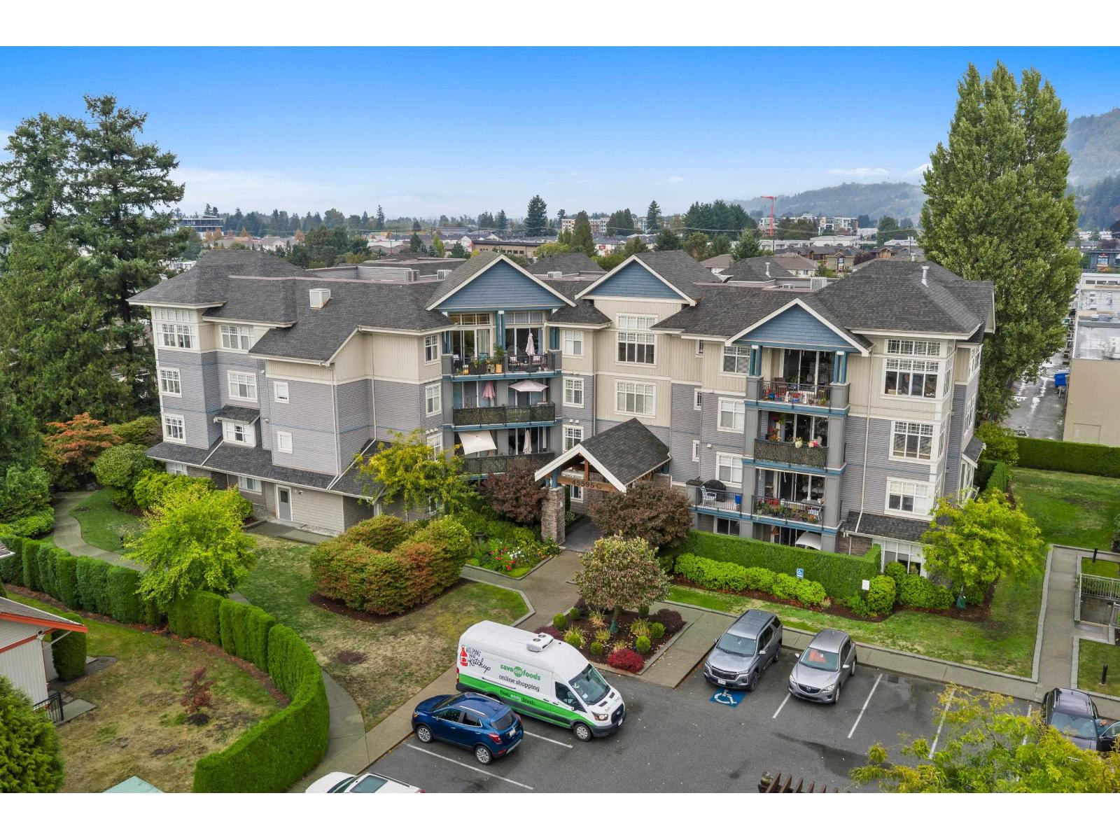
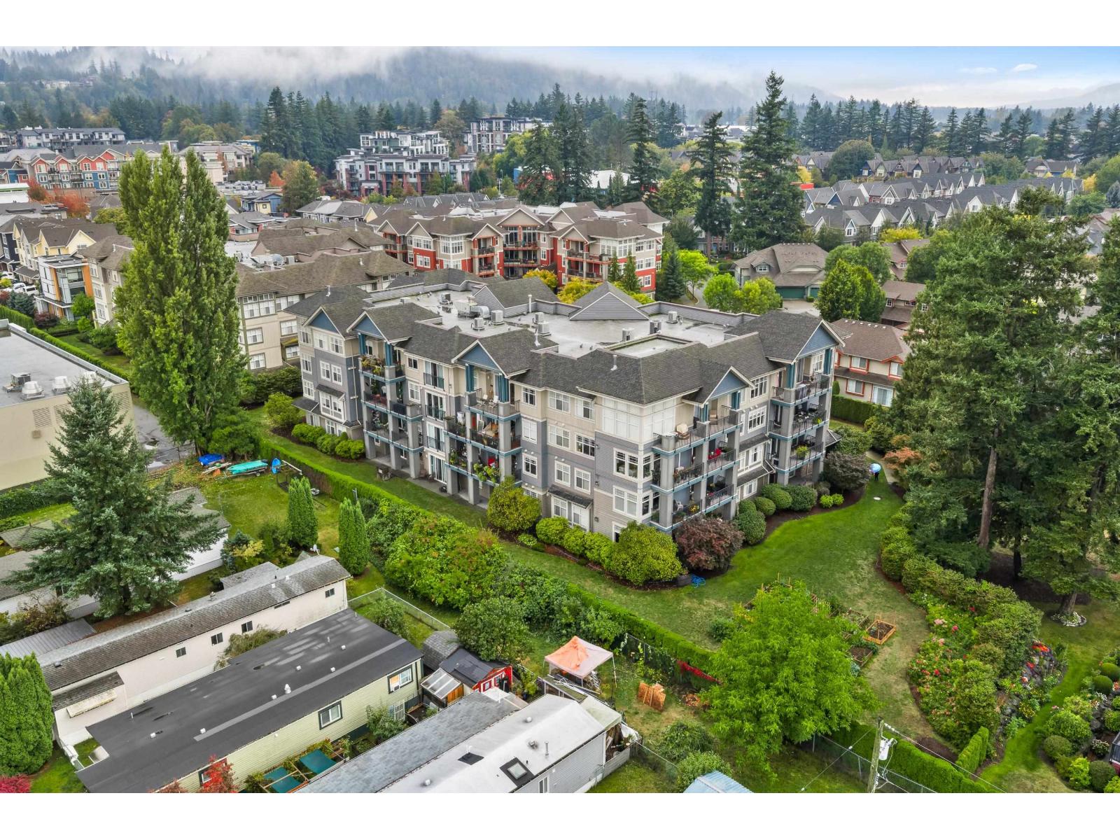
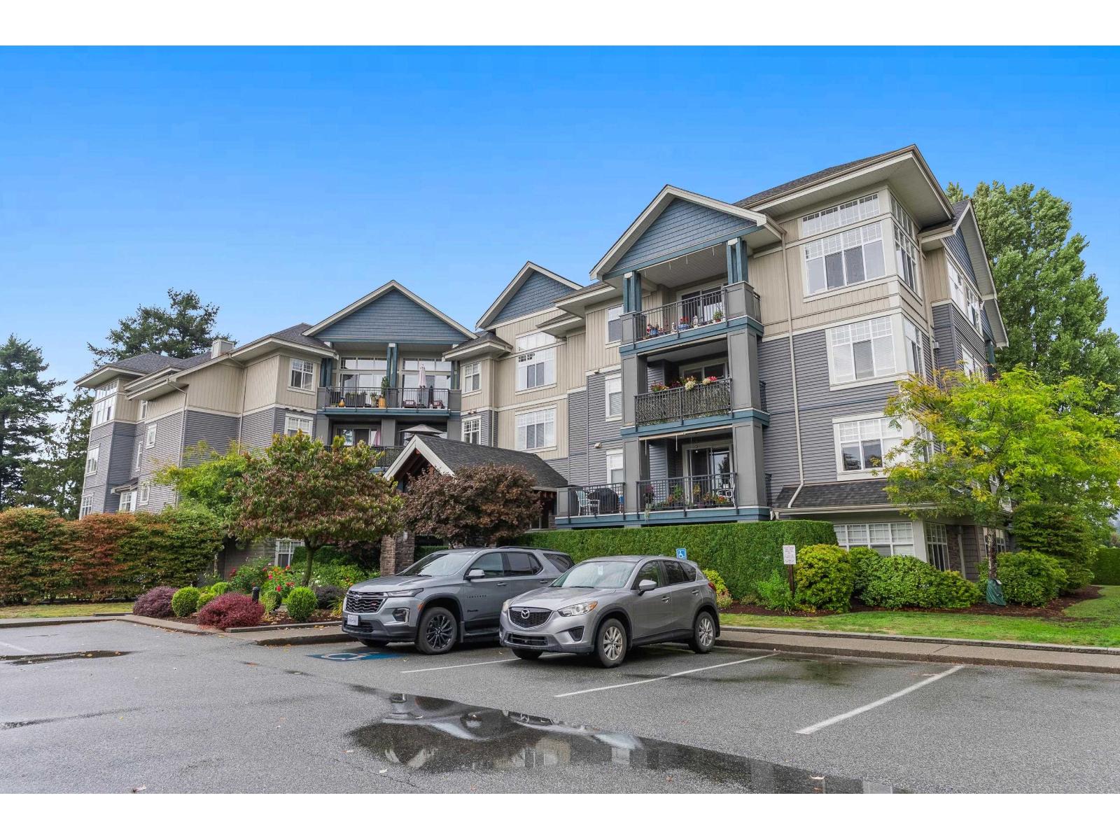
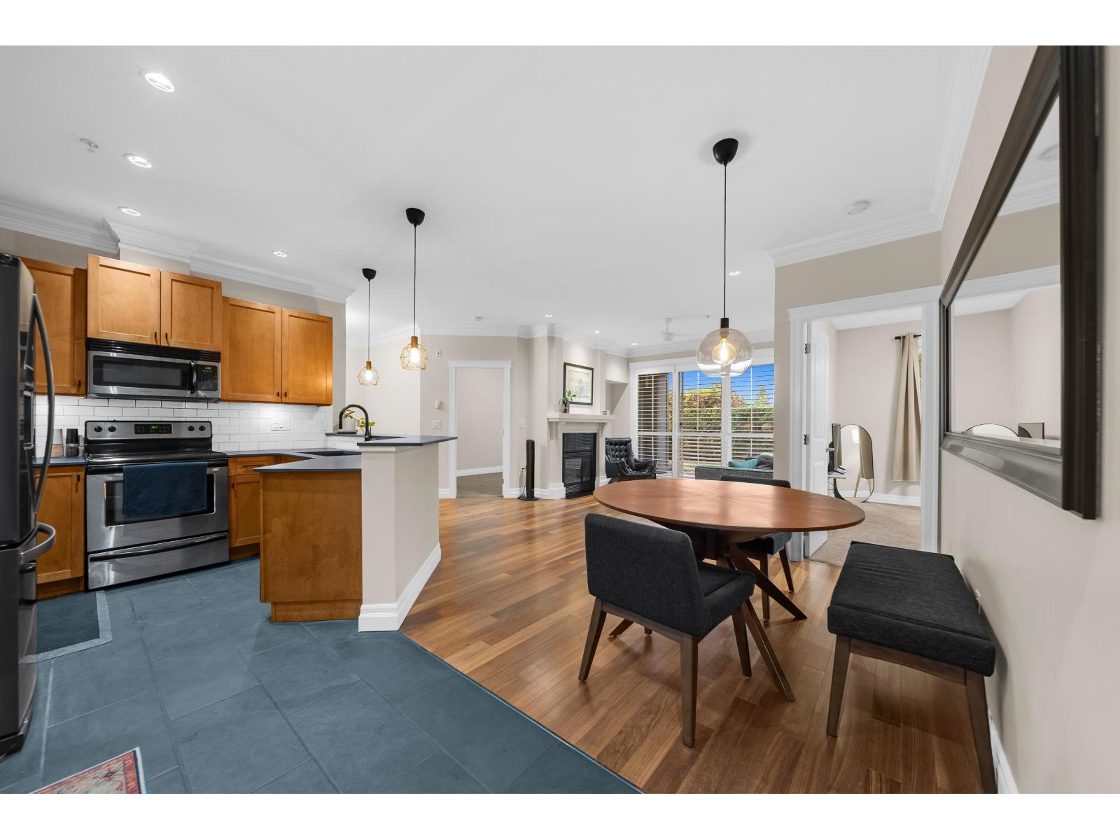
Enter an interest rate to see your estimated monthly payment.Welcome to Garrison Village! This spacious and inviting ground-floor condo offers 2 bedrooms plus a versatile den and a fantastic backyard space. Enjoy the convenience of being within walking distance to shopping, dining, parks, and the Cheam Leisure Centre. Whether you're a first-time buyer, downsizing, or looking for an investment, this home offers a great combination of comfort, convenience, and outdoor living. The home is vacant, clean, and move-in ready"-just unpack and enjoy everything Garrison Village has to offer! (id:31684)
| an hour ago | Listing updated with changes from the MLS® | |
| 3 hours ago | Listing first seen on site |



The trademarks MLS®, Multiple Listing Service® and the associated logos are owned by The Canadian Real Estate Association (CREA) and identify the quality of services provided by real estate professionals who are members of CREA. Used under license.
The trademarks REALTOR®, REALTORS®, and the REALTOR® logo are controlled by The Canadian Real Estate Association (CREA) and identify real estate professionals who are members of CREA. These trademarks are owned or controlled by The Canadian Real Estate Association (CREA) and identify real estate professionals who are members of CREA (REALTOR®) and/or the quality of services they provide (MLS®).
This REALTOR.ca listing content is owned and licensed by REALTOR® members of The Canadian Real Estate Association.