

10995 MCSWEEN ROAD, Fairfield IslandChilliwack, BCV2P 7Z7
Mortgage Calculator
Monthly Payment (Est.)
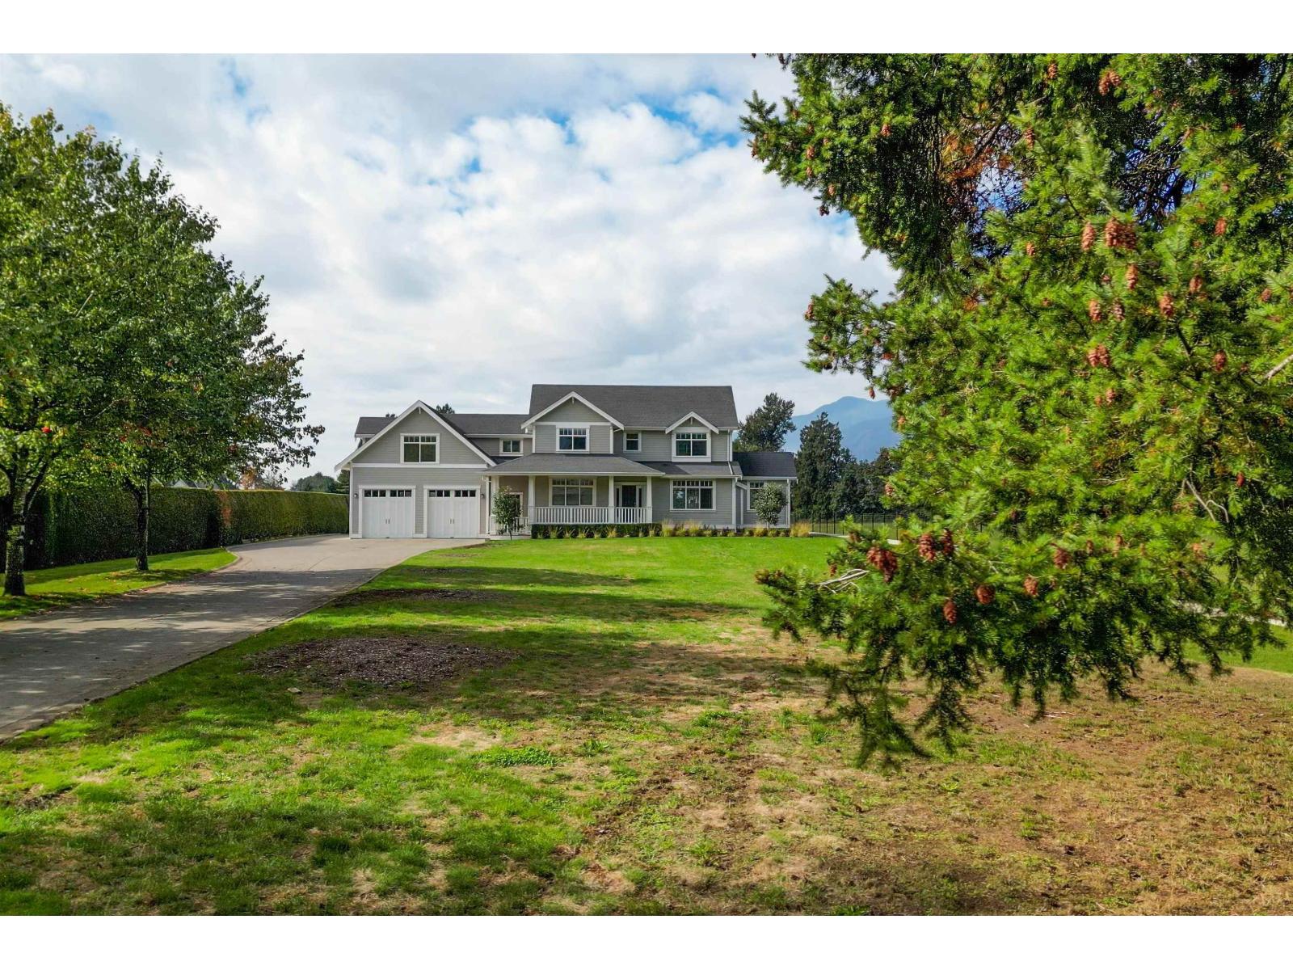
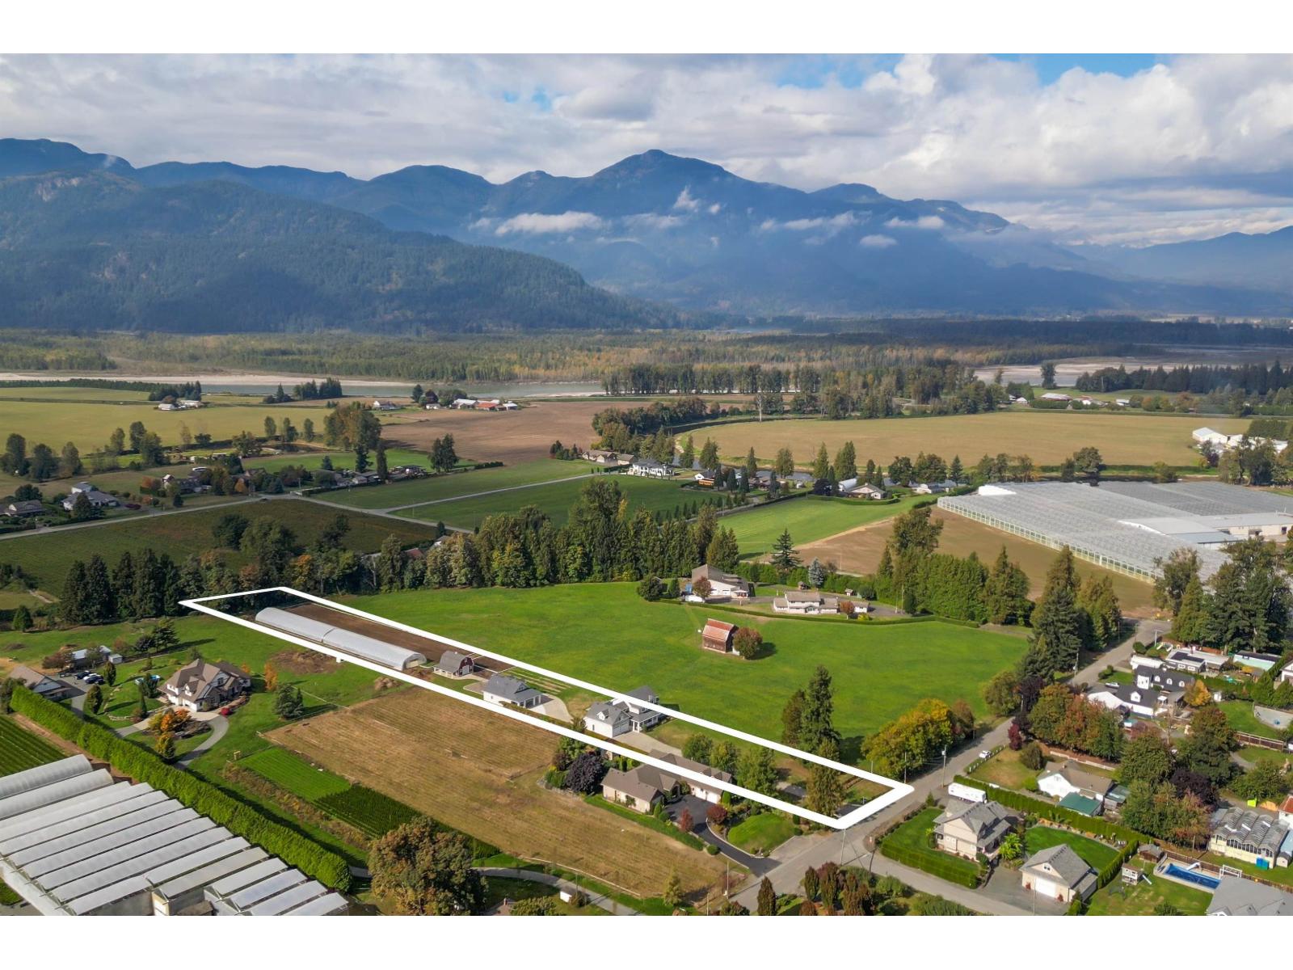
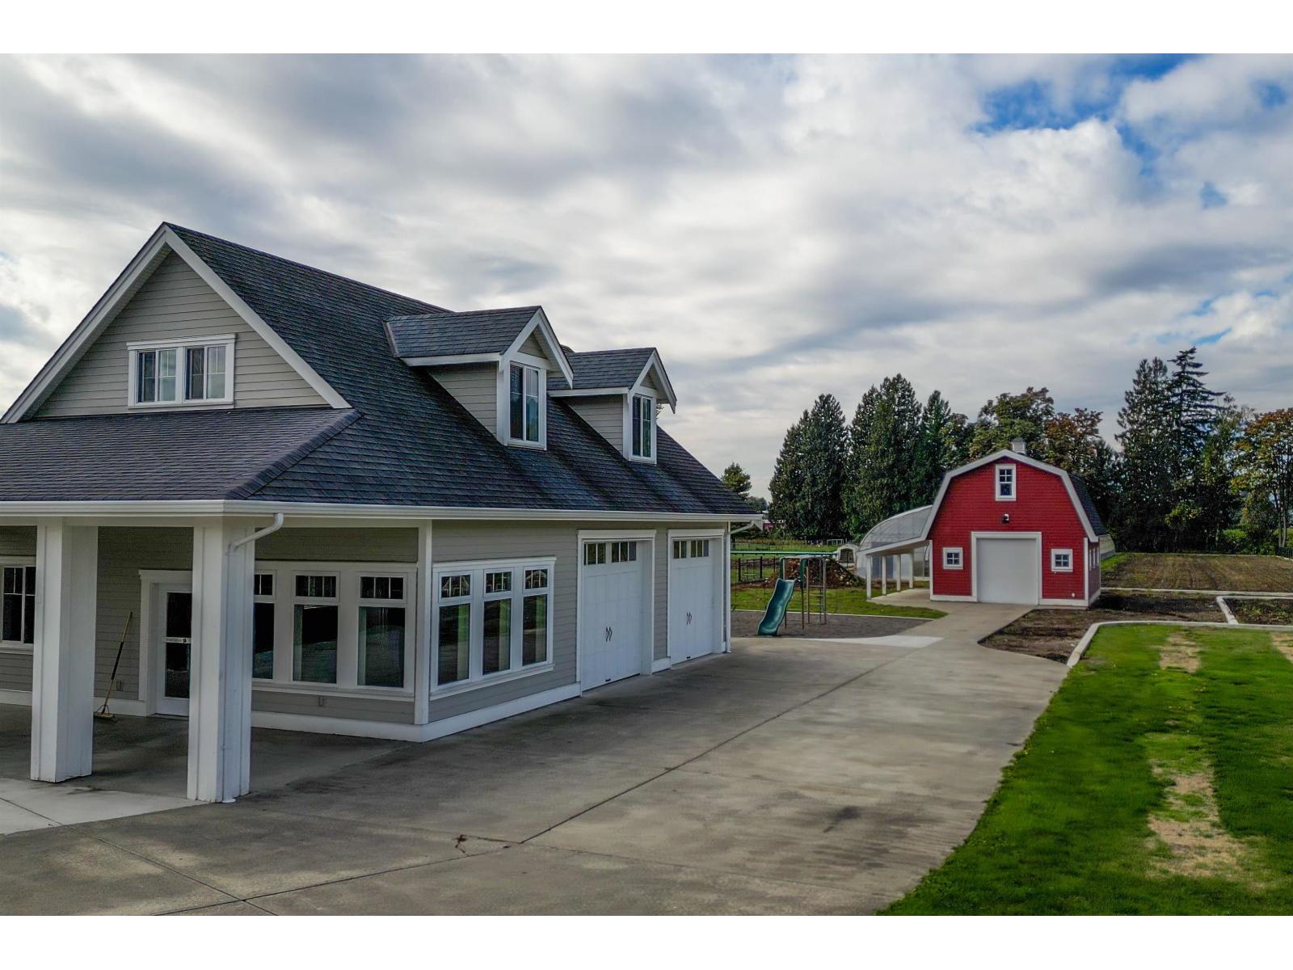
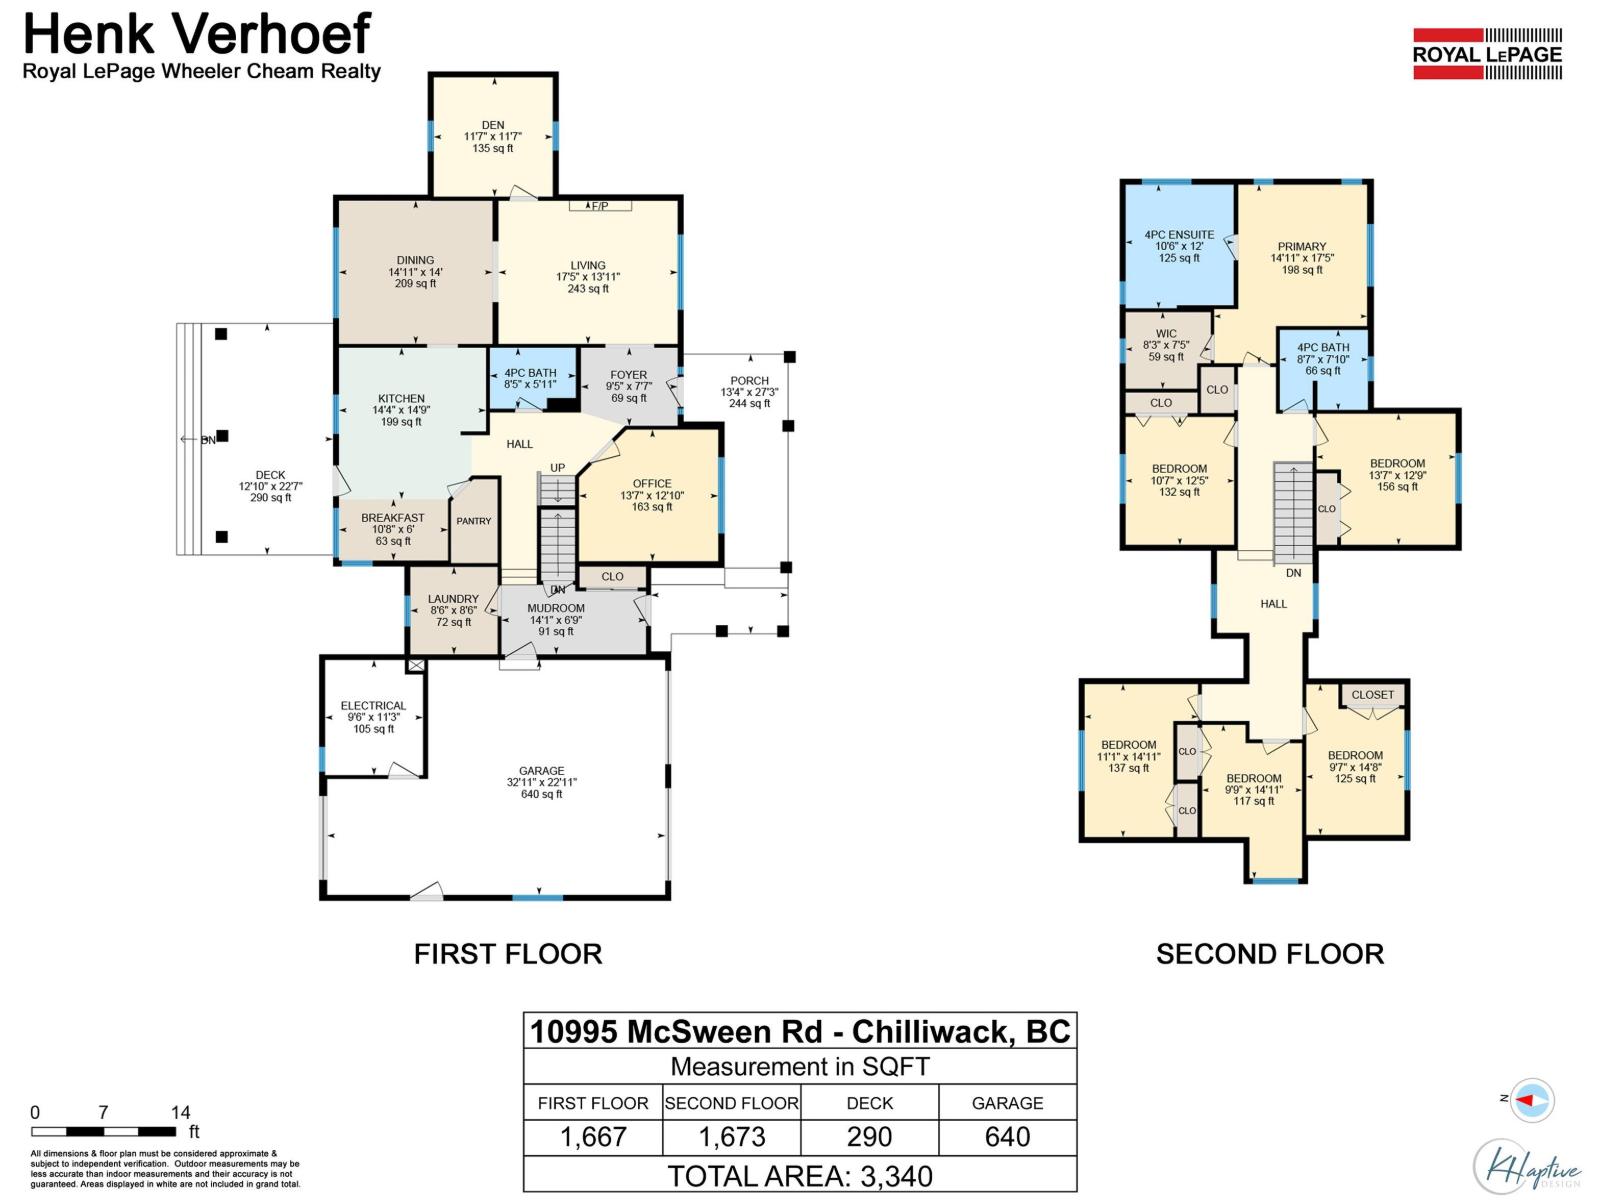
Enter an interest rate to see your estimated monthly payment.Country living! Prime and rare gated 2.3 acre property on Fairfield Island now available with a ton of value! There is a beautiful 3340 sq. ft. custom farmhouse-style home with a great layout and several quality upgrades, along with a peaceful back covered patio. Further on there is an excellent 30' x 40' heated shop with washroom and 800 sq. ft. finished loft (great suite potential) a 20' x 30' barn with storage above, and a 1 year old 35' x 300' greenhouse with excellent revenue potential. Extensive concrete driveway area, concrete curbs, high quality perimeter fencing, underground irrigation, and the list goes on... These properties are scarce, so book your showing today! * PREC - Personal Real Estate Corporation (id:31684)
| 2 hours ago | Listing updated with changes from the MLS® | |
| 2 hours ago | Listing first seen on site |



The trademarks MLS®, Multiple Listing Service® and the associated logos are owned by The Canadian Real Estate Association (CREA) and identify the quality of services provided by real estate professionals who are members of CREA. Used under license.
The trademarks REALTOR®, REALTORS®, and the REALTOR® logo are controlled by The Canadian Real Estate Association (CREA) and identify real estate professionals who are members of CREA. These trademarks are owned or controlled by The Canadian Real Estate Association (CREA) and identify real estate professionals who are members of CREA (REALTOR®) and/or the quality of services they provide (MLS®).
This REALTOR.ca listing content is owned and licensed by REALTOR® members of The Canadian Real Estate Association.