

5964 CAMBRIDGE STREET, Sardis SouthChilliwack, BCV2R 2Y4
Mortgage Calculator
Monthly Payment (Est.)
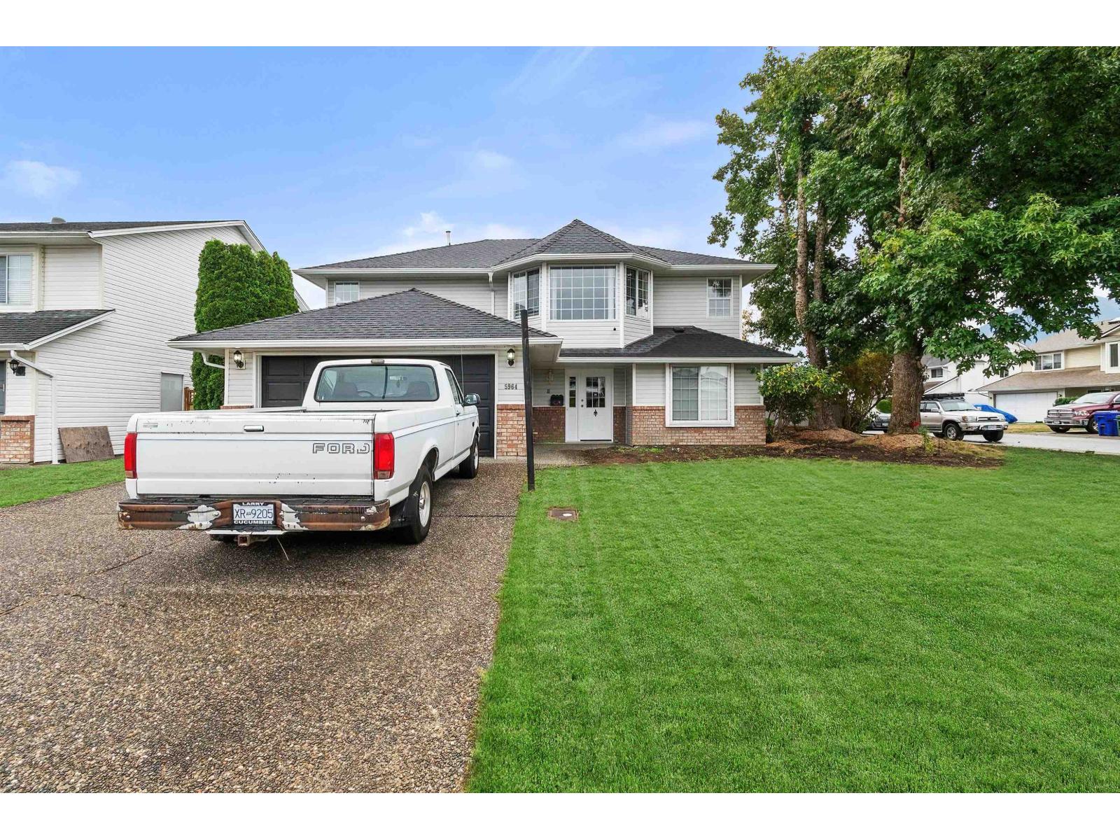
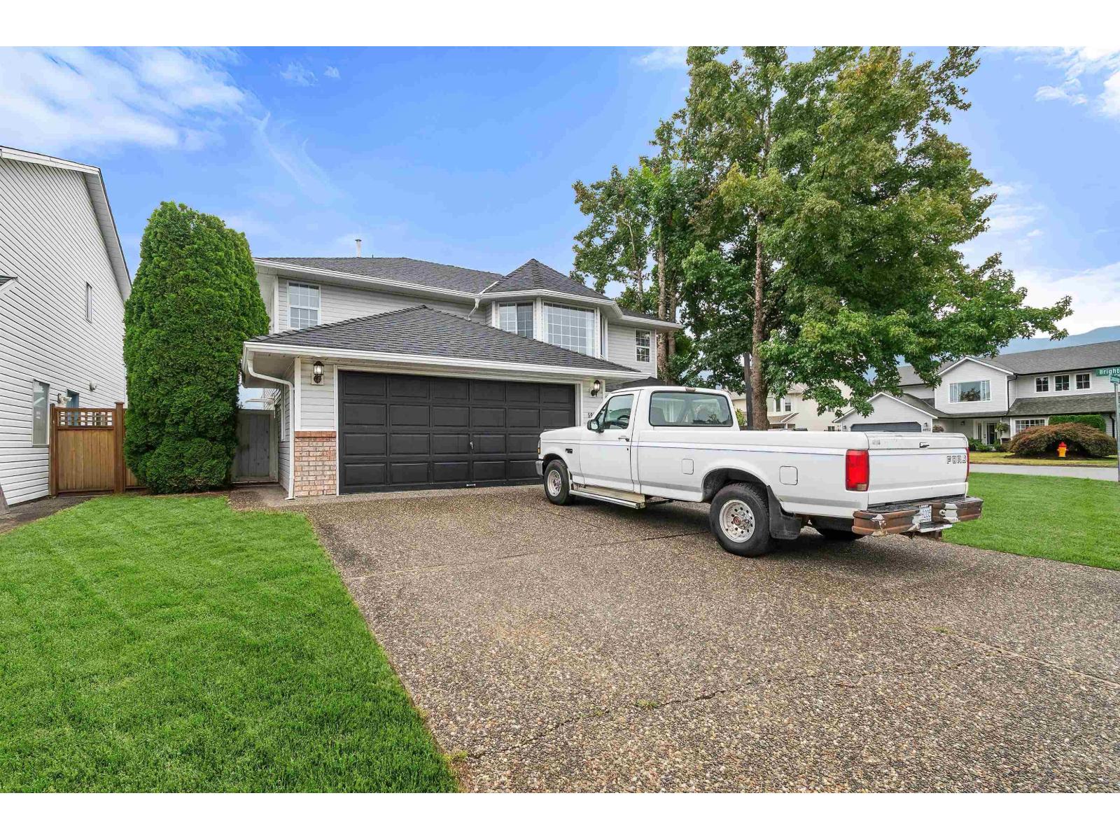
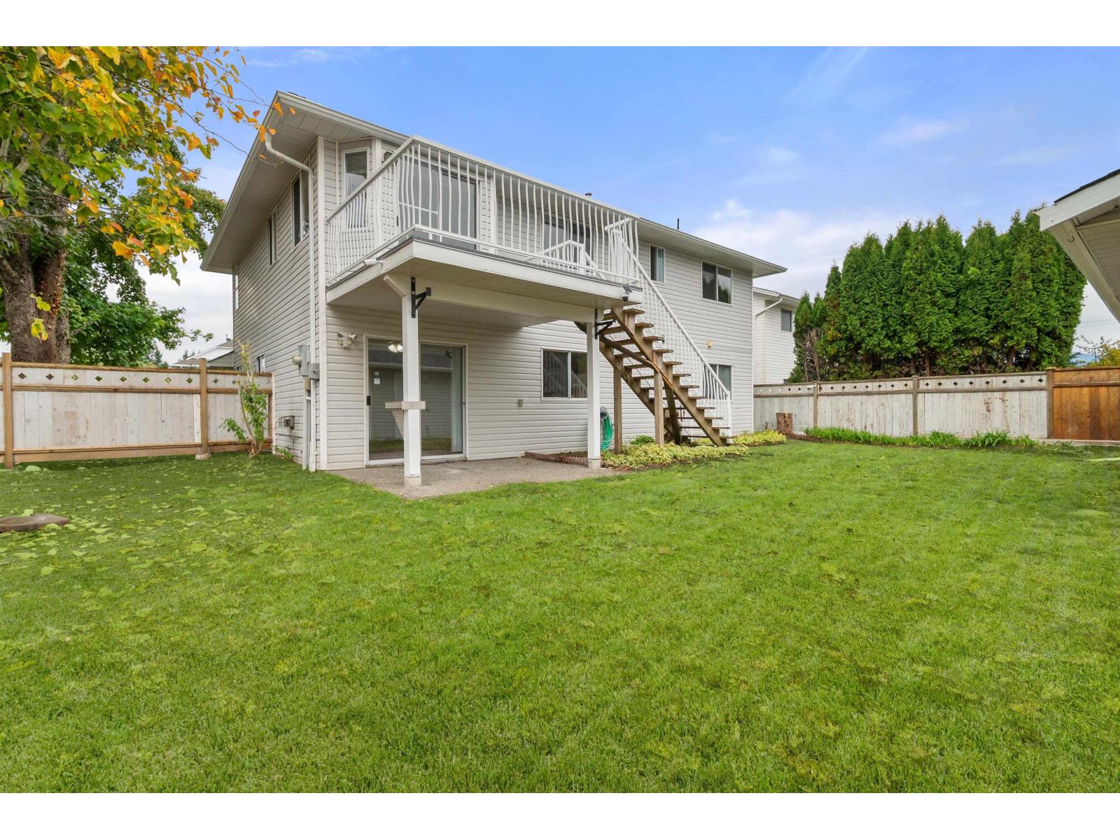
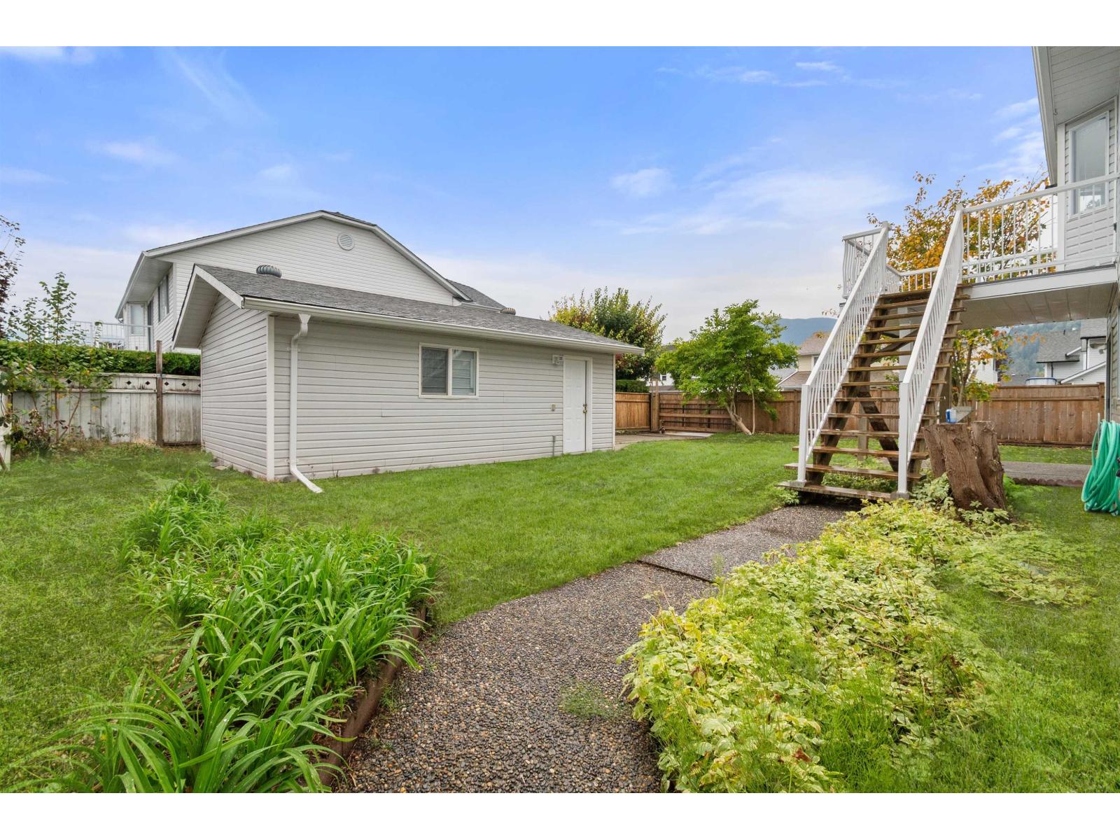
Enter an interest rate to see your estimated monthly payment.Rare opportunity on a prime corner lot in one of Chilliwack's most desirable neighbourhoods. This versatile 5-bedroom, 3-bathroom home offers an ideal balance of functional family living and exceptional workspace. A standout feature of this property is the LARGE DETACHED 23'6 X 15'8 SHOP, complete with its own separate access, perfect for secure boat, RV, or equipment parking without crowding the main driveway. Inside, the home features a practical, spacious layout suited for a growing family. The location offers unmatched convenience. You are minutes from schools, shopping, essential amenities, and the scenic Vedder River Trail. A property combining this level of utility, lot size, and location is hard to find. AI pictures used for lawn. * PREC - Personal Real Estate Corporation (id:31684)
| 2 hours ago | Listing updated with changes from the MLS® | |
| 2 hours ago | Status changed to Active | |
| 6 hours ago | Listing first seen on site |



The trademarks MLS®, Multiple Listing Service® and the associated logos are owned by The Canadian Real Estate Association (CREA) and identify the quality of services provided by real estate professionals who are members of CREA. Used under license.
The trademarks REALTOR®, REALTORS®, and the REALTOR® logo are controlled by The Canadian Real Estate Association (CREA) and identify real estate professionals who are members of CREA. These trademarks are owned or controlled by The Canadian Real Estate Association (CREA) and identify real estate professionals who are members of CREA (REALTOR®) and/or the quality of services they provide (MLS®).
This REALTOR.ca listing content is owned and licensed by REALTOR® members of The Canadian Real Estate Association.