

91 41168 LOUGHEED HIGHWAYMission, BCV0M 1G0
Mortgage Calculator
Monthly Payment (Est.)
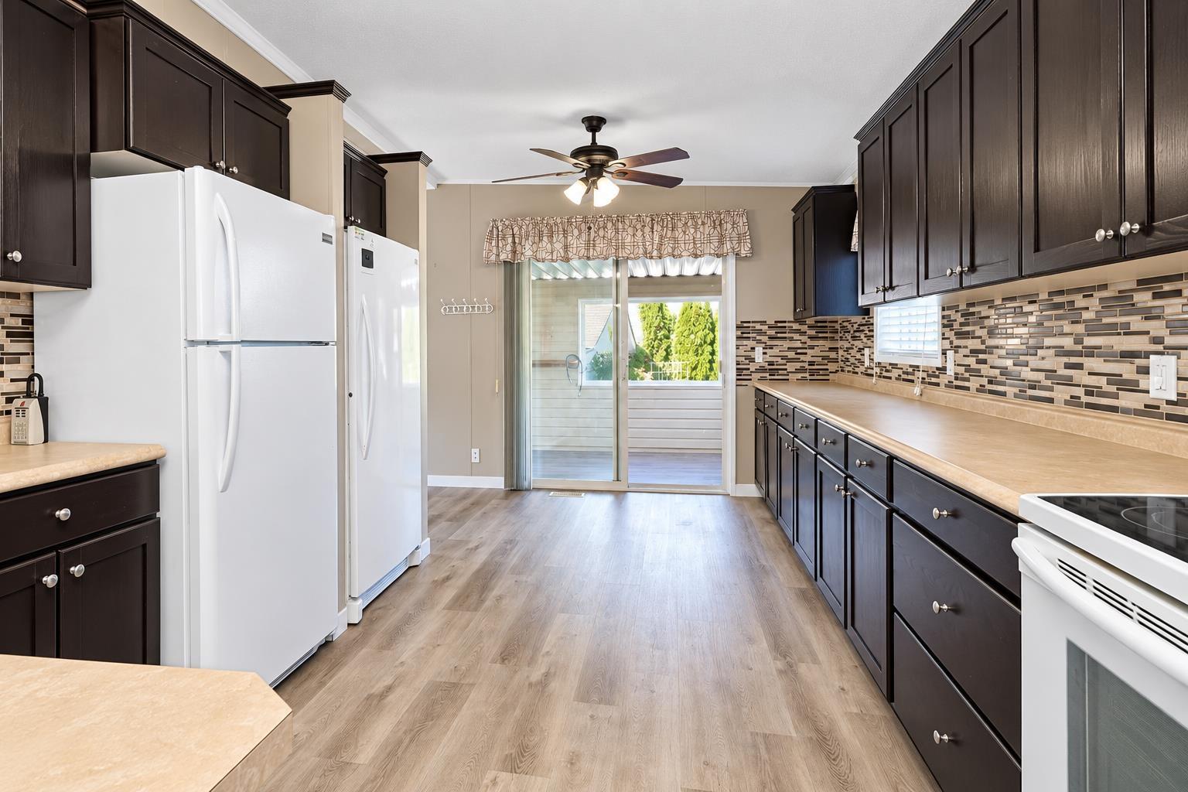
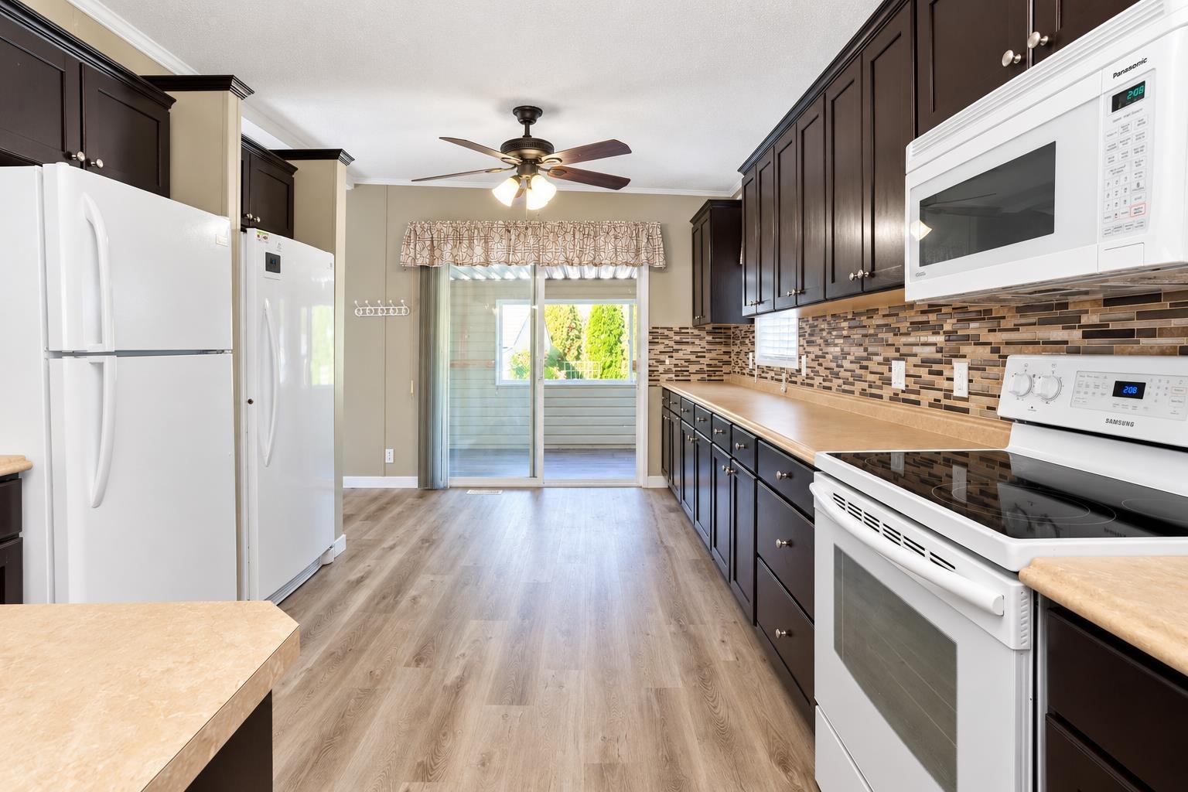
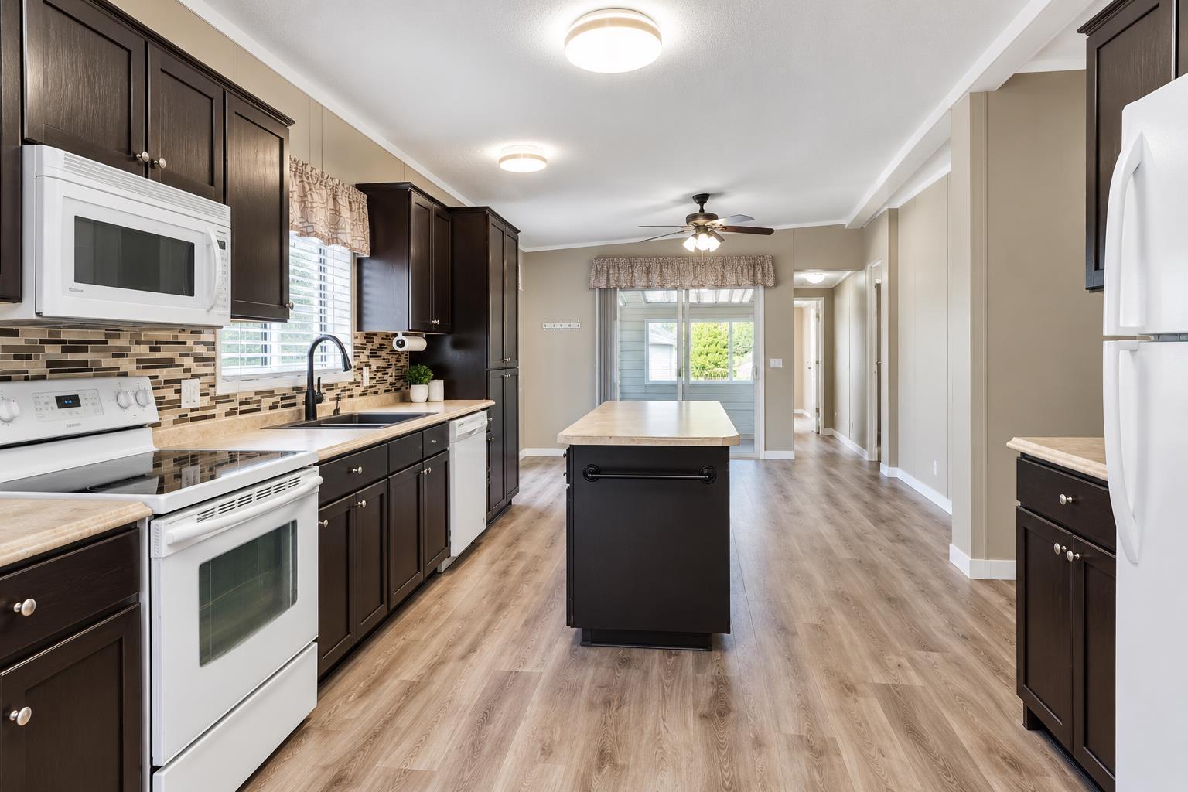
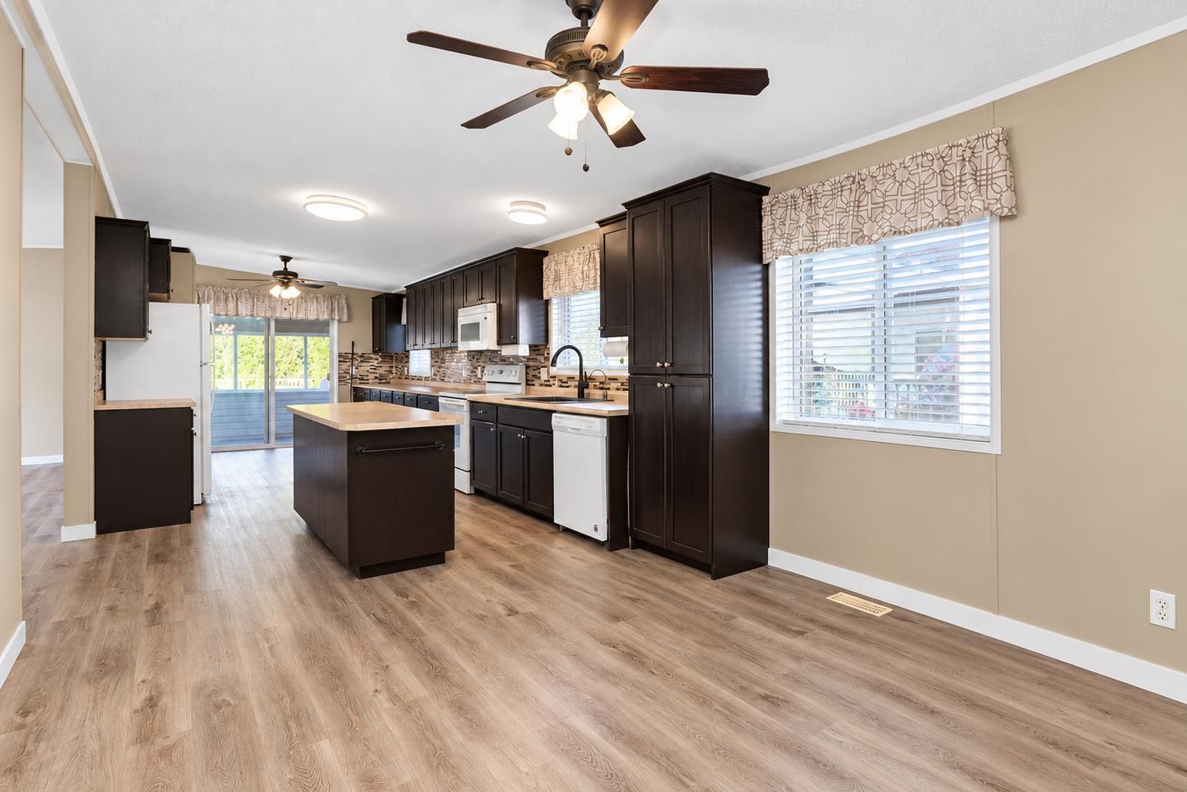
Enter an interest rate to see your estimated monthly payment.Spacious 3 bed, 2 bath manufactured home in Oasis Estates, a gated community in Deroche. Nearly 1,500 SF featuring upgraded laminate flooring, newer roof, and a bright kitchen with large island and plenty of storage. The primary bedroom offers a walk-in closet and spa-like ensuite with soaker tub. Backs onto the complex park/greenspace for added privacy, with a fenced backyard perfect for pets or gardeners. Heated detached garage ideal for a workshop, plus ample parking for all the toys! Enjoy Nicomen Slough eagle viewing and paddling, nearby golf at Sandpiper, and easy access to Harrison Hot Springs and Sasquatch Mountain. Commuters can reach the West Coast Express in Mission and the Mission Bridge to Abbotsford and Hwy 1 in approximately 15 minutes! (id:31684)
| yesterday | Listing updated with changes from the MLS® | |
| yesterday | Listing first seen on site |



The trademarks MLS®, Multiple Listing Service® and the associated logos are owned by The Canadian Real Estate Association (CREA) and identify the quality of services provided by real estate professionals who are members of CREA. Used under license.
The trademarks REALTOR®, REALTORS®, and the REALTOR® logo are controlled by The Canadian Real Estate Association (CREA) and identify real estate professionals who are members of CREA. These trademarks are owned or controlled by The Canadian Real Estate Association (CREA) and identify real estate professionals who are members of CREA (REALTOR®) and/or the quality of services they provide (MLS®).
This REALTOR.ca listing content is owned and licensed by REALTOR® members of The Canadian Real Estate Association.