

111 45598 MCINTOSH DRIVE, Chilliwack Proper SouthChilliwack, BCV2P 7J3
Mortgage Calculator
Monthly Payment (Est.)
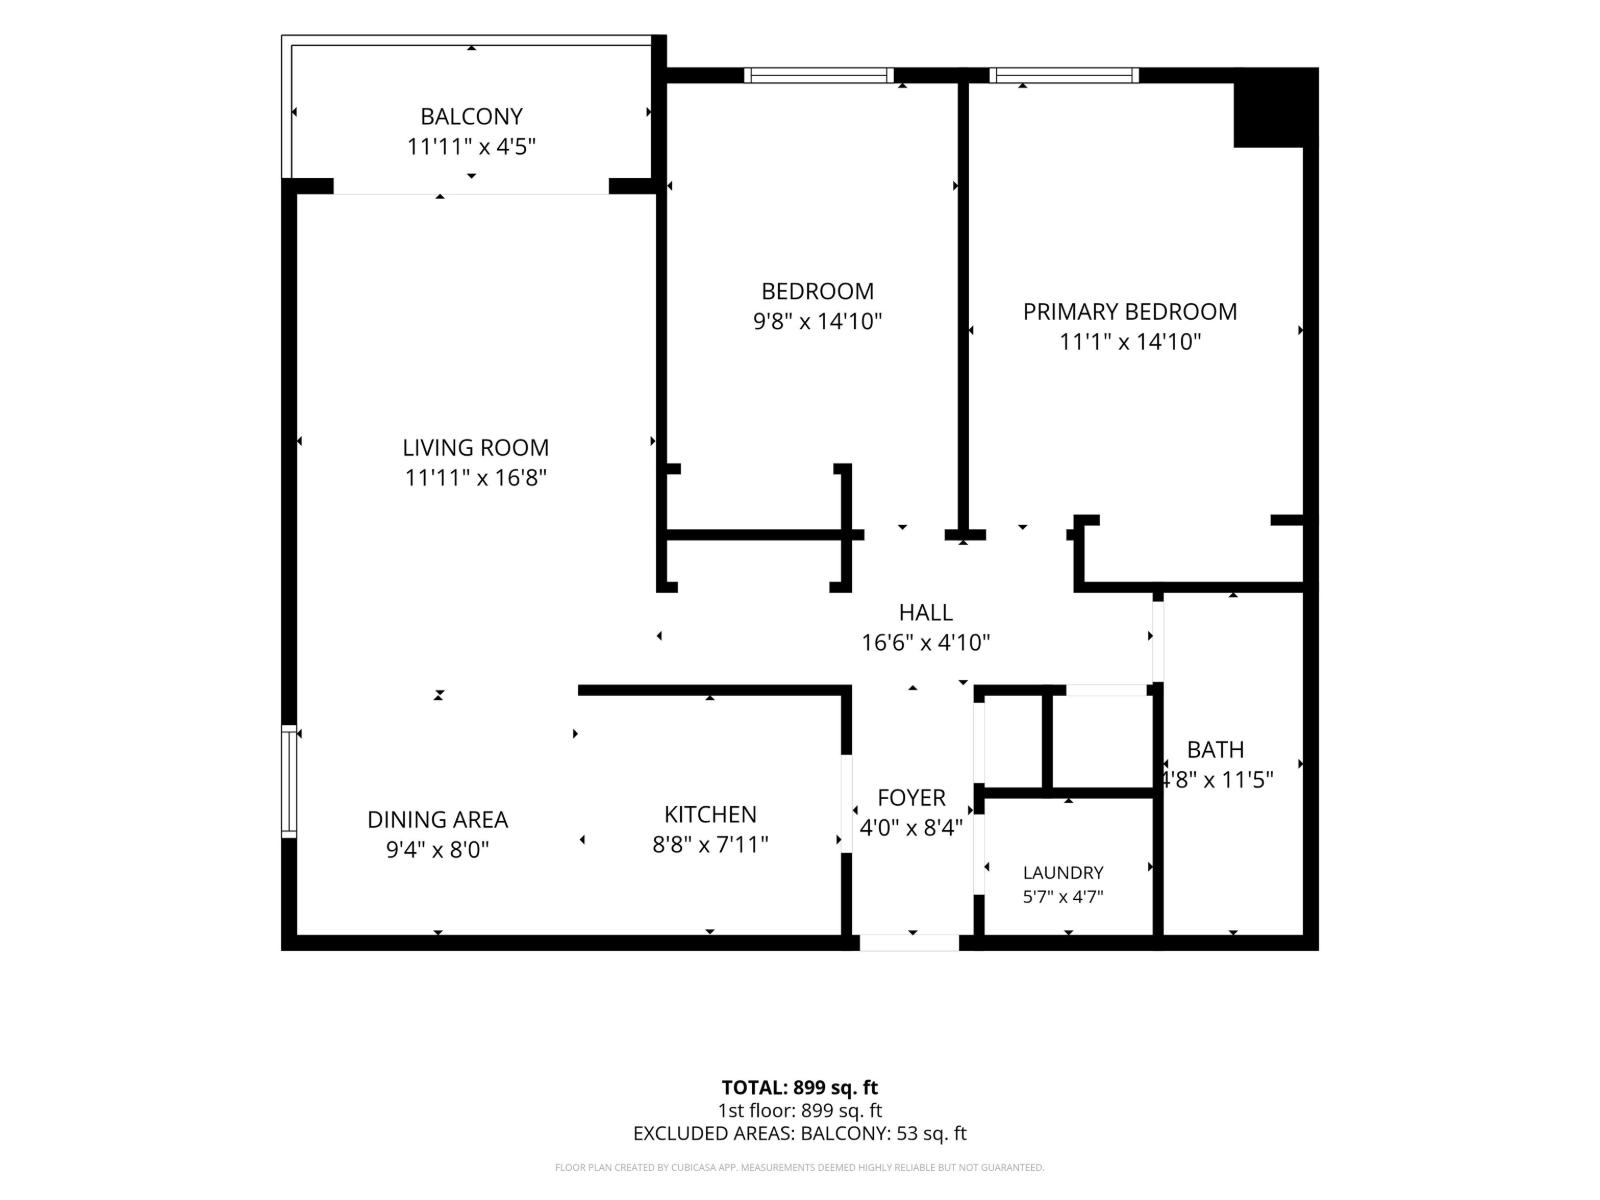
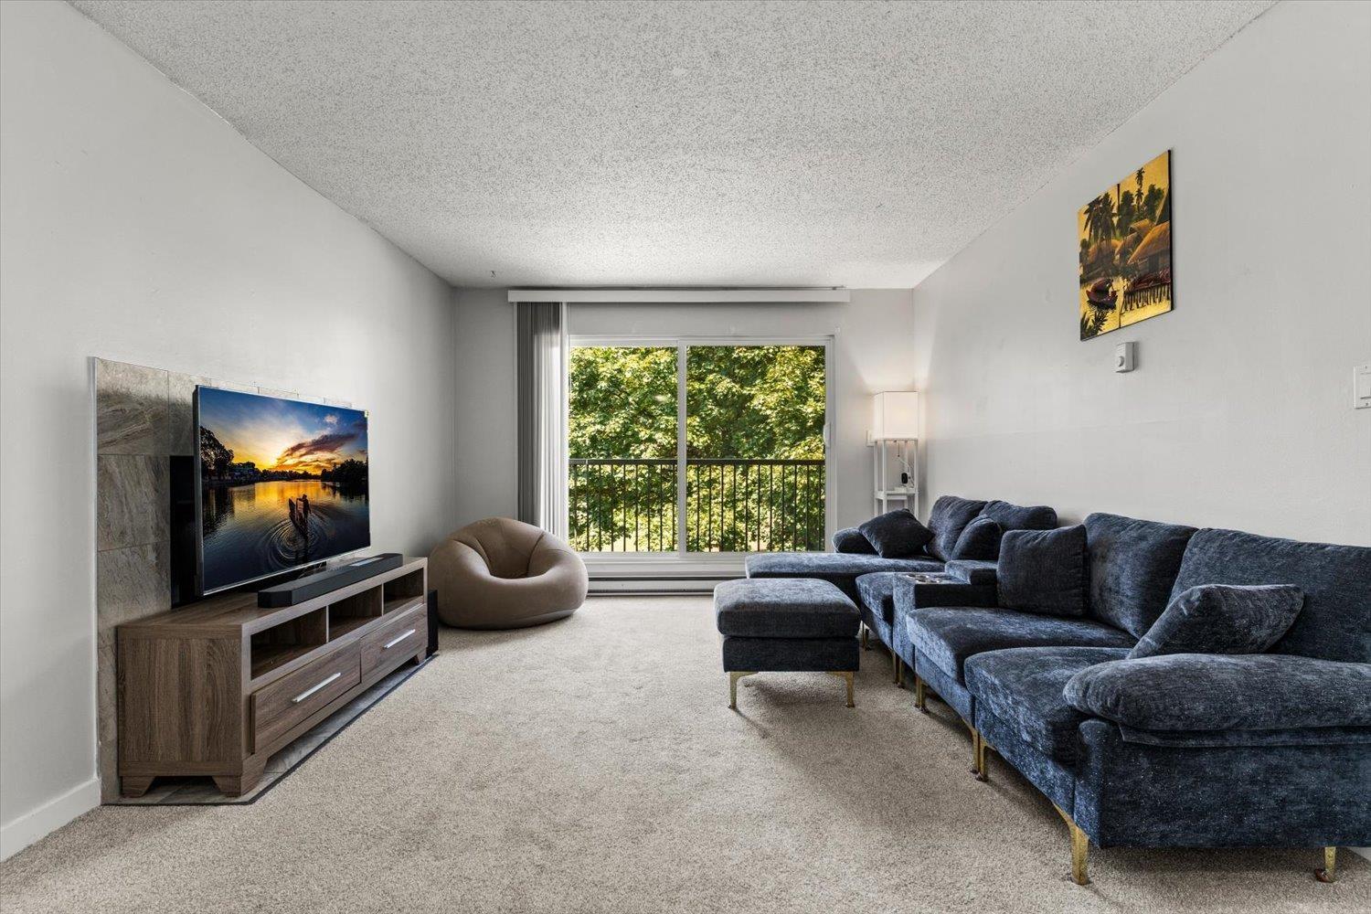
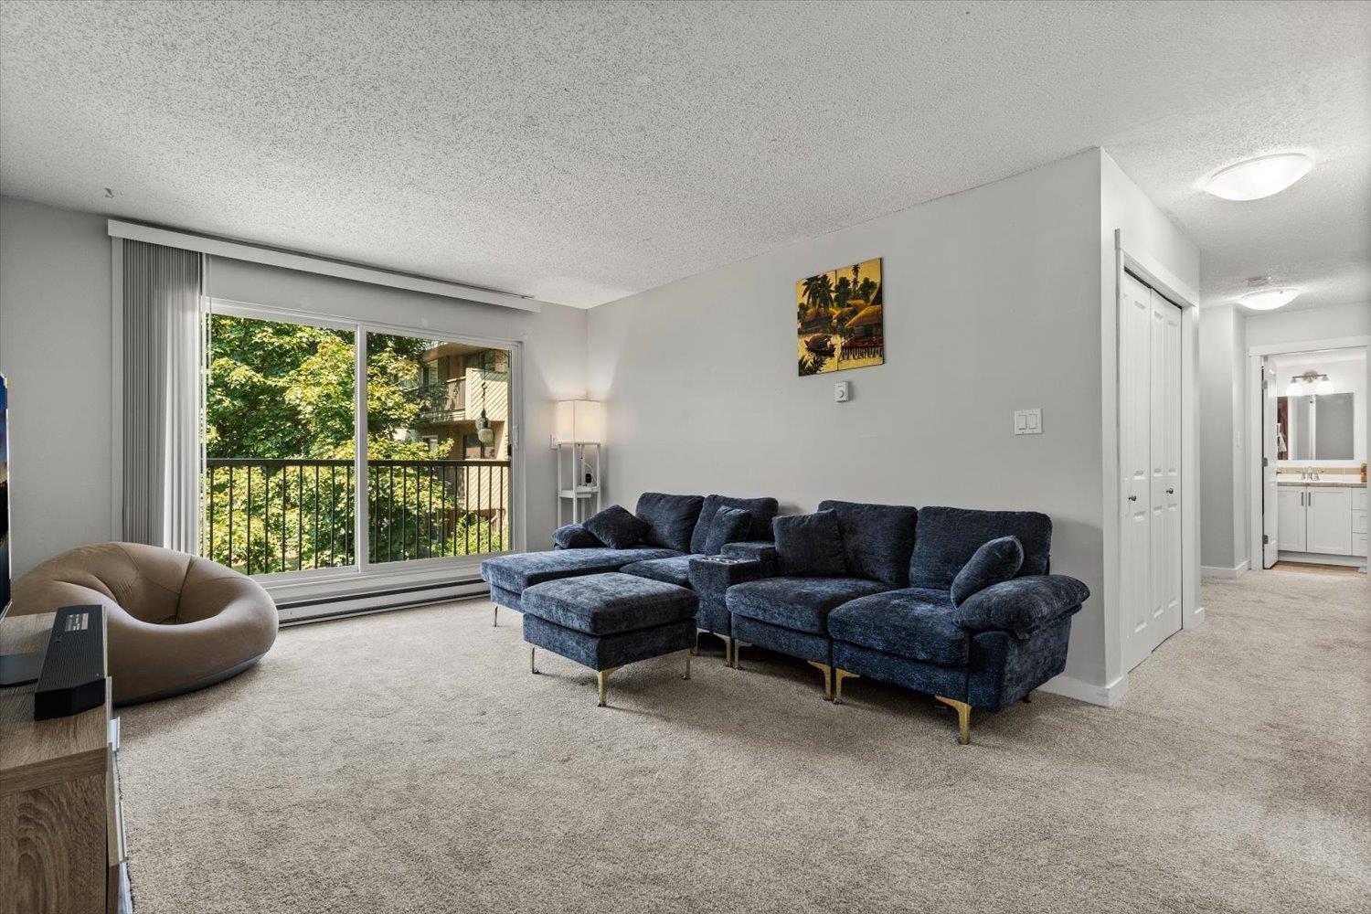
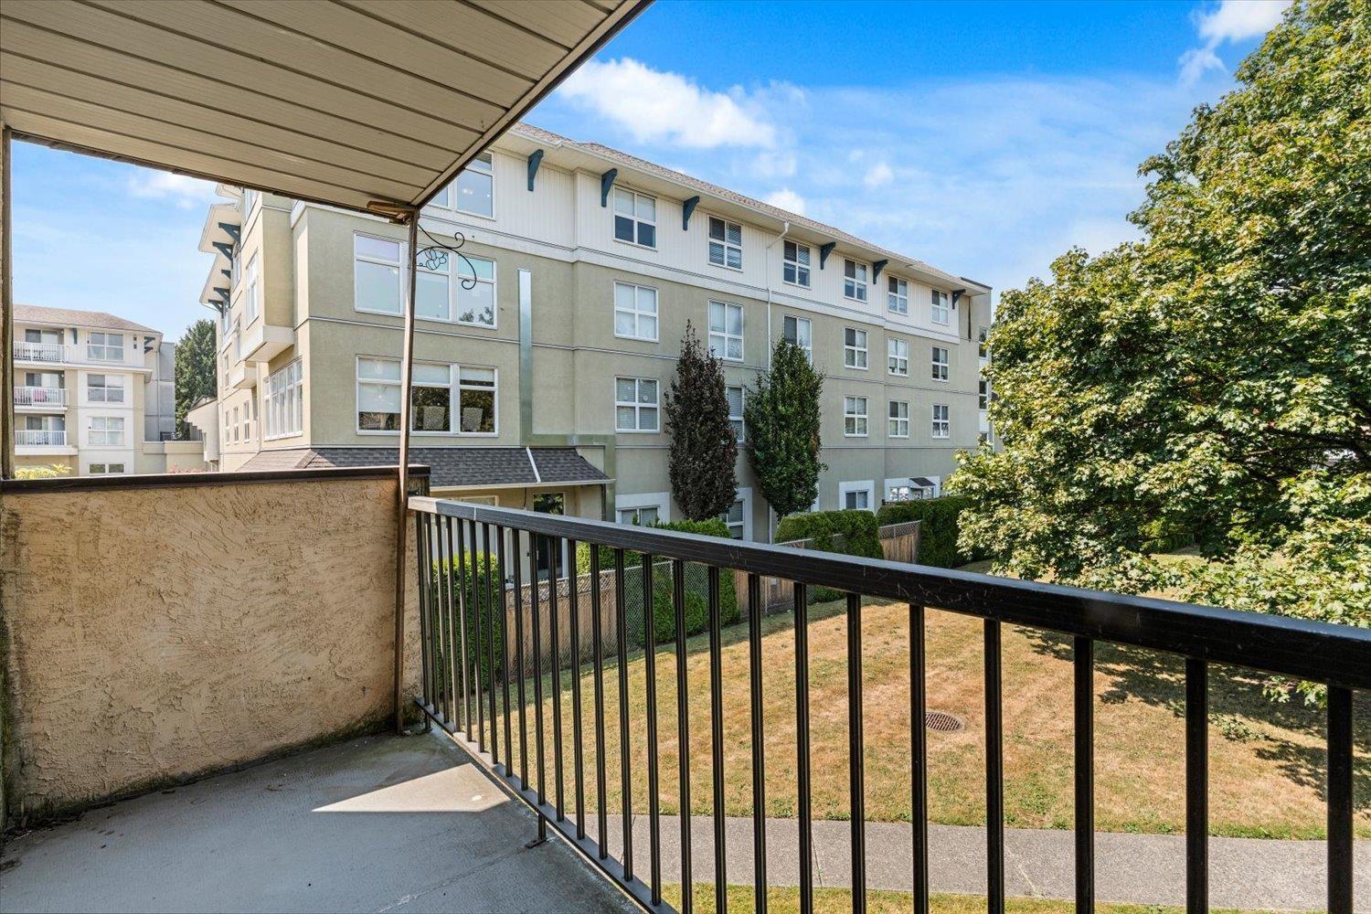
Enter an interest rate to see your estimated monthly payment.Your next chapter starts here! Offering space, comfort & everyday convenience, this 2 bed, 1 bath corner unit is a great entry into the Chilliwack market. Fresh paint & new carpet complement a bright, functional layout featuring a large living room with patio access & two generously sized bedrooms. The spacious 5-piece bathroom includes double sinks, while in-suite laundry makes daily living easy. You'll also appreciate secure underground parking, a storage locker & elevator access. Set in a central location within walking distance of Bernard Elementary & A.D. Rundle Middle School, with District 1881, shopping, dining, parks, transit & Hwy 1 nearby. A practical choice for first-time buyers, downsizers or investors seeking an affordable home in a convenient location. * PREC - Personal Real Estate Corporation (id:31684)
| 6 hours ago | Listing updated with changes from the MLS® | |
| 6 hours ago | Listing first seen on site |



The trademarks MLS®, Multiple Listing Service® and the associated logos are owned by The Canadian Real Estate Association (CREA) and identify the quality of services provided by real estate professionals who are members of CREA. Used under license.
The trademarks REALTOR®, REALTORS®, and the REALTOR® logo are controlled by The Canadian Real Estate Association (CREA) and identify real estate professionals who are members of CREA. These trademarks are owned or controlled by The Canadian Real Estate Association (CREA) and identify real estate professionals who are members of CREA (REALTOR®) and/or the quality of services they provide (MLS®).
This REALTOR.ca listing content is owned and licensed by REALTOR® members of The Canadian Real Estate Association.