

8 45545 KIPP AVENUE, Chilliwack Proper WestChilliwack, BCV2P 1Z1
Mortgage Calculator
Monthly Payment (Est.)
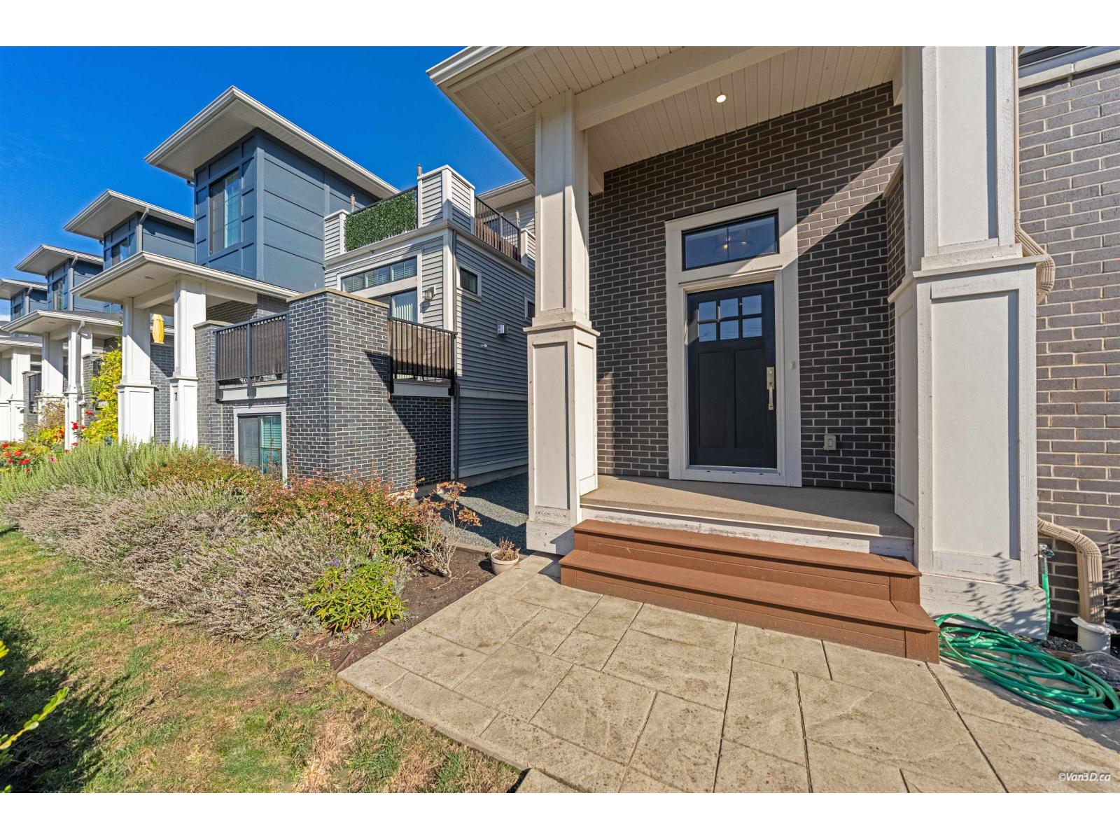
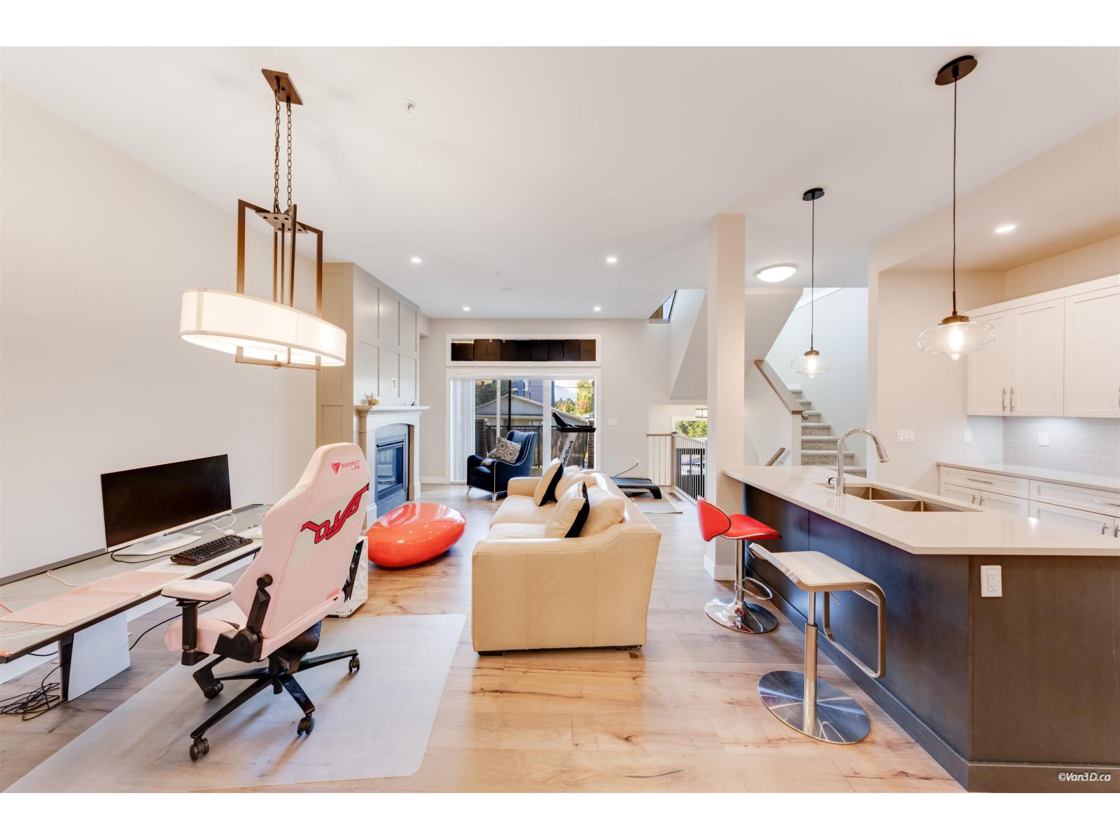
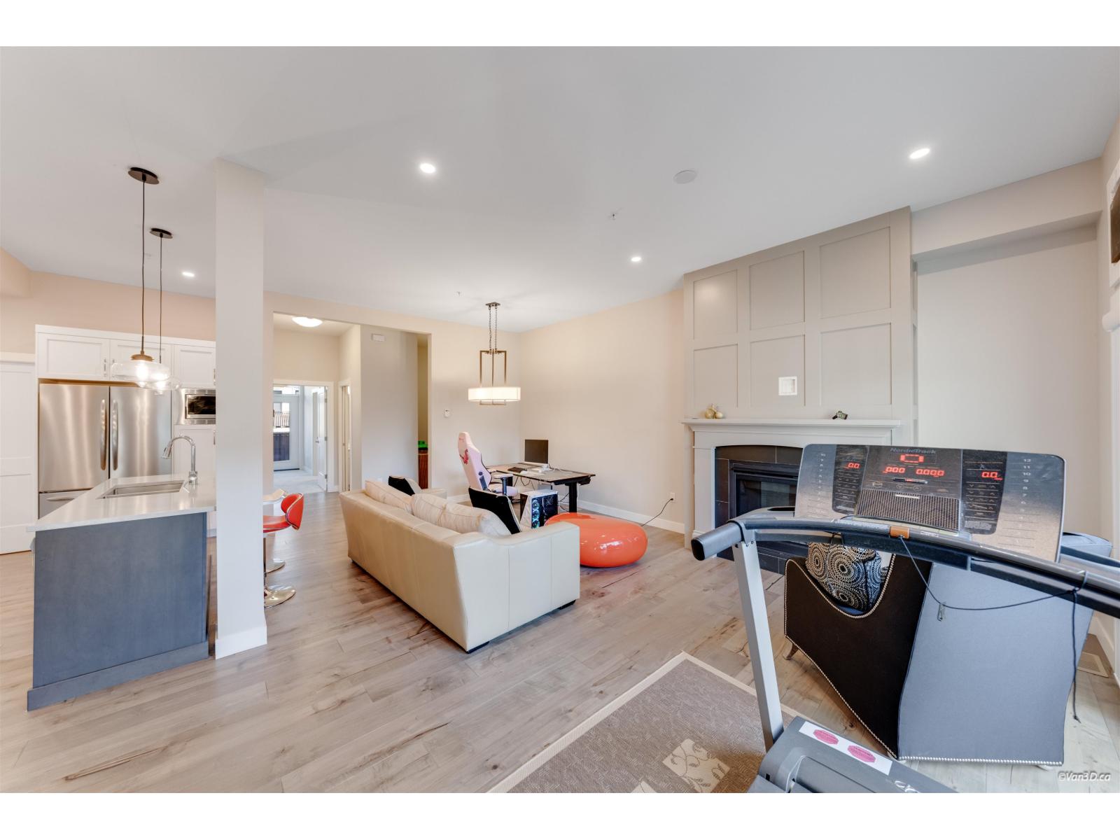
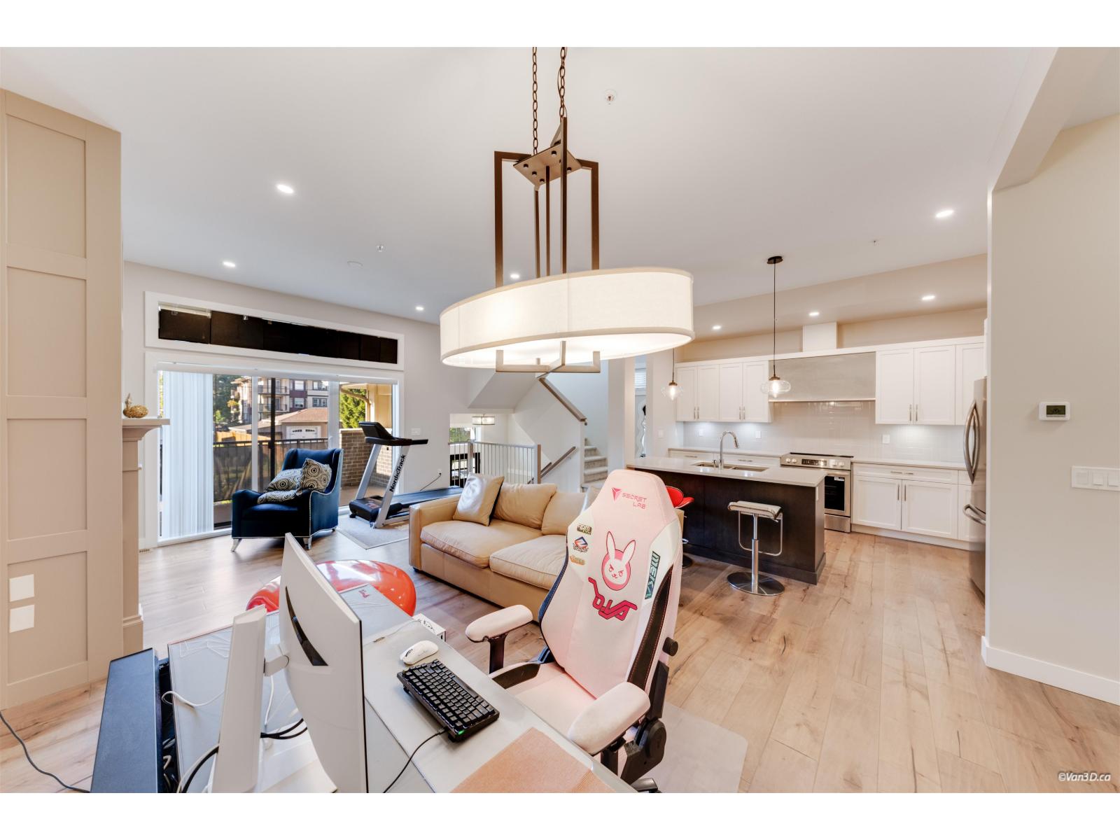
Enter an interest rate to see your estimated monthly payment.Welcome to Kipp Station! This beautiful 3-level end unit offers 2,200+ sq ft, 3 bedrooms, 3 bathrooms and THREE balconies. The bright main floor features 10' ceilings, large windows, a grand fireplace and open-concept living. The gourmet kitchen includes quartz countertops, solid cabinetry, stainless steel appliances and a large pantry. Spacious primary suite with a walk-in closet and luxurious ensuite. Massive garage with 900+ sq ft and room for up to 3 vehicles, plus workshop/gym space. A/C and quality finishes throughout. Walking distance to shopping, restaurants, the hospital and Landing Leisure Centre. A rare opportunity in an excellent location! (id:31684)
| 9 hours ago | Listing updated with changes from the MLS® | |
| 10 hours ago | Status changed to Active | |
| 19 hours ago | Listing first seen on site |



The trademarks MLS®, Multiple Listing Service® and the associated logos are owned by The Canadian Real Estate Association (CREA) and identify the quality of services provided by real estate professionals who are members of CREA. Used under license.
The trademarks REALTOR®, REALTORS®, and the REALTOR® logo are controlled by The Canadian Real Estate Association (CREA) and identify real estate professionals who are members of CREA. These trademarks are owned or controlled by The Canadian Real Estate Association (CREA) and identify real estate professionals who are members of CREA (REALTOR®) and/or the quality of services they provide (MLS®).
This REALTOR.ca listing content is owned and licensed by REALTOR® members of The Canadian Real Estate Association.