

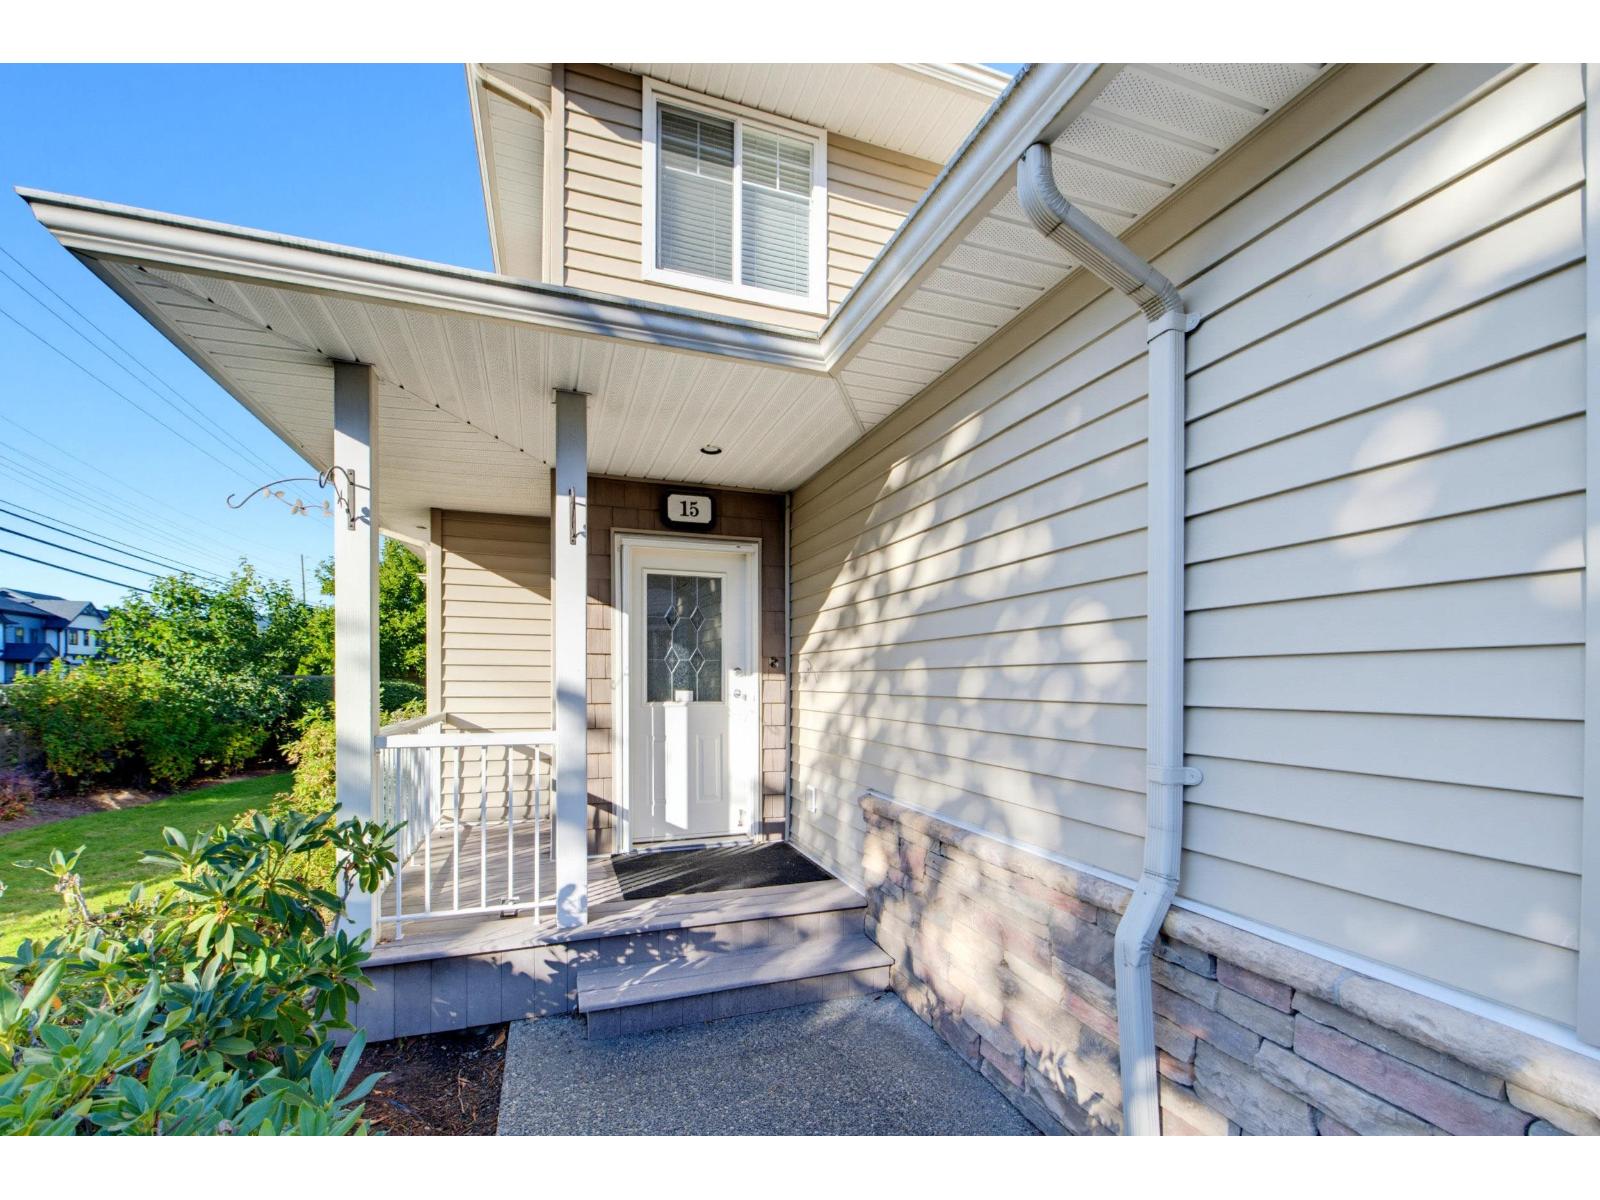
15 32849 EGGLESTONE AVENUEMission, BCV2V 7S1
Mortgage Calculator
Monthly Payment (Est.)
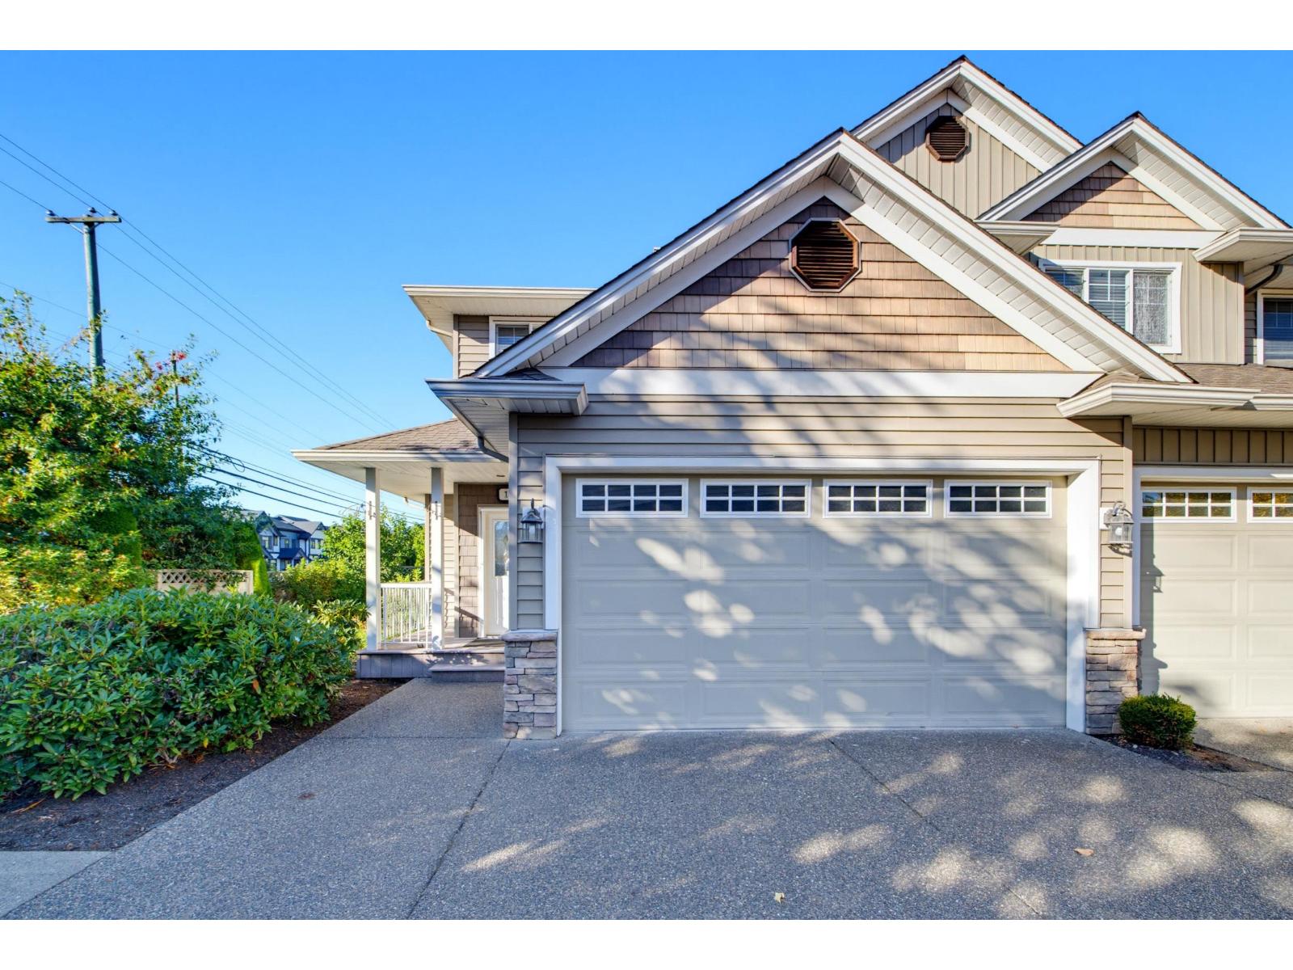
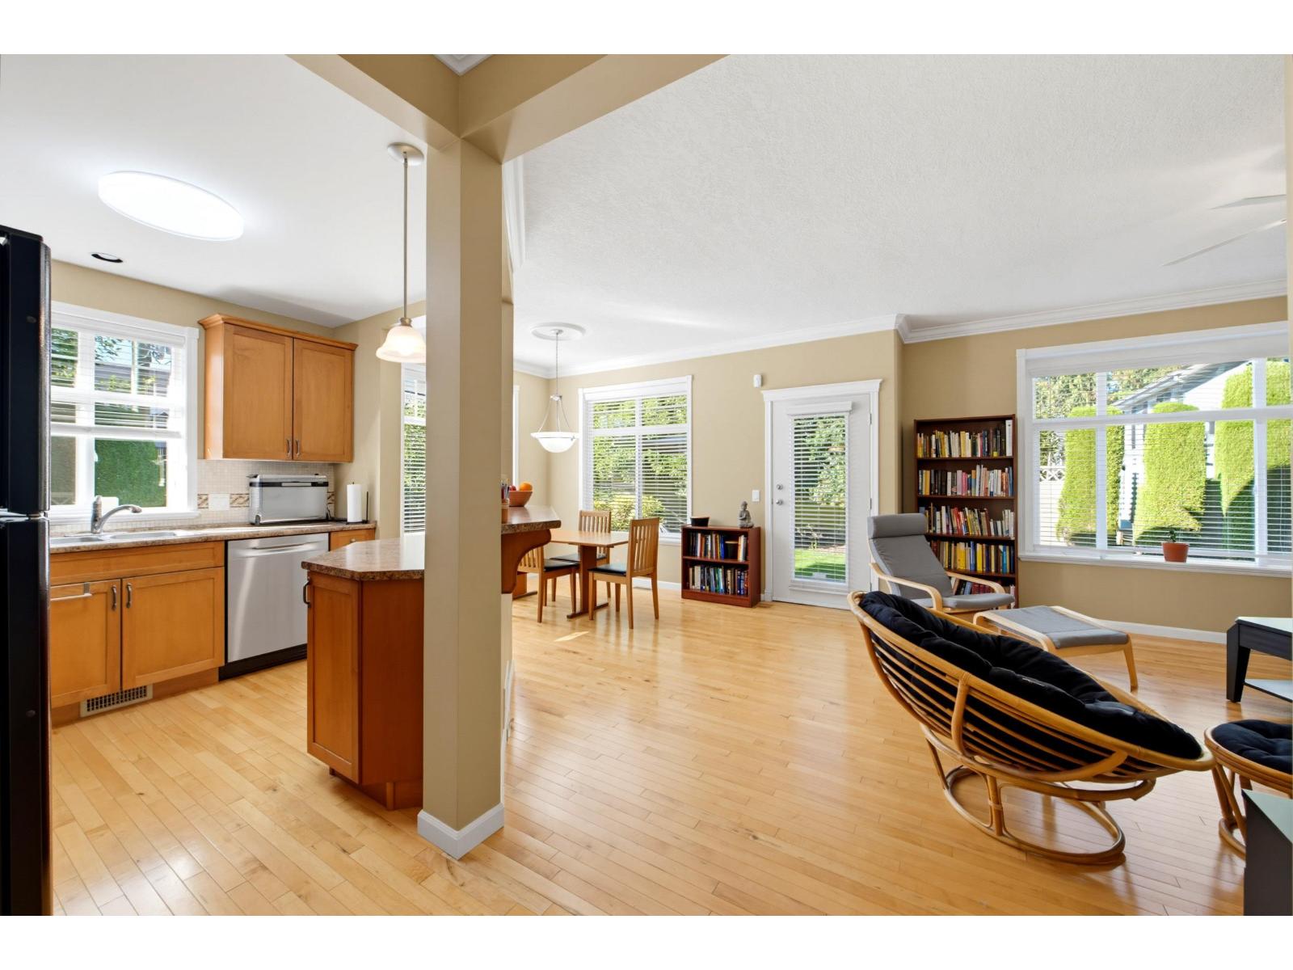
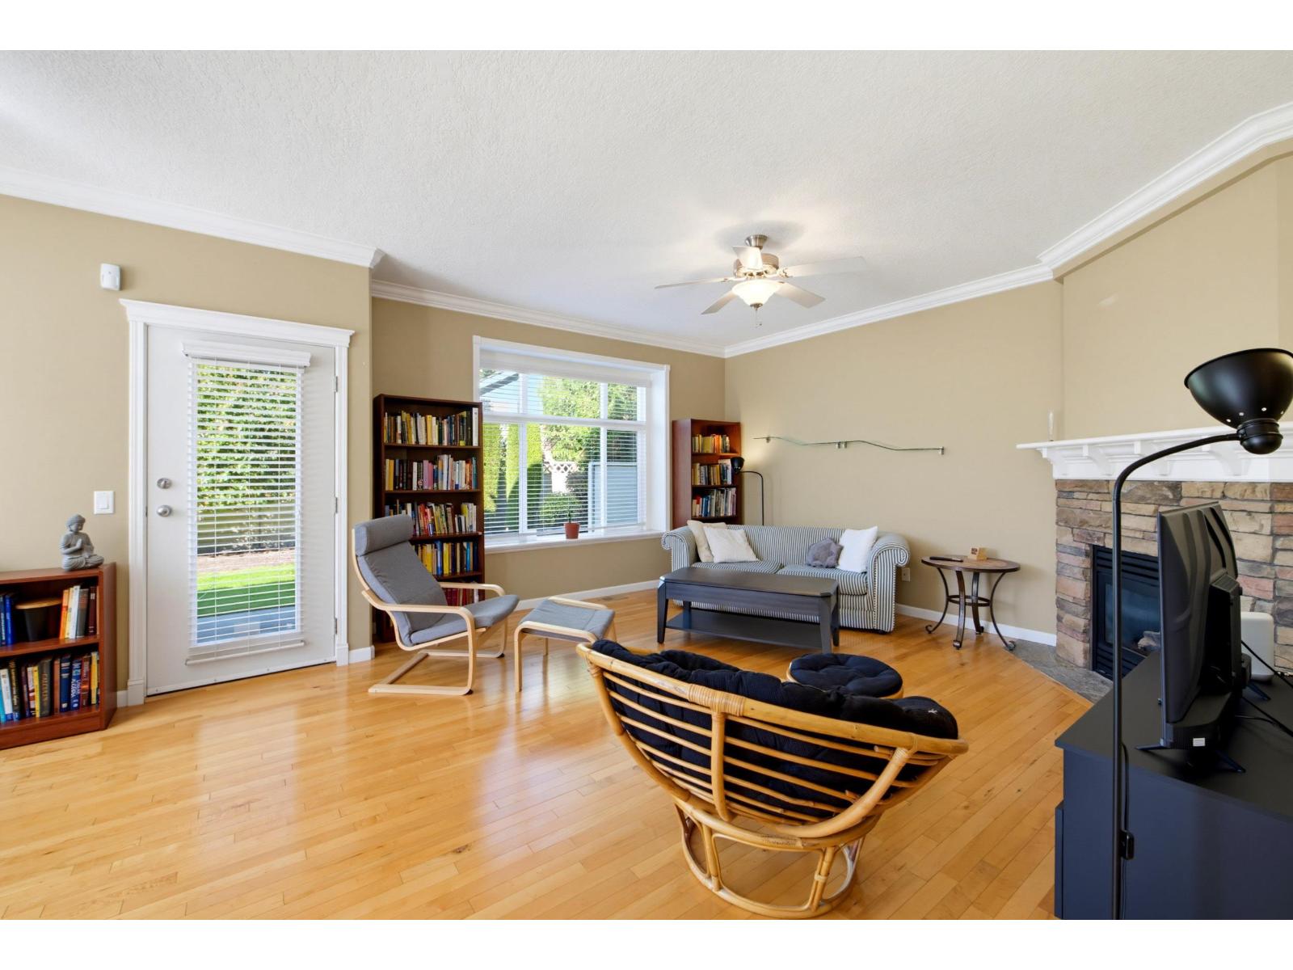
Enter an interest rate to see your estimated monthly payment.They don't build them like this anymore! Didyk Built gated complex! Immaculate 2 storey END UNIT, 3 bdrm, 3 bath. Double garage plus parking in front of garage. Open concept plan with 9' ceilings, crown mouldings, hardwood floor, gas fireplace, kitchen has maple shaker cabinets, gas range & eating bar. Spacious primary bedroom has ensuite w/ seated shower & a large walk-in closet. Upstairs laundry room. Full size crawl space for storage. Newer hot water tank & new dishwasher. Security system, b/i vac, usb ports on main. Private patio & yard with lots of extra side yard. Well laid out complex with playground, RV parking & a clubhouse. Great neighbourhood just steps to elementary school, transit & the great hiking & outdoors Mission has to offer! Kids & pets are welcome. (id:31684)
| yesterday | Listing updated with changes from the MLS® | |
| yesterday | Listing first seen on site |



The trademarks MLS®, Multiple Listing Service® and the associated logos are owned by The Canadian Real Estate Association (CREA) and identify the quality of services provided by real estate professionals who are members of CREA. Used under license.
The trademarks REALTOR®, REALTORS®, and the REALTOR® logo are controlled by The Canadian Real Estate Association (CREA) and identify real estate professionals who are members of CREA. These trademarks are owned or controlled by The Canadian Real Estate Association (CREA) and identify real estate professionals who are members of CREA (REALTOR®) and/or the quality of services they provide (MLS®).
This REALTOR.ca listing content is owned and licensed by REALTOR® members of The Canadian Real Estate Association.