

32649 PRESTON BOULEVARDMission, BCV2V 0G1
Mortgage Calculator
Monthly Payment (Est.)
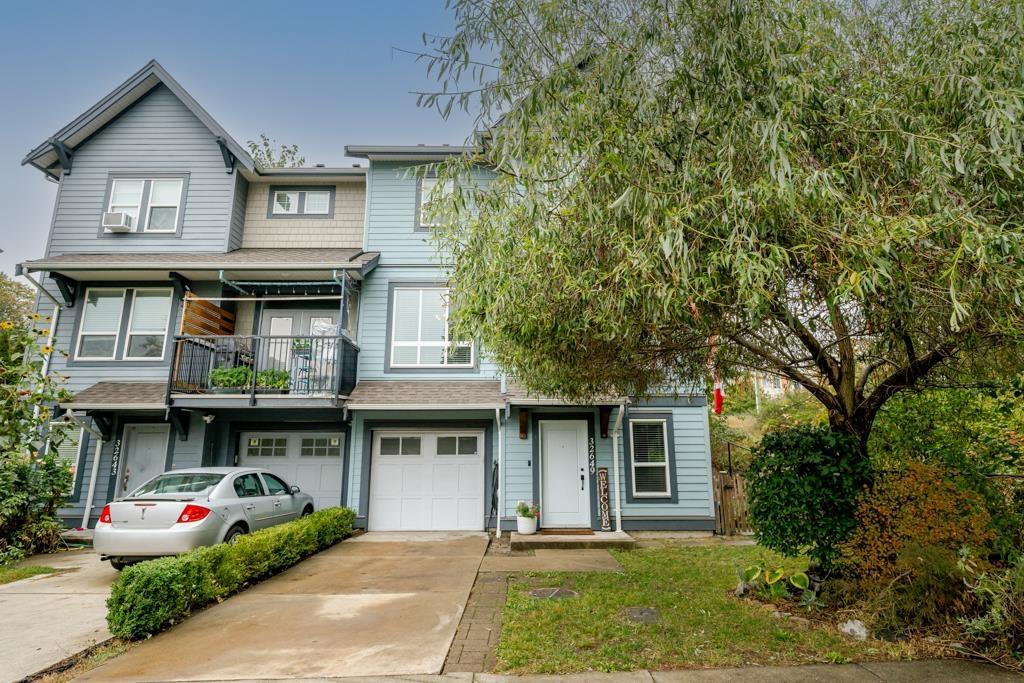
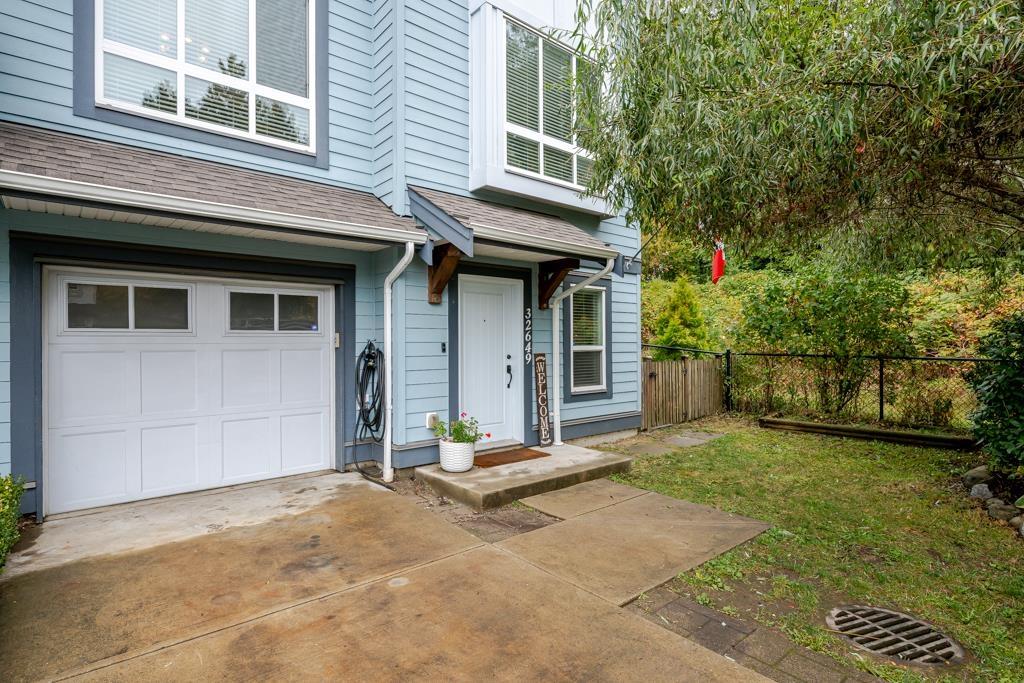
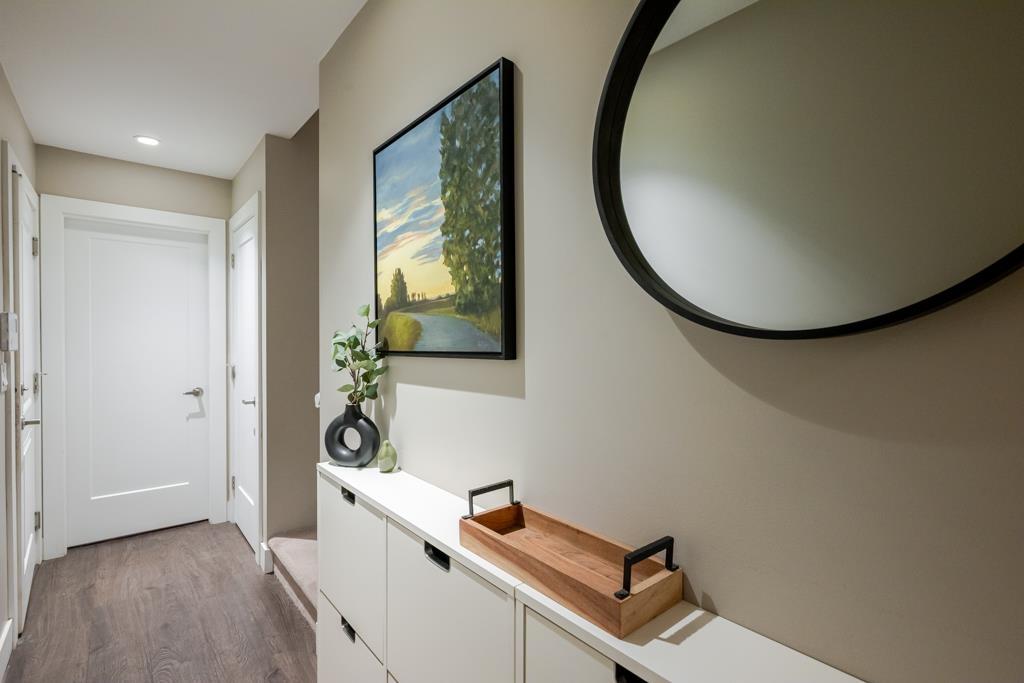
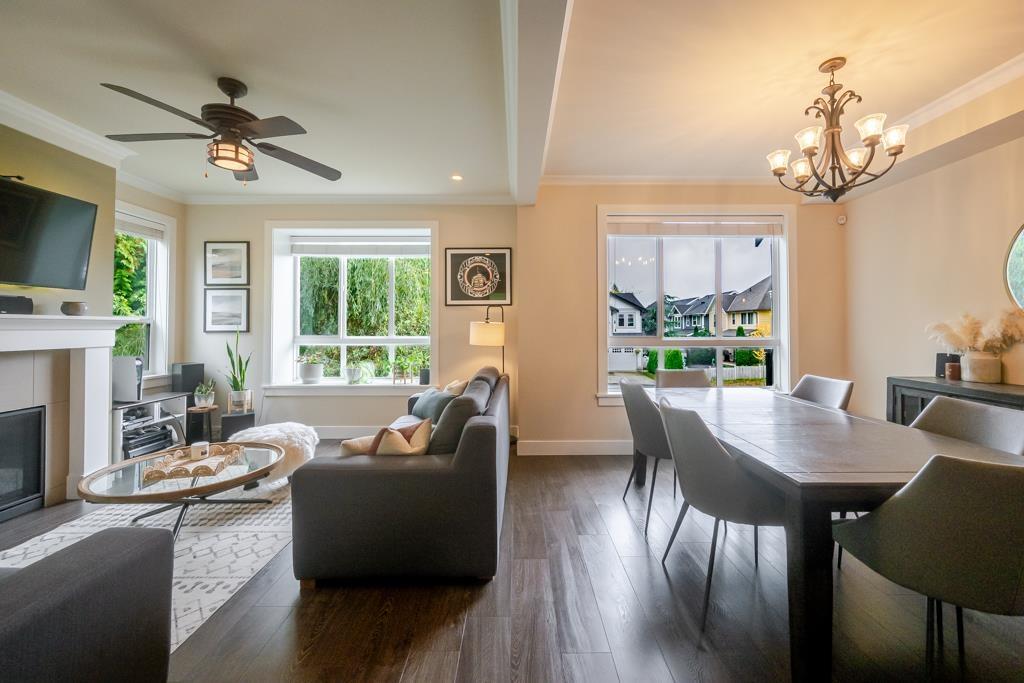
Enter an interest rate to see your estimated monthly payment.NO STRATA & HALF DUPLEX! This spacious 3-bedroom, 3-bathroom home offers 3 finished levels with the added privacy of green space beside you. The bright main floor features an open kitchen, dining and living area with plenty of natural light. Upstairs are 3 bedrooms, including a generous primary with walk-in closet and ensuite. Downstairs, a bonus flex/den gives you extra space for a home office, gym or playroom. Enjoy central A/C, a natural gas fireplace, fenced yard, patio/deck and single garage. Tucked into a cul-de-sac in an established Mission neighbourhood and best of all-NO STRATA FEES! The feel of a townhome with the freedom of freehold ownership. (id:31684)
| 2 days ago | Listing updated with changes from the MLS® | |
| 2 days ago | Listing first seen on site |



The trademarks MLS®, Multiple Listing Service® and the associated logos are owned by The Canadian Real Estate Association (CREA) and identify the quality of services provided by real estate professionals who are members of CREA. Used under license.
The trademarks REALTOR®, REALTORS®, and the REALTOR® logo are controlled by The Canadian Real Estate Association (CREA) and identify real estate professionals who are members of CREA. These trademarks are owned or controlled by The Canadian Real Estate Association (CREA) and identify real estate professionals who are members of CREA (REALTOR®) and/or the quality of services they provide (MLS®).
This REALTOR.ca listing content is owned and licensed by REALTOR® members of The Canadian Real Estate Association.