

3265 SATURNA CRESCENTAbbotsford, BCV2T 4R9
Mortgage Calculator
Monthly Payment (Est.)
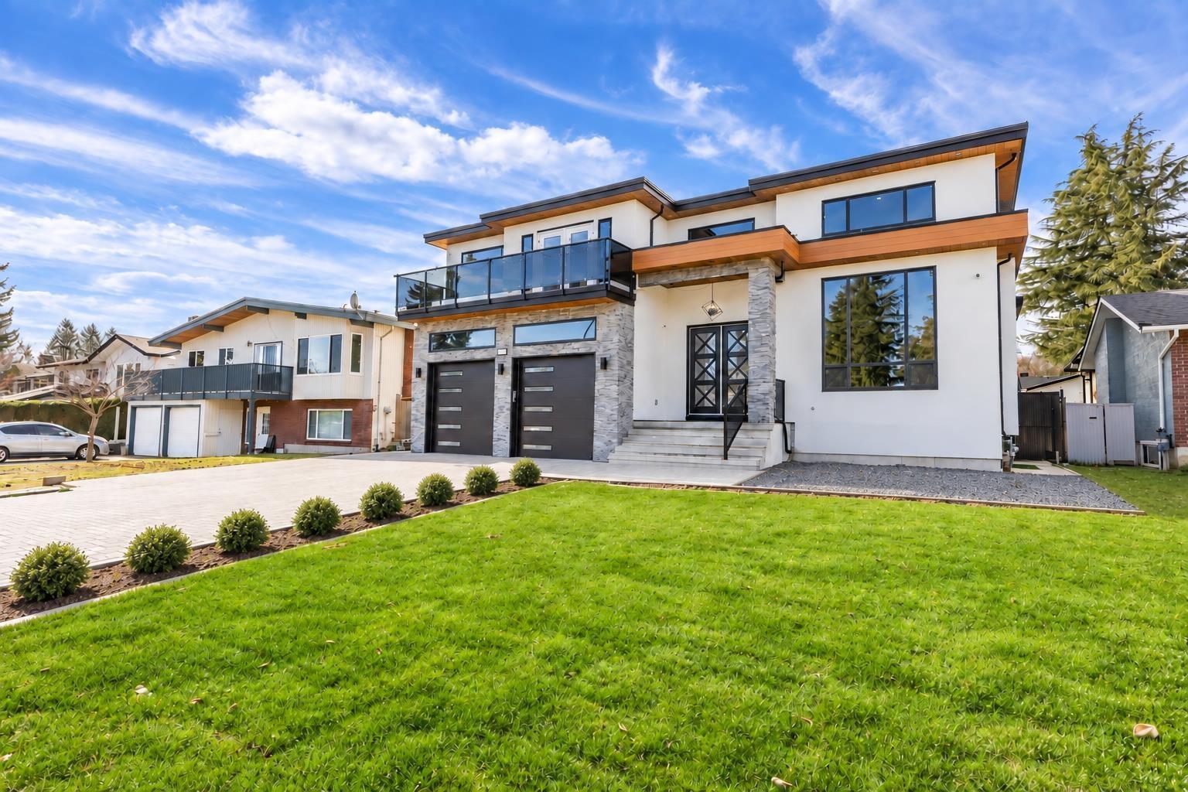
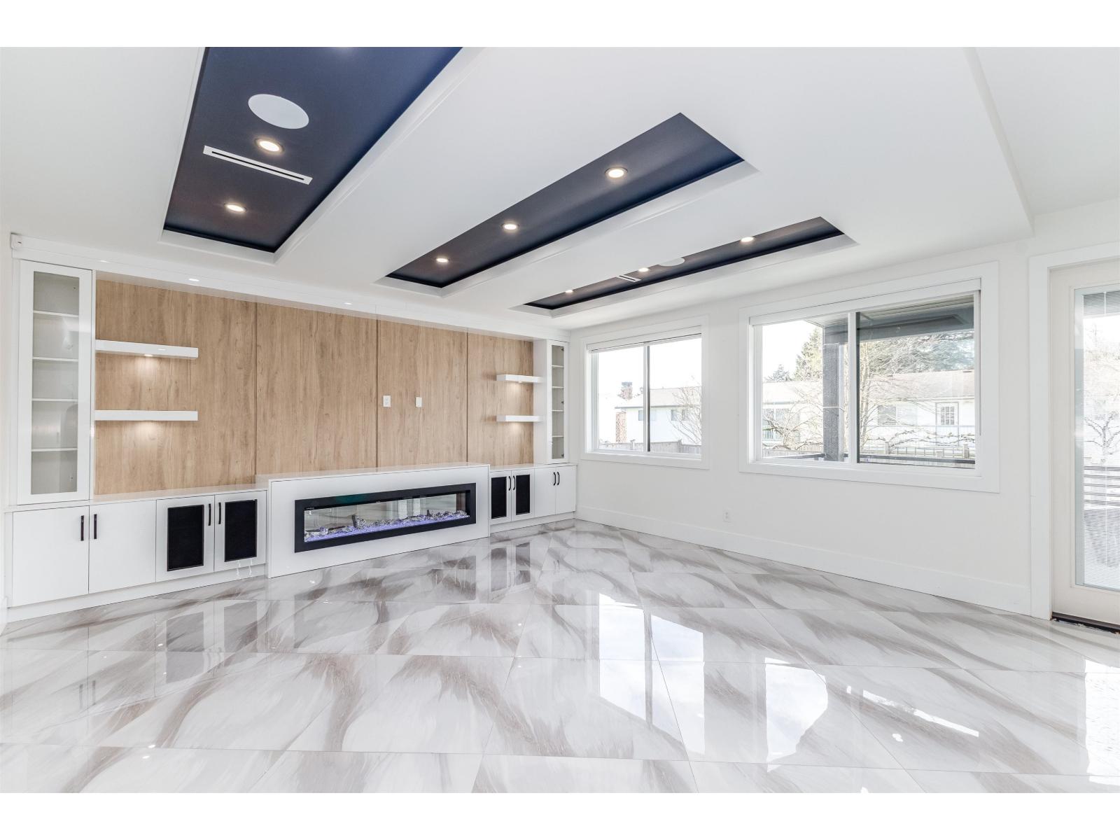
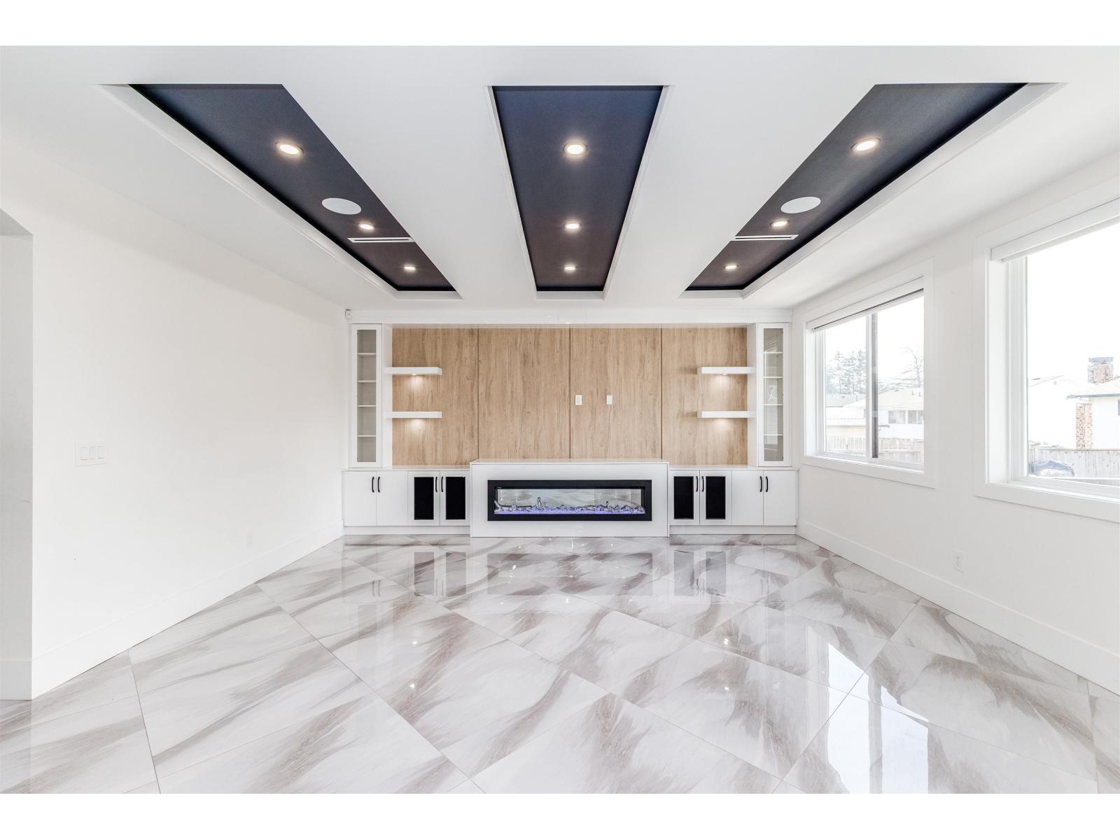
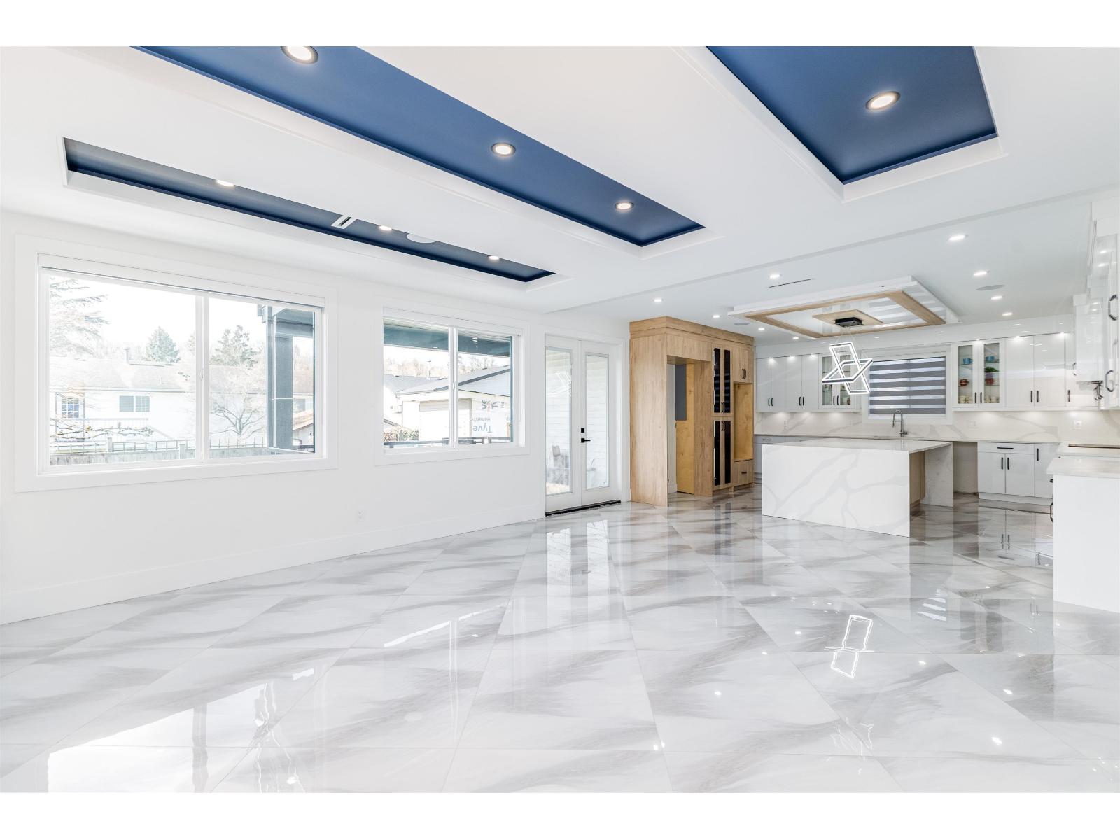
Enter an interest rate to see your estimated monthly payment.Discover your dream custom home in West Abbotsford, offering over 6,000 sq ft of luxurious living space with 9 bedrooms and 9 bathrooms, featuring 5 bedrooms on the top floor and a main floor bedroom with a full bath. Enjoy an expansive floor-to-ceiling living room, a generously sized family room, and a chef-ready kitchen with an additional spice kitchen. Cozy winters are assured with radiant heat, and your movie nights will be elevated in your private theatre room. Plus, with the support of two mortgage helpers, this home is perfectly suited to meet your every need. (id:31684)
| 2 days ago | Listing updated with changes from the MLS® | |
| 2 days ago | Listing first seen on site |



The trademarks MLS®, Multiple Listing Service® and the associated logos are owned by The Canadian Real Estate Association (CREA) and identify the quality of services provided by real estate professionals who are members of CREA. Used under license.
The trademarks REALTOR®, REALTORS®, and the REALTOR® logo are controlled by The Canadian Real Estate Association (CREA) and identify real estate professionals who are members of CREA. These trademarks are owned or controlled by The Canadian Real Estate Association (CREA) and identify real estate professionals who are members of CREA (REALTOR®) and/or the quality of services they provide (MLS®).
This REALTOR.ca listing content is owned and licensed by REALTOR® members of The Canadian Real Estate Association.