

35954 REGAL PARK WAYAbbotsford, BCV3G 1L3

Mortgage Calculator
Monthly Payment (Est.)
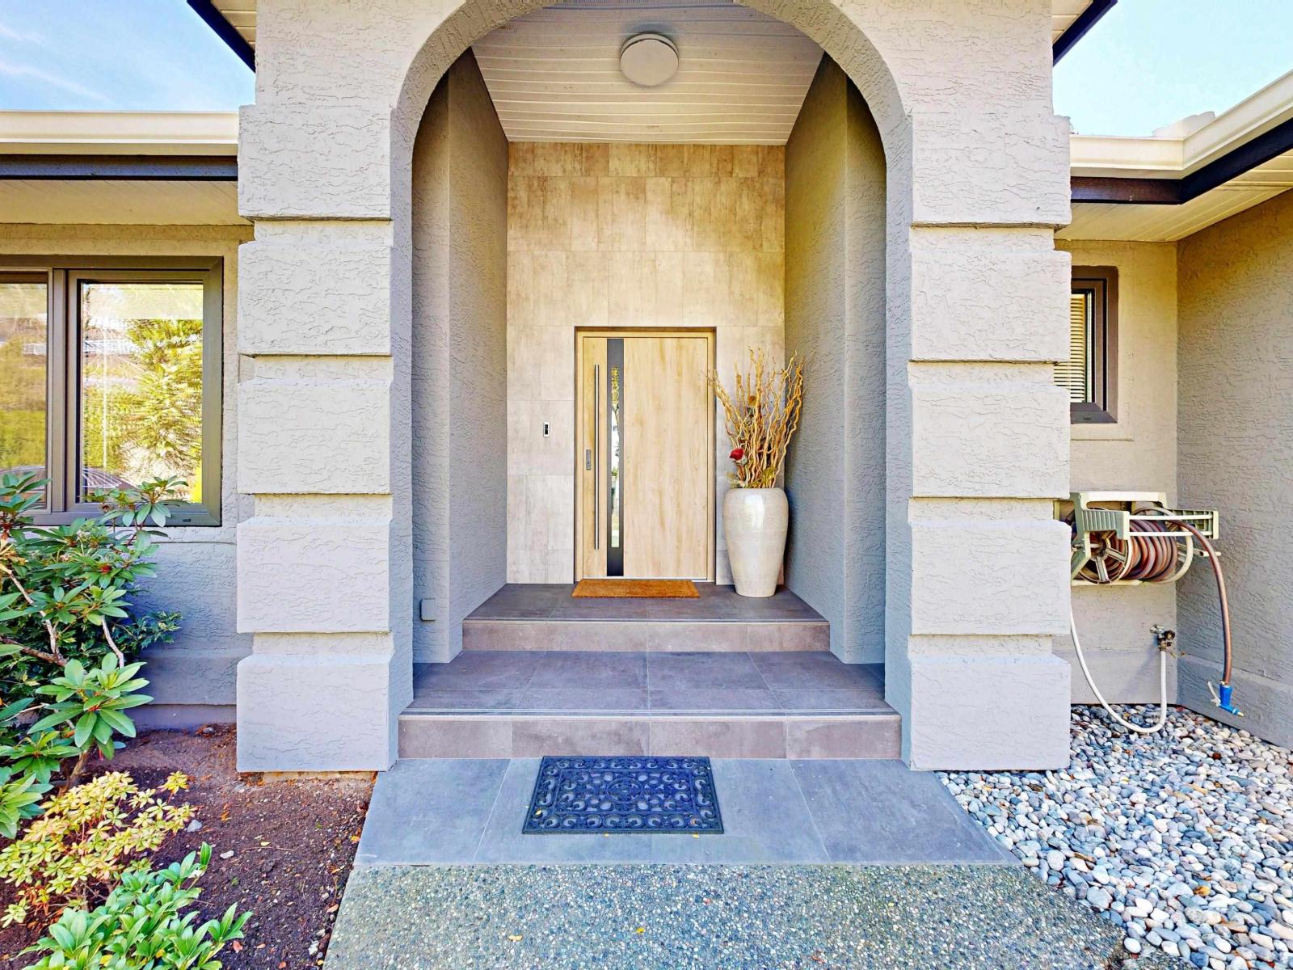
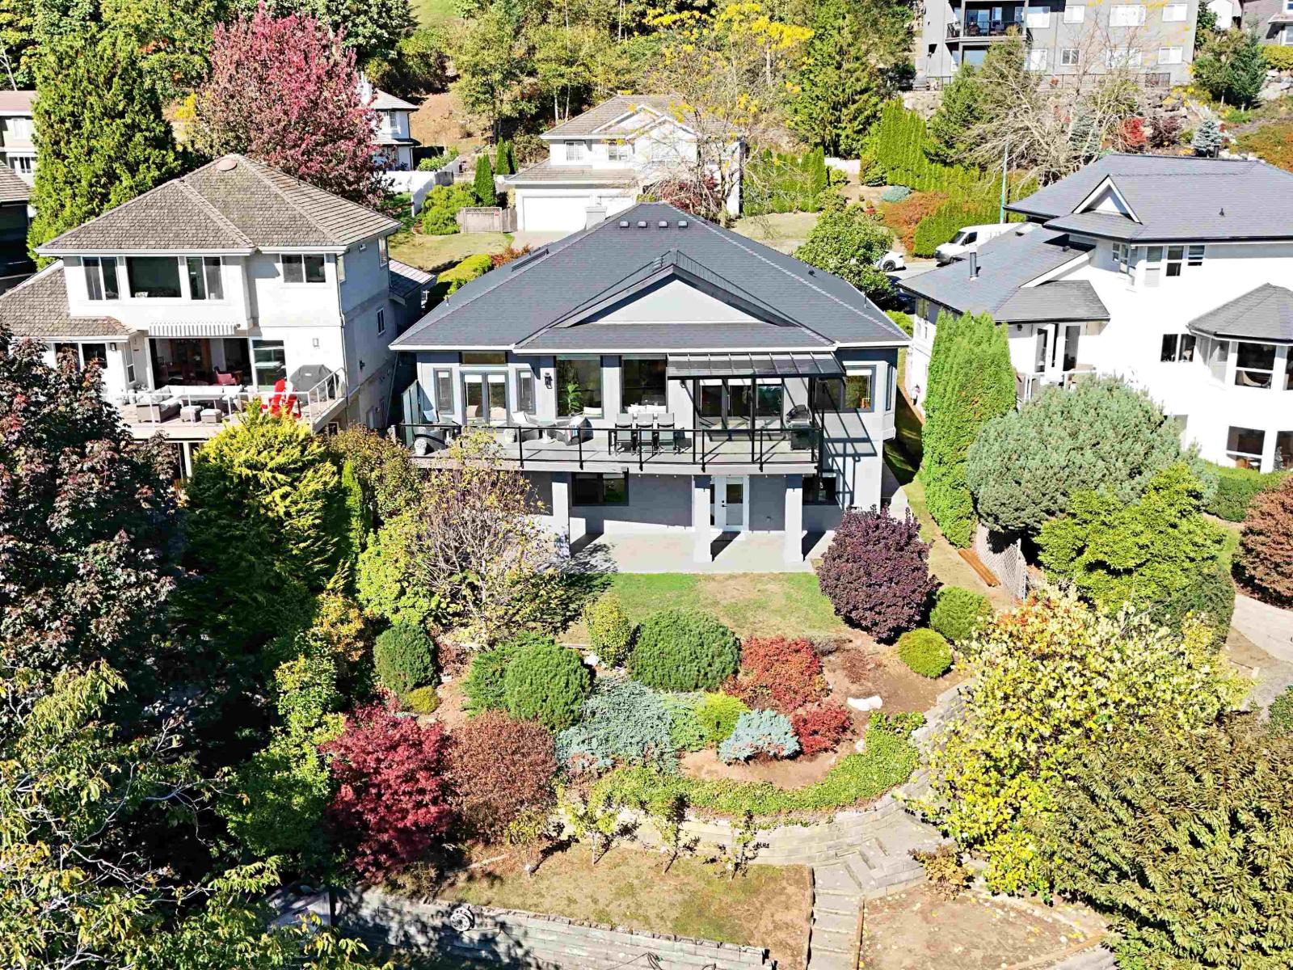
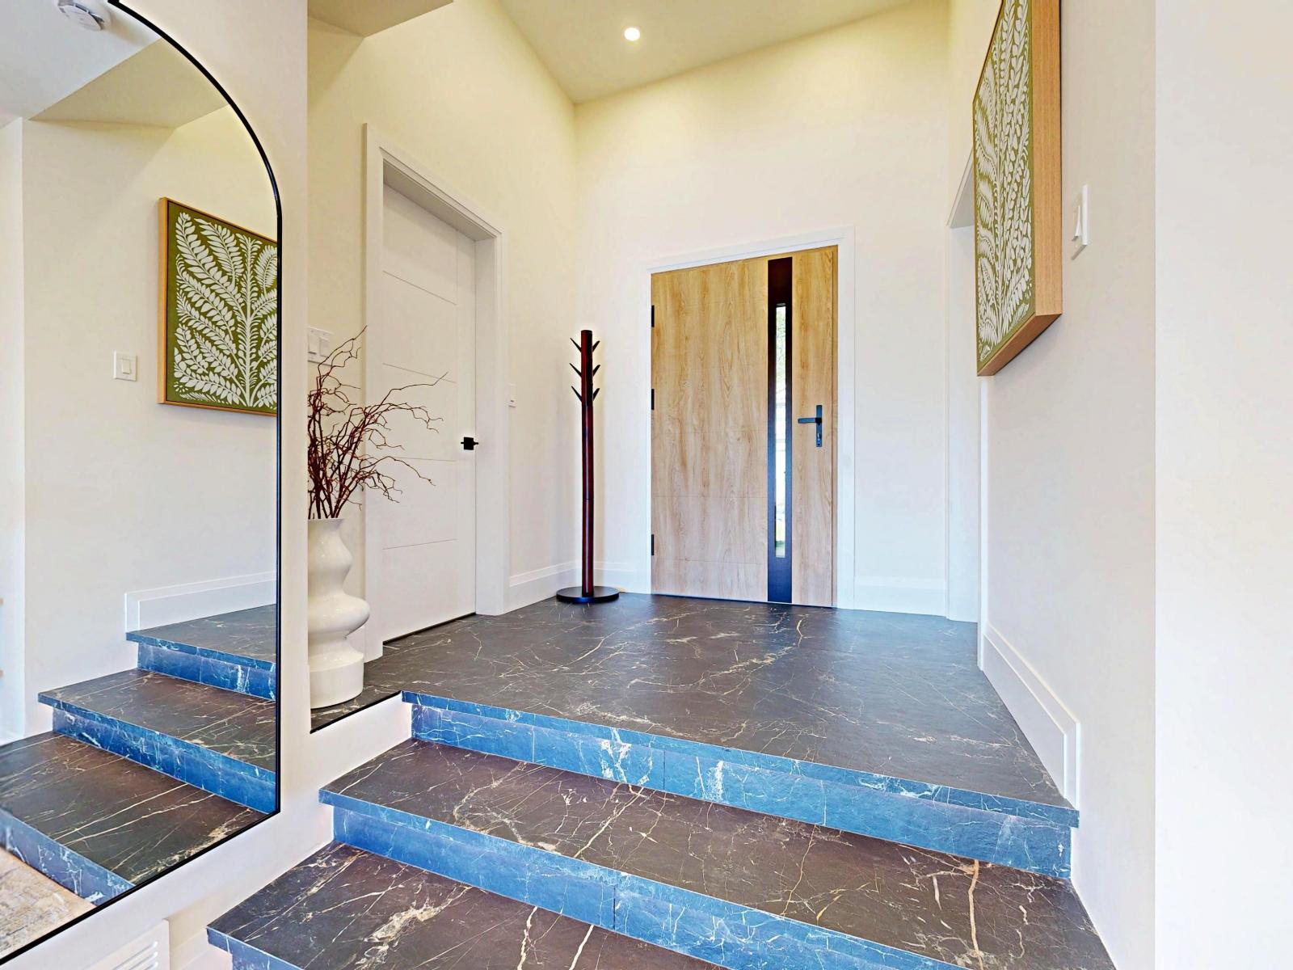
Enter an interest rate to see your estimated monthly payment.Luxury modern European style meets exceptional craftsmanship in this stunning floor-to-ceiling renovated home. Thoughtfully designed with heated tile & marble floors throughout, European engineered tilt & turn windows, oversized European-style front door with high-security features, & rich engineered hardwood flooring. The sleek designer kitchen showcases high-end BOSCH appliances, including an induction cooktop, complemented by a striking porcelain slab backsplash. Enjoy built-in stereo speakers throughout the main floor for effortless entertaining. A separately accessed, stair-free in-law suite offers excellent flexibility for extended family, guests or additional living space. Sophisticated, stylish & truly move-in ready, this exceptional home blends European design with everyday luxury (id:31684)
| 2 hours ago | Listing updated with changes from the MLS® | |
| 2 hours ago | Listing first seen on site |



The trademarks MLS®, Multiple Listing Service® and the associated logos are owned by The Canadian Real Estate Association (CREA) and identify the quality of services provided by real estate professionals who are members of CREA. Used under license.
The trademarks REALTOR®, REALTORS®, and the REALTOR® logo are controlled by The Canadian Real Estate Association (CREA) and identify real estate professionals who are members of CREA. These trademarks are owned or controlled by The Canadian Real Estate Association (CREA) and identify real estate professionals who are members of CREA (REALTOR®) and/or the quality of services they provide (MLS®).
This REALTOR.ca listing content is owned and licensed by REALTOR® members of The Canadian Real Estate Association.