

32611 CHERRY AVENUEMission, BCV2V 2T8
Mortgage Calculator
Monthly Payment (Est.)
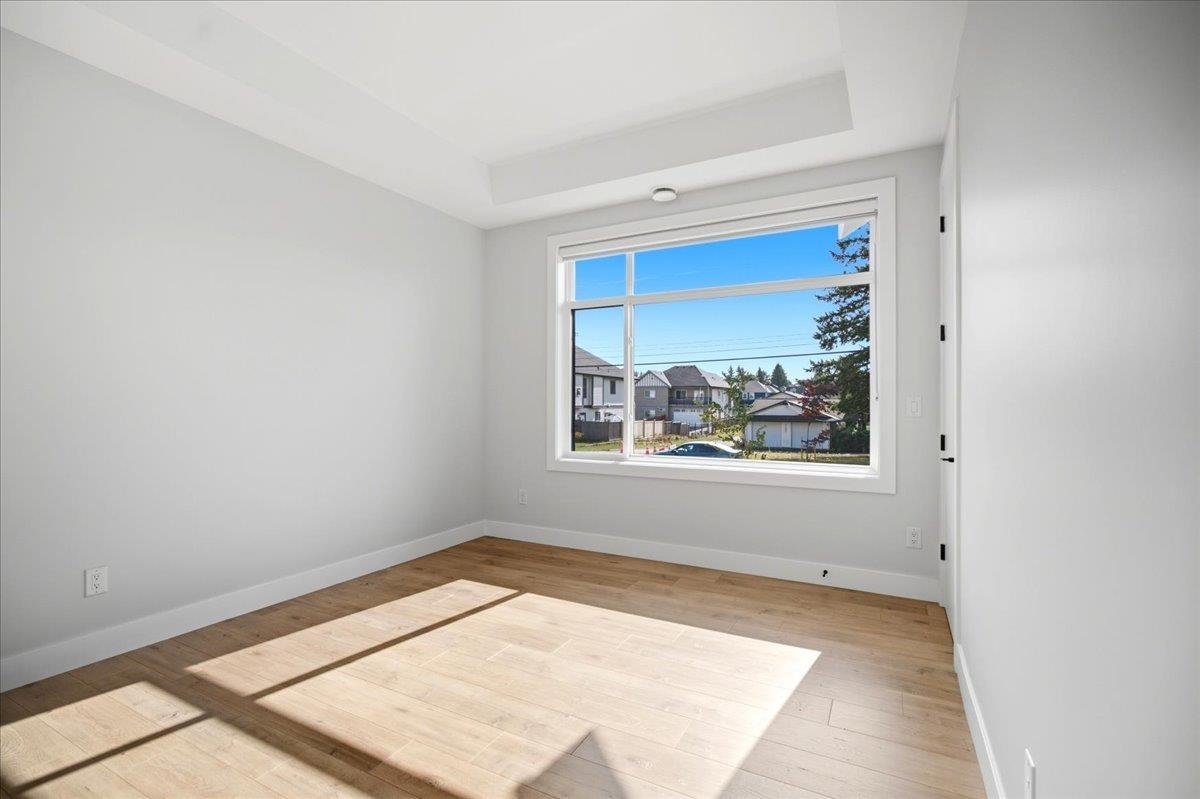
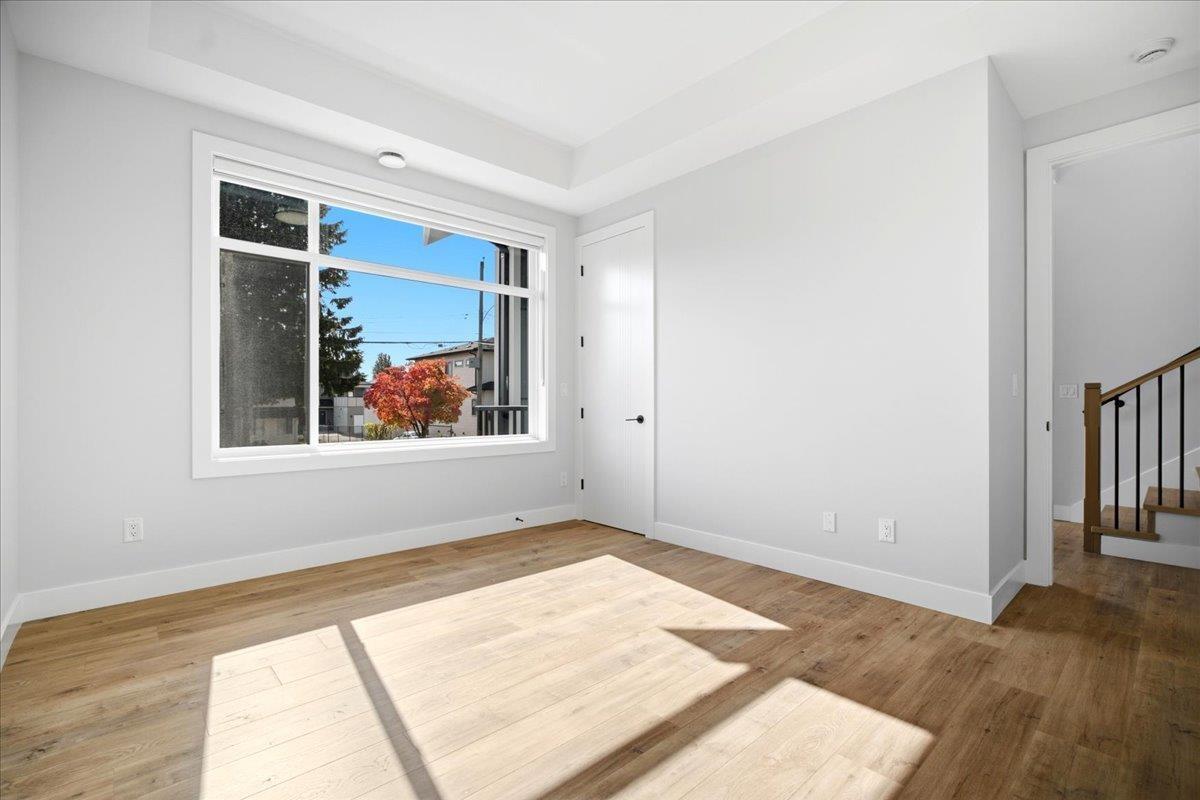
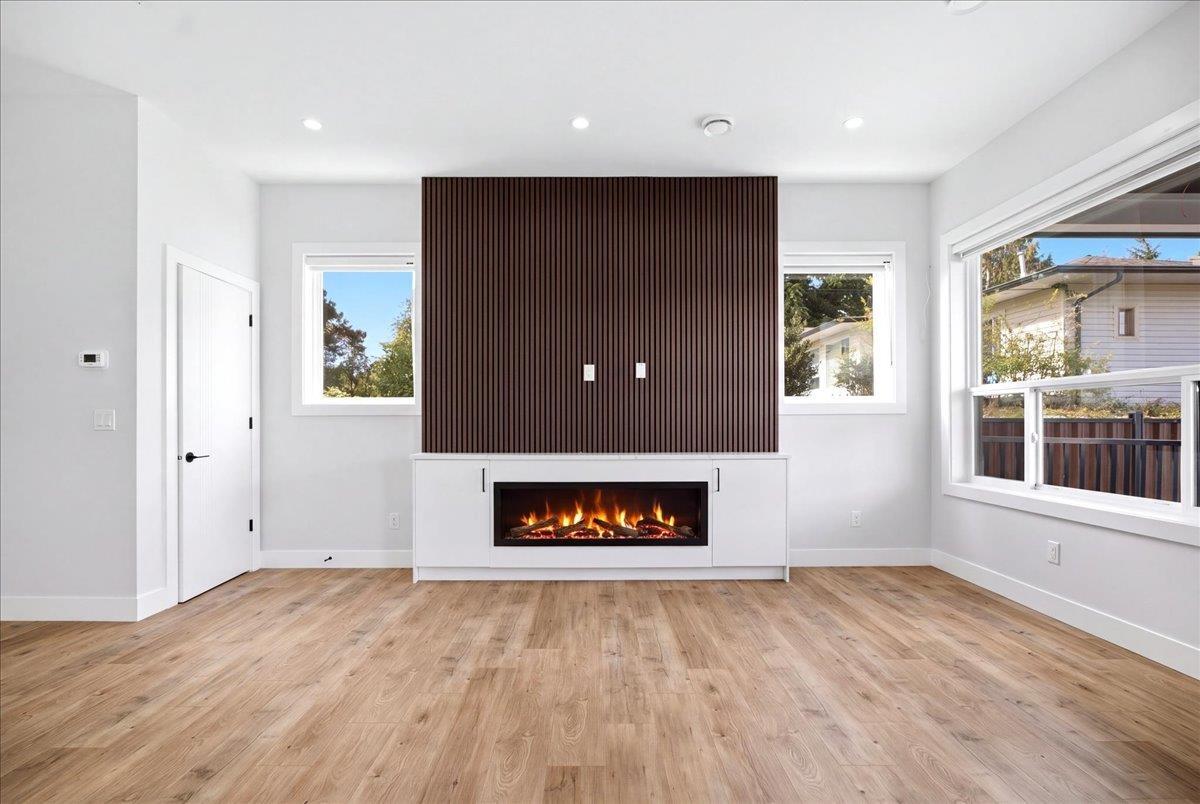
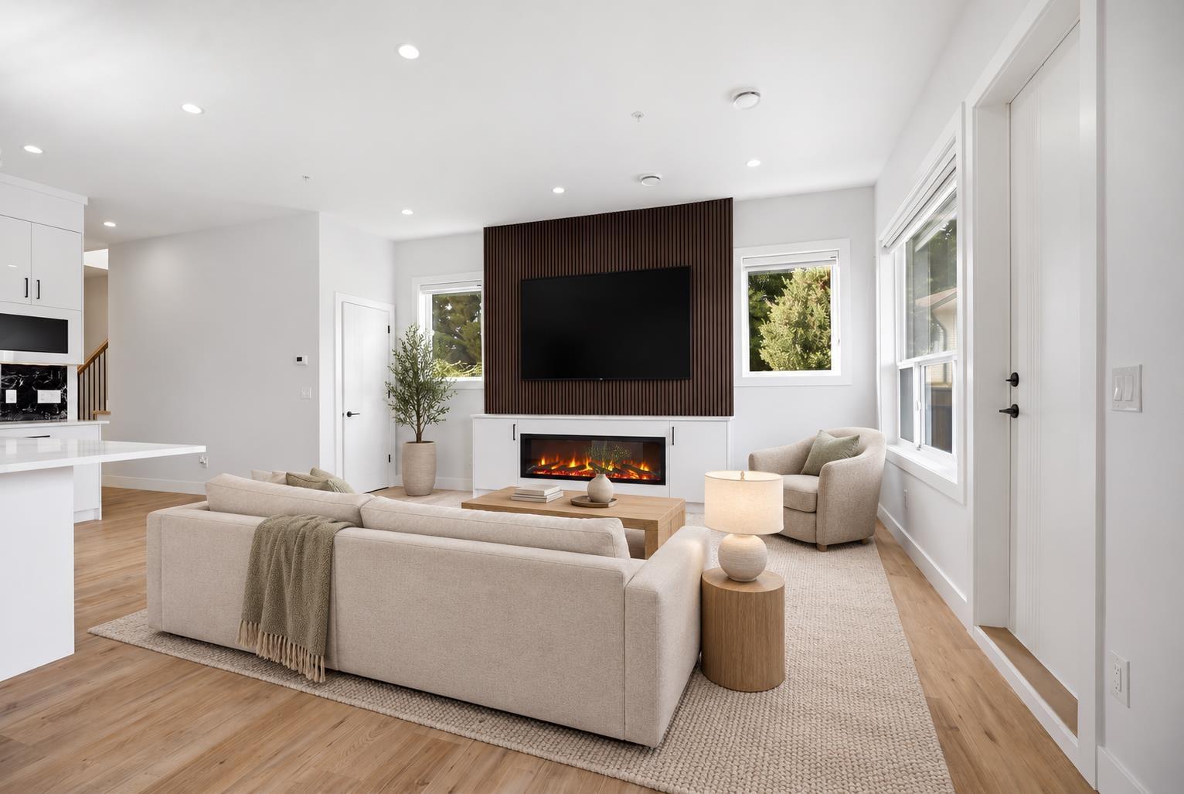
Enter an interest rate to see your estimated monthly payment.A duplex that truly feels like a detached home! Up to 6 parking spots for each duplex, a HUGE 2-bed suite, a main-floor w/ a bedroom & full bath, plus a private yard, this home checks all the boxes. Main floor has 8 ft doors and 10 ft ceilings & a kitchen w/ extensive cabinetry, a massive island & walk-in pantry. Off the living room, enjoy a spacious covered deck year-round. Upstairs offers generously sized bedrooms & a dedicated laundry room. The 1,100+ sf suite has separate laundry plus its own heating/cooling controls. Includes appliances, AC, EV charger. Blinds, screens & rough-ins for security and built-in vac. Durable metal fencing & exterior stairs complete the package. No strata fees, new home warranty & freehold ownership! OPEN HOUSE SAT OCT 10TH 1-3PM (id:31684)
| 24 hours ago | Listing updated with changes from the MLS® | |
| 24 hours ago | Listing first seen on site |



The trademarks MLS®, Multiple Listing Service® and the associated logos are owned by The Canadian Real Estate Association (CREA) and identify the quality of services provided by real estate professionals who are members of CREA. Used under license.
The trademarks REALTOR®, REALTORS®, and the REALTOR® logo are controlled by The Canadian Real Estate Association (CREA) and identify real estate professionals who are members of CREA. These trademarks are owned or controlled by The Canadian Real Estate Association (CREA) and identify real estate professionals who are members of CREA (REALTOR®) and/or the quality of services they provide (MLS®).
This REALTOR.ca listing content is owned and licensed by REALTOR® members of The Canadian Real Estate Association.