

10624 MCDONALD ROAD, Fairfield IslandChilliwack, BCV2P 6L6
Mortgage Calculator
Monthly Payment (Est.)
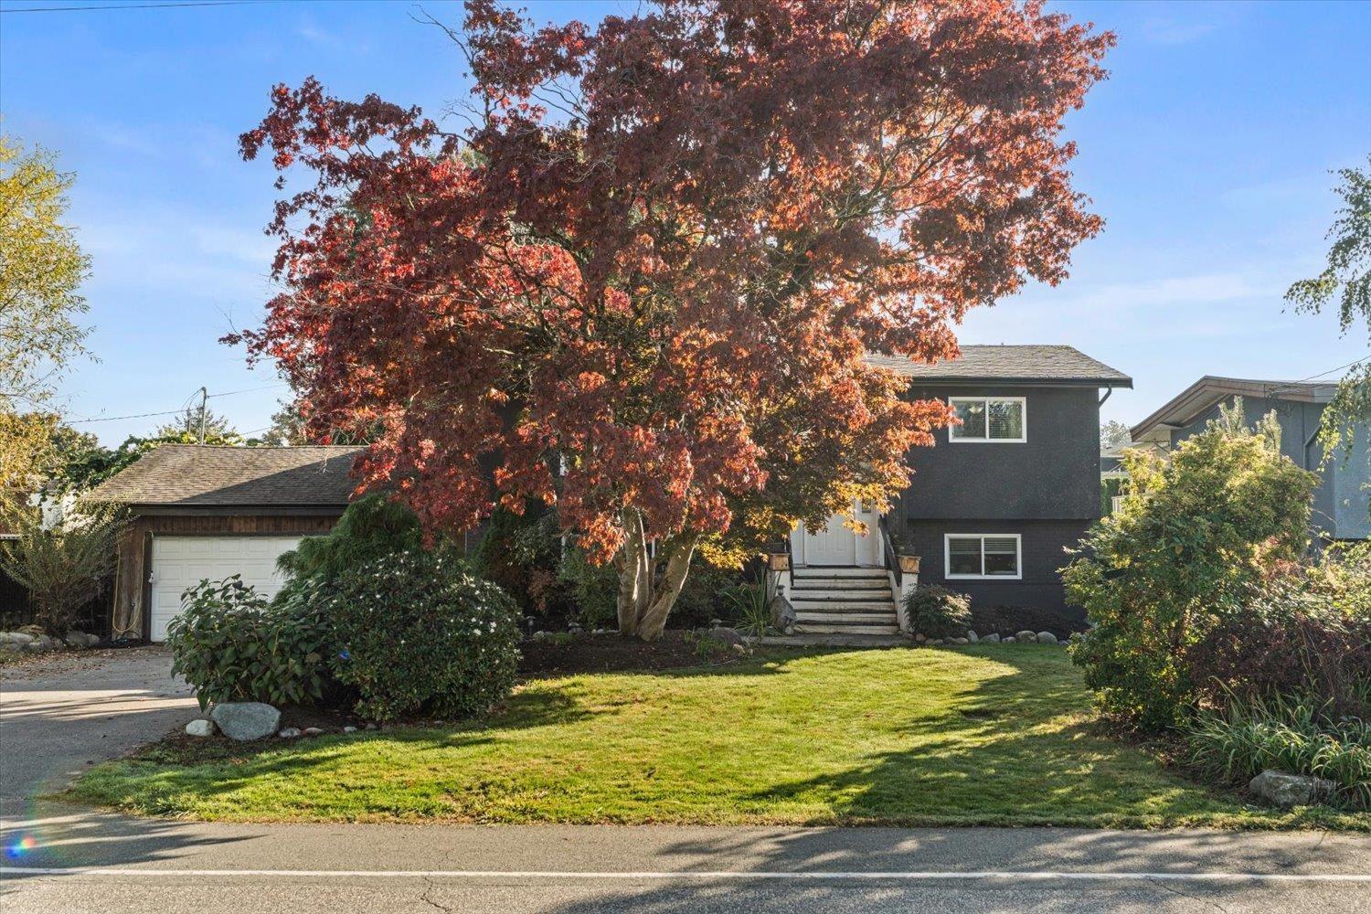
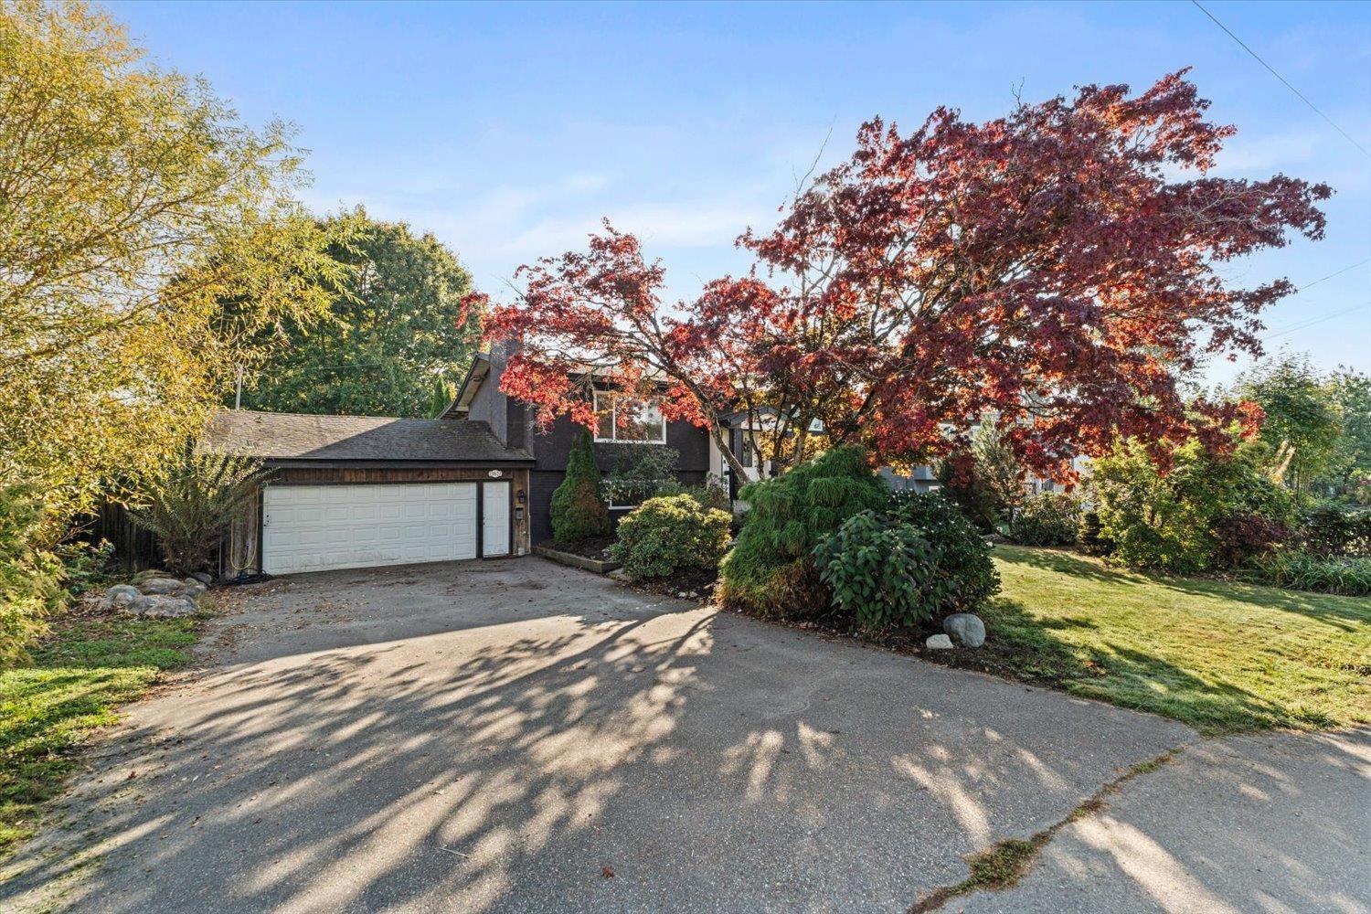
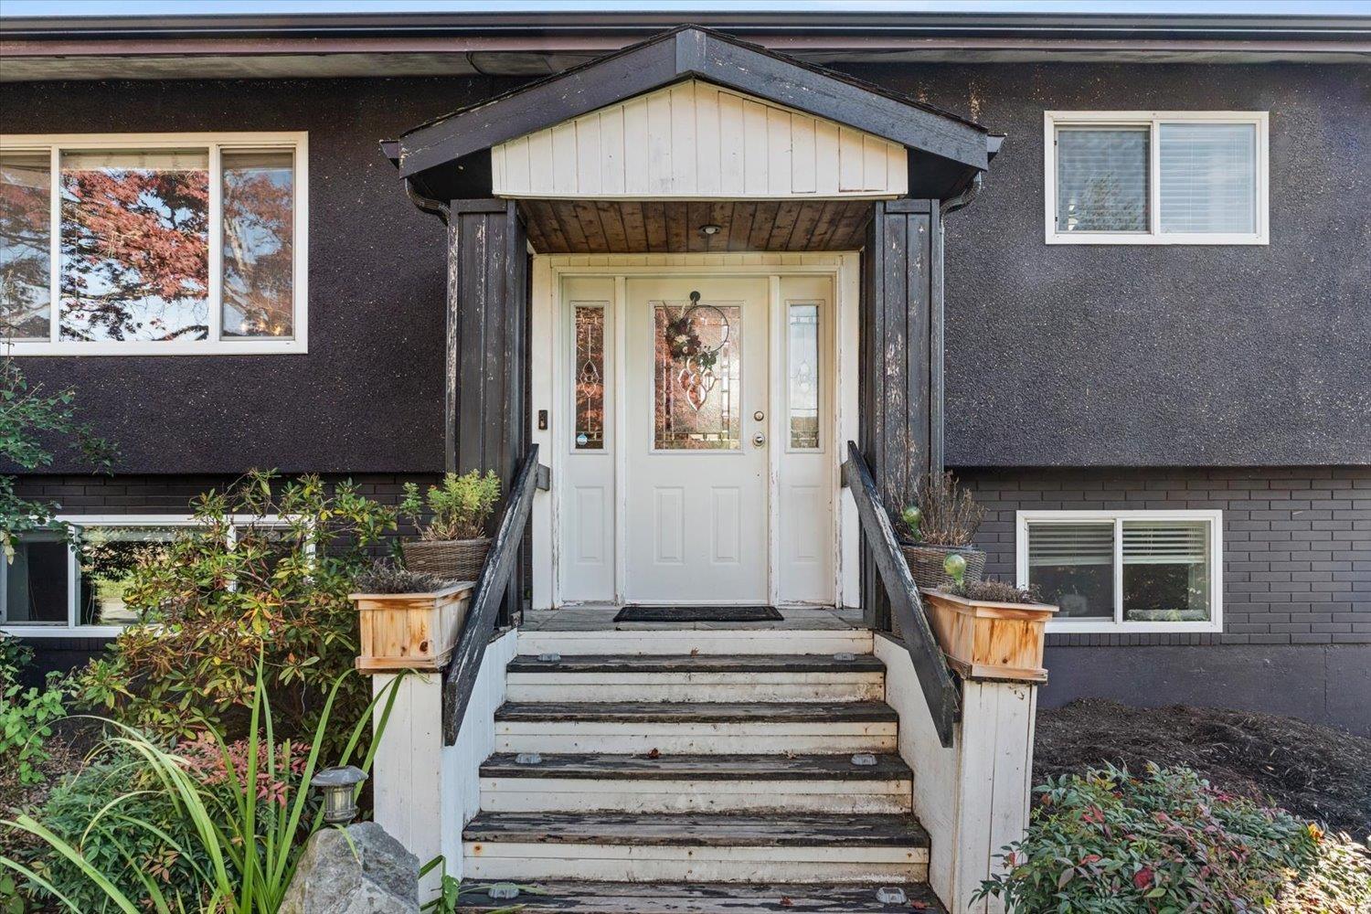
Enter an interest rate to see your estimated monthly payment.Welcome to this Fairfield Island 3 bedroom, 2,307 sq. ft. home that sits on a large corner lot. The primary bedroom is conveniently located on the main floor. Outside, the property offers excellent parking flexibility with an attached double car garage and side access RV or boat parking. The backyard offers mature greenery providing privacy and a kiwi vine that adds a special touch to the outdoor space. Book your showing today! (id:31684)
| 13 hours ago | Listing updated with changes from the MLS® | |
| 13 hours ago | Listing first seen on site |



The trademarks MLS®, Multiple Listing Service® and the associated logos are owned by The Canadian Real Estate Association (CREA) and identify the quality of services provided by real estate professionals who are members of CREA. Used under license.
The trademarks REALTOR®, REALTORS®, and the REALTOR® logo are controlled by The Canadian Real Estate Association (CREA) and identify real estate professionals who are members of CREA. These trademarks are owned or controlled by The Canadian Real Estate Association (CREA) and identify real estate professionals who are members of CREA (REALTOR®) and/or the quality of services they provide (MLS®).
This REALTOR.ca listing content is owned and licensed by REALTOR® members of The Canadian Real Estate Association.