

31663 TOWNSHIPLINE AVENUEMission, BCV4S 1G3
Mortgage Calculator
Monthly Payment (Est.)
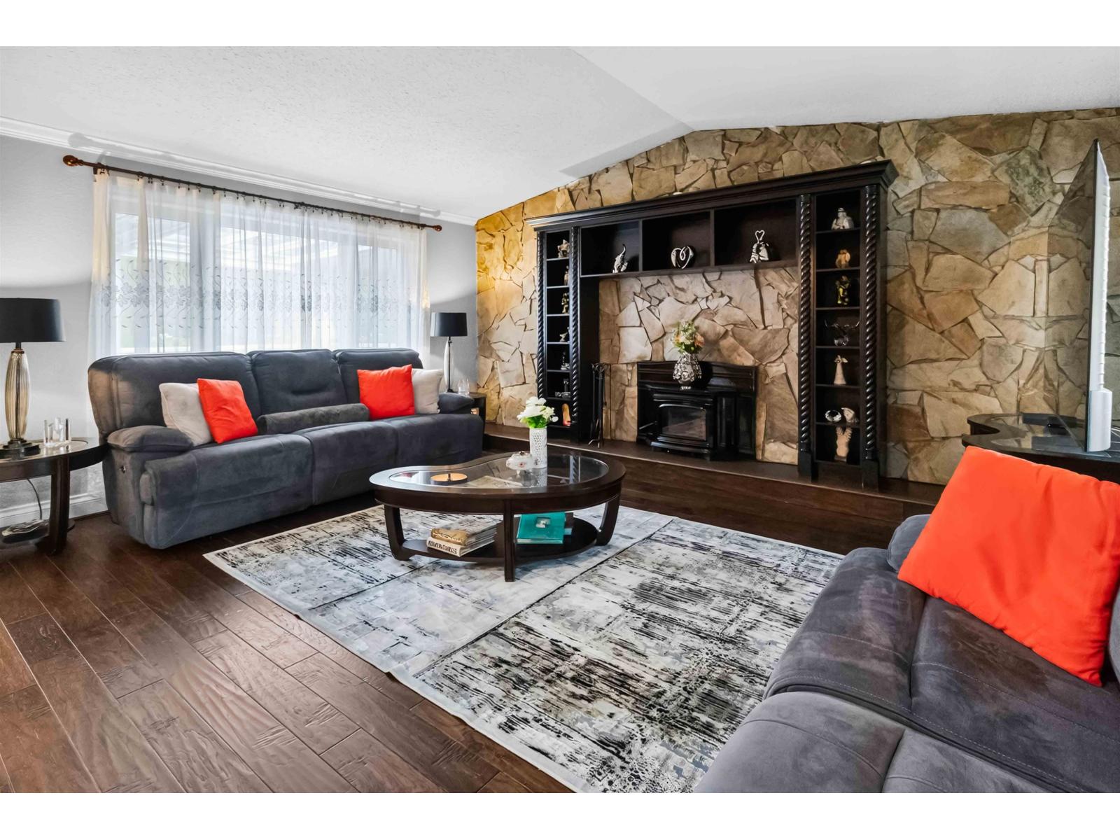
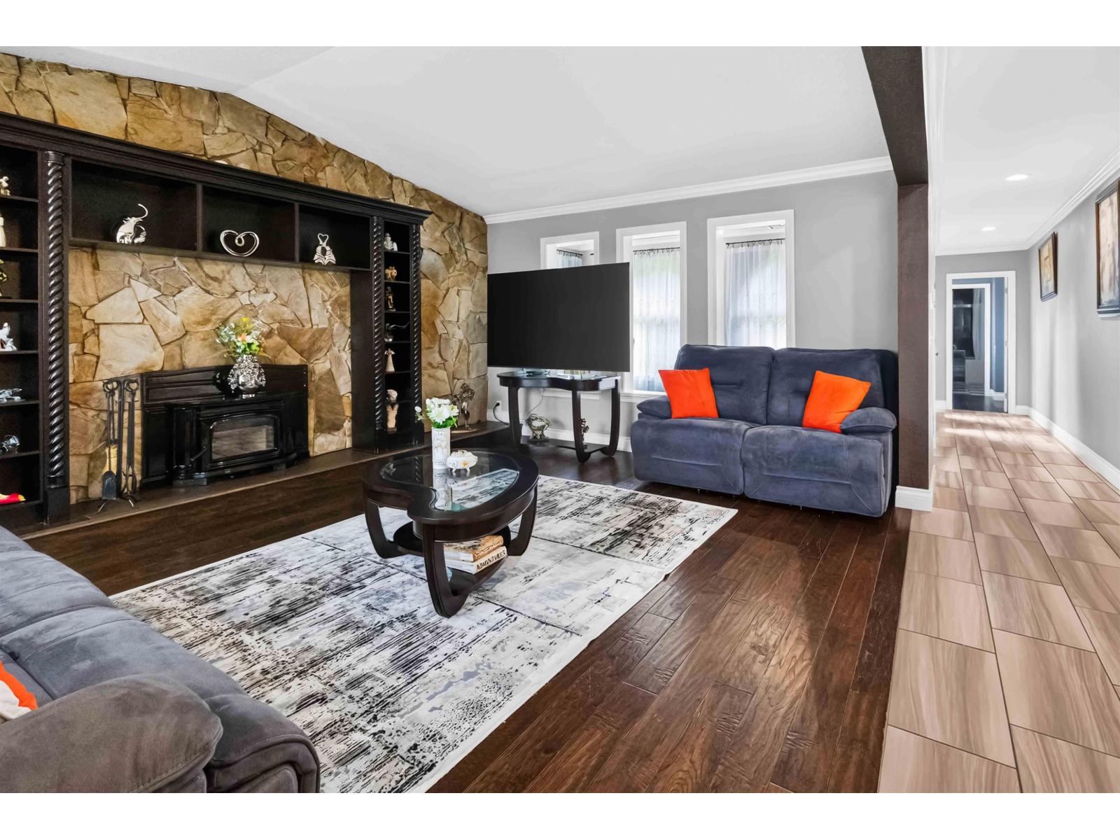
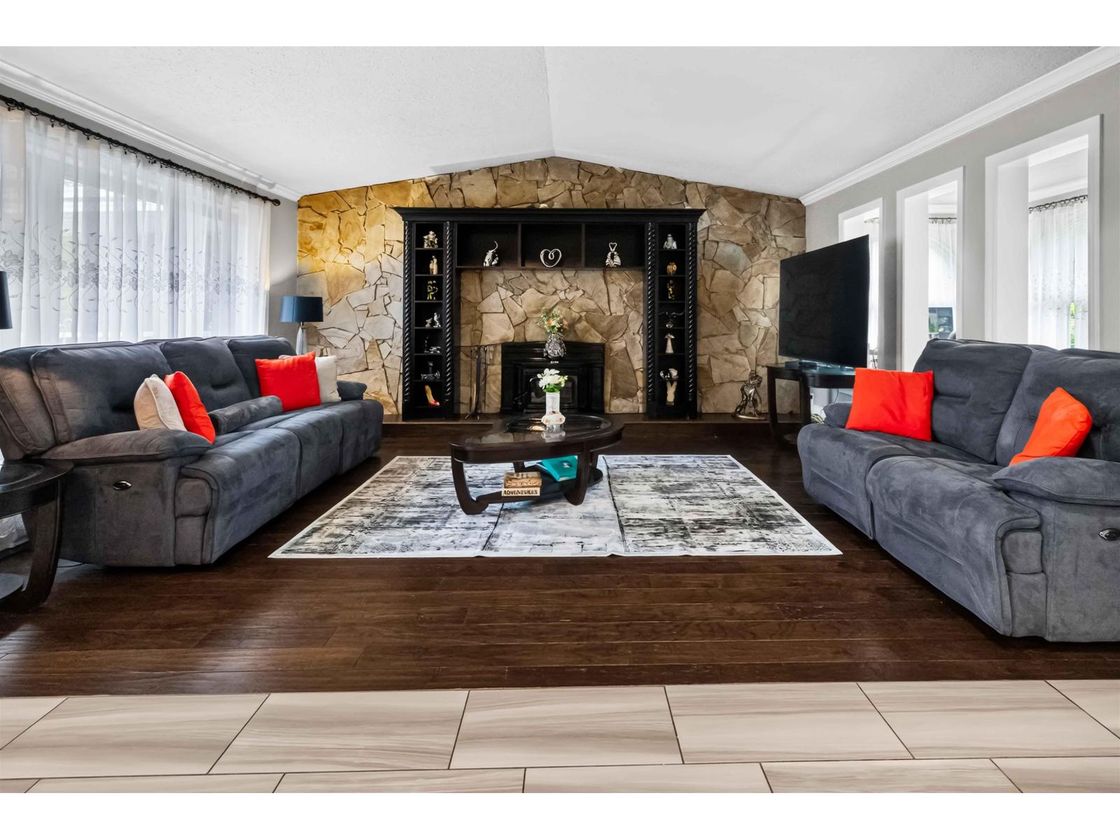
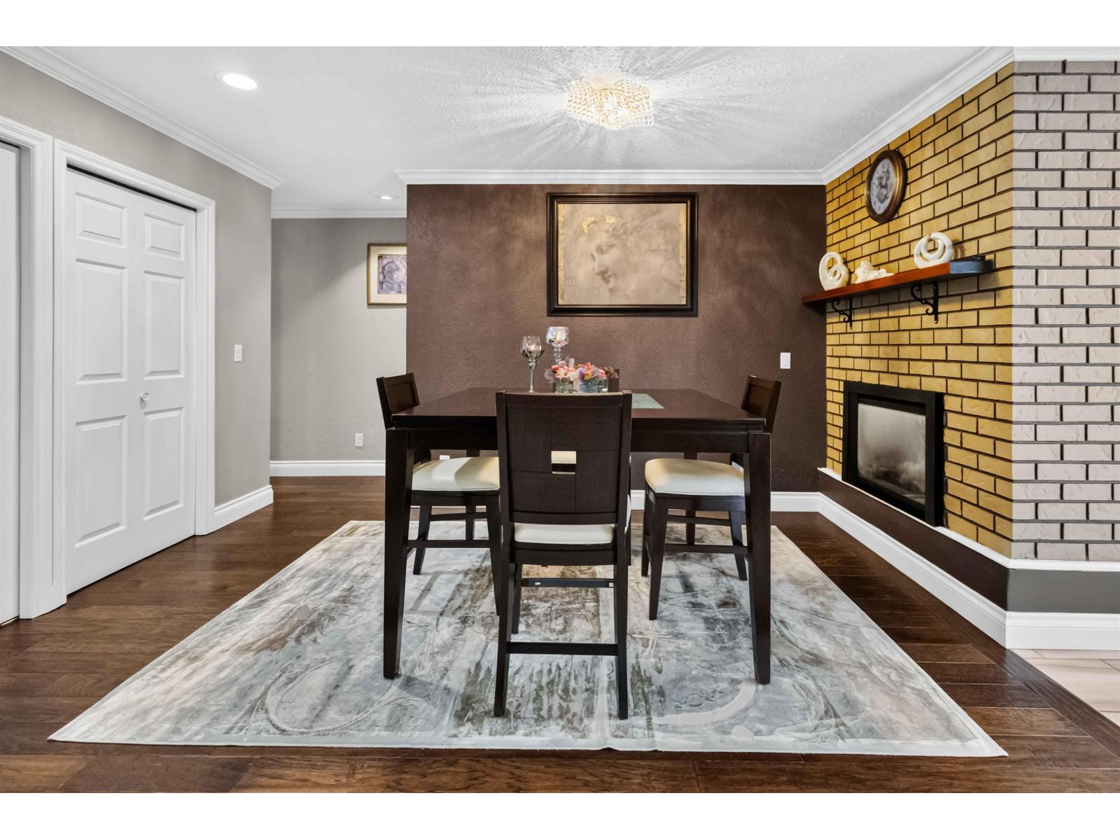
Enter an interest rate to see your estimated monthly payment.Rare opportunity to own 5.85 private acres with potential to subdivide into 2 parcels. This beautifully maintained 2,100+ sq. ft. 4-bedroom rancher offers an open concept layout, numerous recent upgrades, and a gas generator for added peace of mind. Unwind in the covered outdoor living area featuring a hot tub, built-in BBQ, and fire table, perfect for year-round entertaining. Two exceptional accessory buildings include a 29' x 38' garage with office and storage, plus a 32' x 34' shop. Both offer 200-amp service, A/C, and ample storage. With 600-amp service to the property, it's ideal for a home-based business, trades, hobbyists, or car enthusiasts. Enjoy easy access to golf, fishing, Mission and Maple Ridge. A rare blend of privacy, versatility, and lifestyle. Easy to show! (id:31684)
| 3 days ago | Listing updated with changes from the MLS® | |
| 3 days ago | Listing first seen on site |



The trademarks MLS®, Multiple Listing Service® and the associated logos are owned by The Canadian Real Estate Association (CREA) and identify the quality of services provided by real estate professionals who are members of CREA. Used under license.
The trademarks REALTOR®, REALTORS®, and the REALTOR® logo are controlled by The Canadian Real Estate Association (CREA) and identify real estate professionals who are members of CREA. These trademarks are owned or controlled by The Canadian Real Estate Association (CREA) and identify real estate professionals who are members of CREA (REALTOR®) and/or the quality of services they provide (MLS®).
This REALTOR.ca listing content is owned and licensed by REALTOR® members of The Canadian Real Estate Association.