

LT.1 12845 SYLVESTER ROADMission, BCV2V 0B1
Mortgage Calculator
Monthly Payment (Est.)
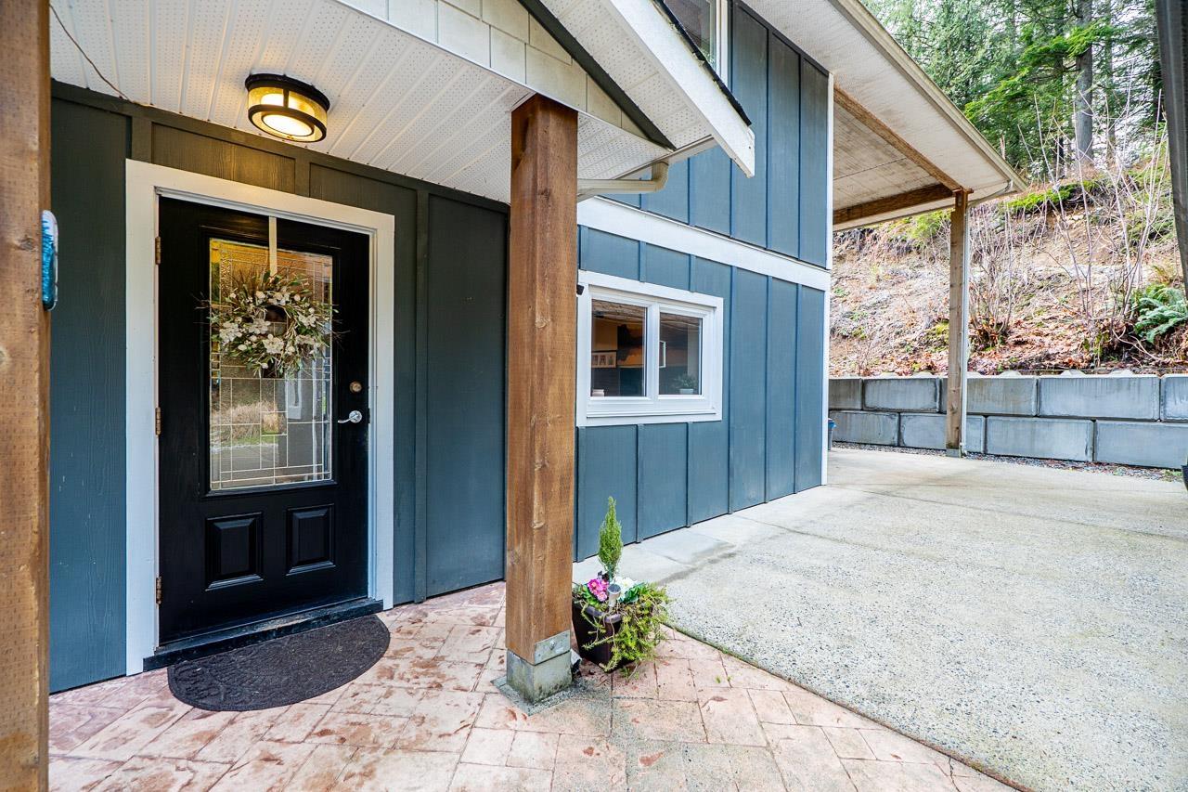
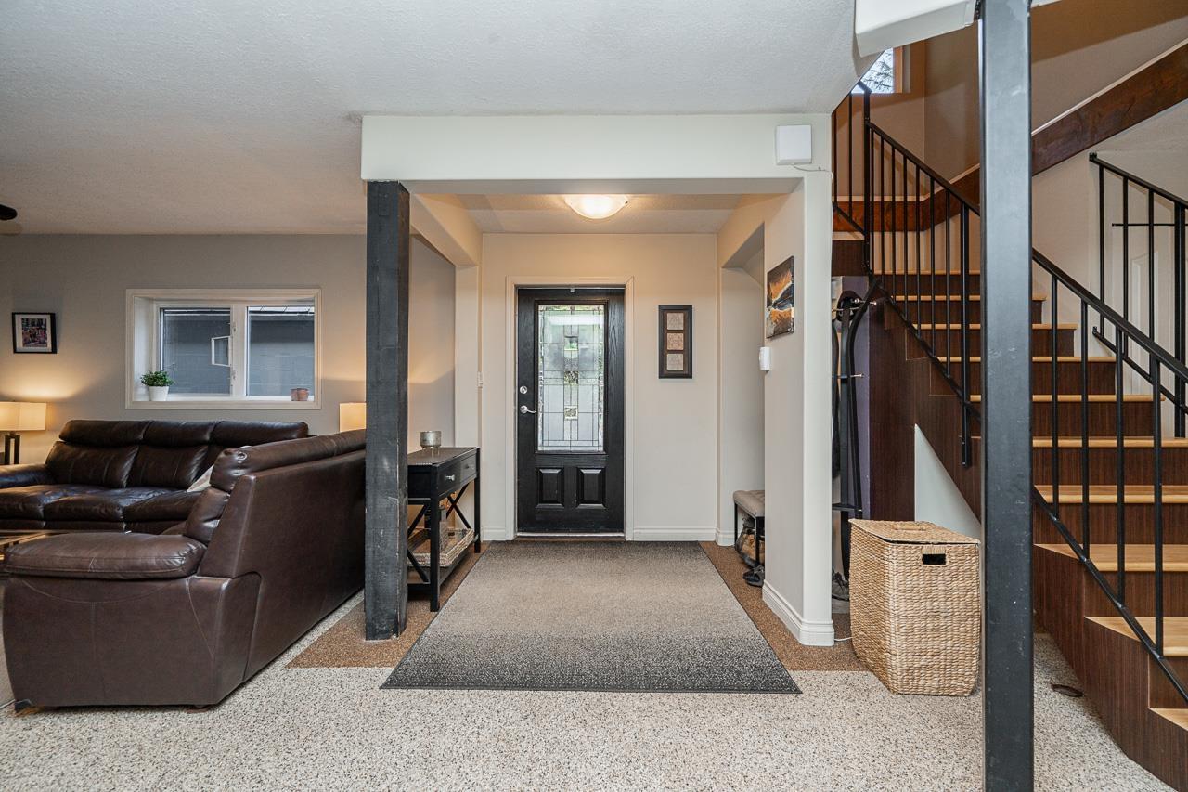
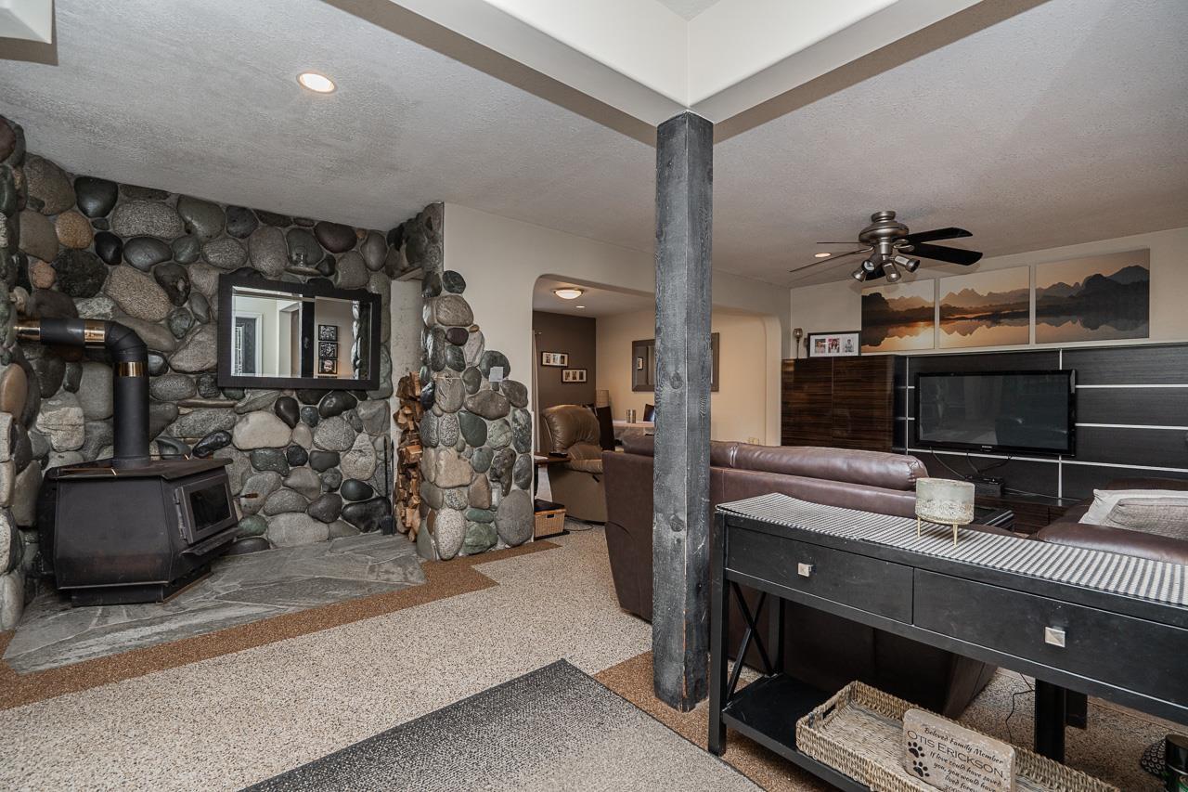
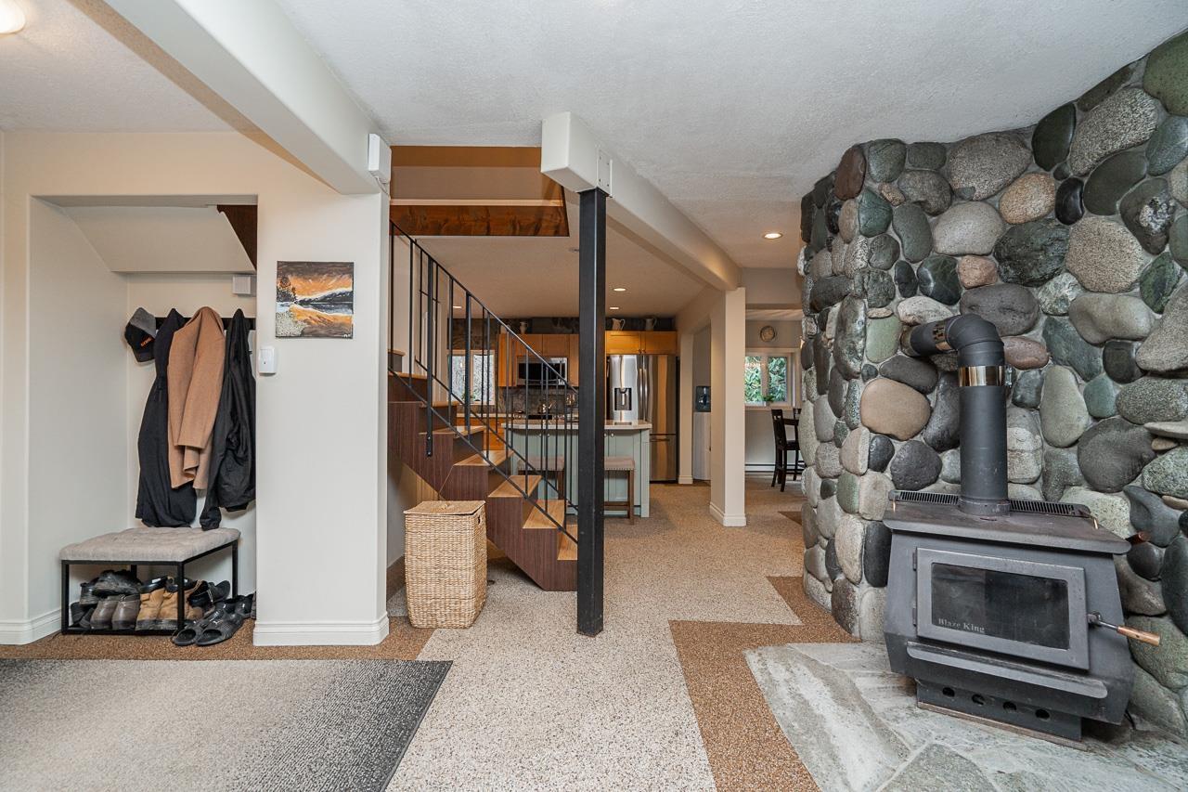
Enter an interest rate to see your estimated monthly payment.Looking for 5 private acres surrounded by mature West Coast greenery? This updated 3-bed, 3-bath home offers space, comfort & plenty of possibilities! The main floor features a spacious kitchen & dining area, family room, office space & cozy wood stove. Upstairs offers 3 generous bedrooms, including a primary with ensuite, WIC & access to a covered deck. Detached shop, storage shed & expansive driveway provide plenty of room for vehicles, toys & projects. A newly drilled well offers added flexibility for a future second home or secondary suite. A great option for multi-generational living, all within easy reach of town. Can also be purchased in conjunction with the neighbouring property. (id:31684)
| yesterday | Listing updated with changes from the MLS® | |
| yesterday | Listing first seen on site |



The trademarks MLS®, Multiple Listing Service® and the associated logos are owned by The Canadian Real Estate Association (CREA) and identify the quality of services provided by real estate professionals who are members of CREA. Used under license.
The trademarks REALTOR®, REALTORS®, and the REALTOR® logo are controlled by The Canadian Real Estate Association (CREA) and identify real estate professionals who are members of CREA. These trademarks are owned or controlled by The Canadian Real Estate Association (CREA) and identify real estate professionals who are members of CREA (REALTOR®) and/or the quality of services they provide (MLS®).
This REALTOR.ca listing content is owned and licensed by REALTOR® members of The Canadian Real Estate Association.