

45 6035 VEDDER ROAD, Sardis SouthChilliwack, BCV2R 1E5
Mortgage Calculator
Monthly Payment (Est.)
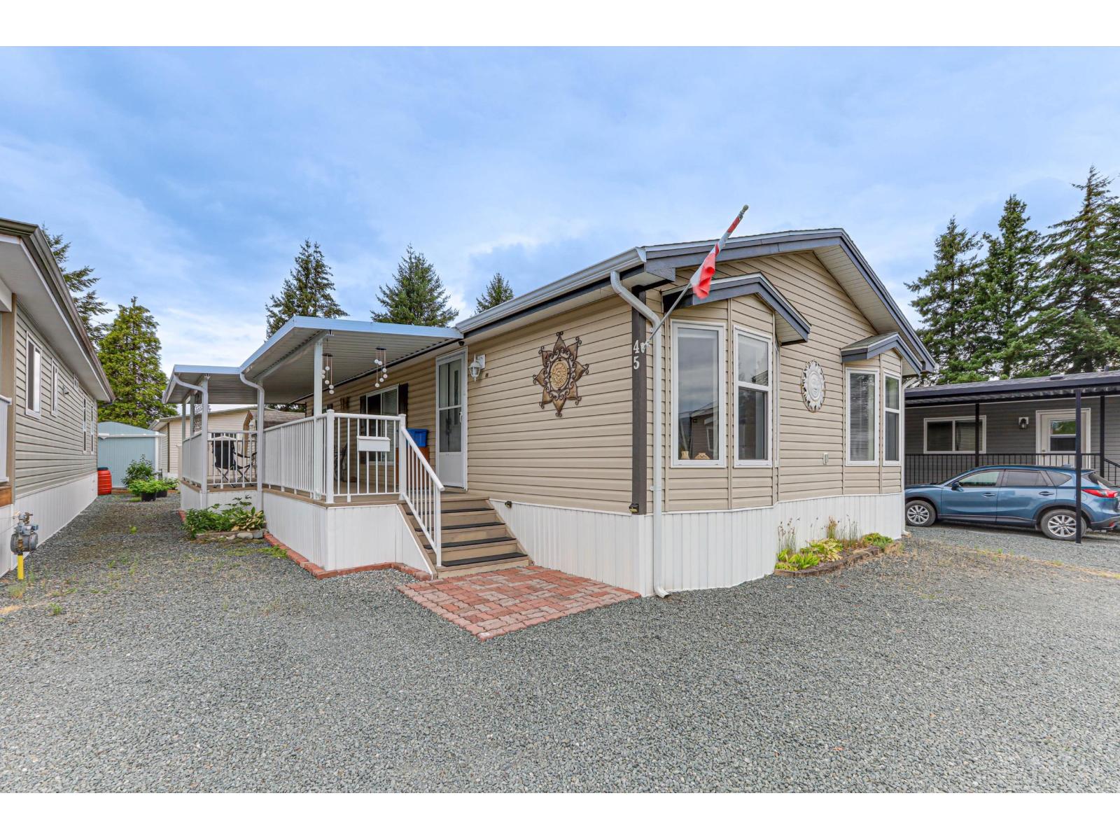
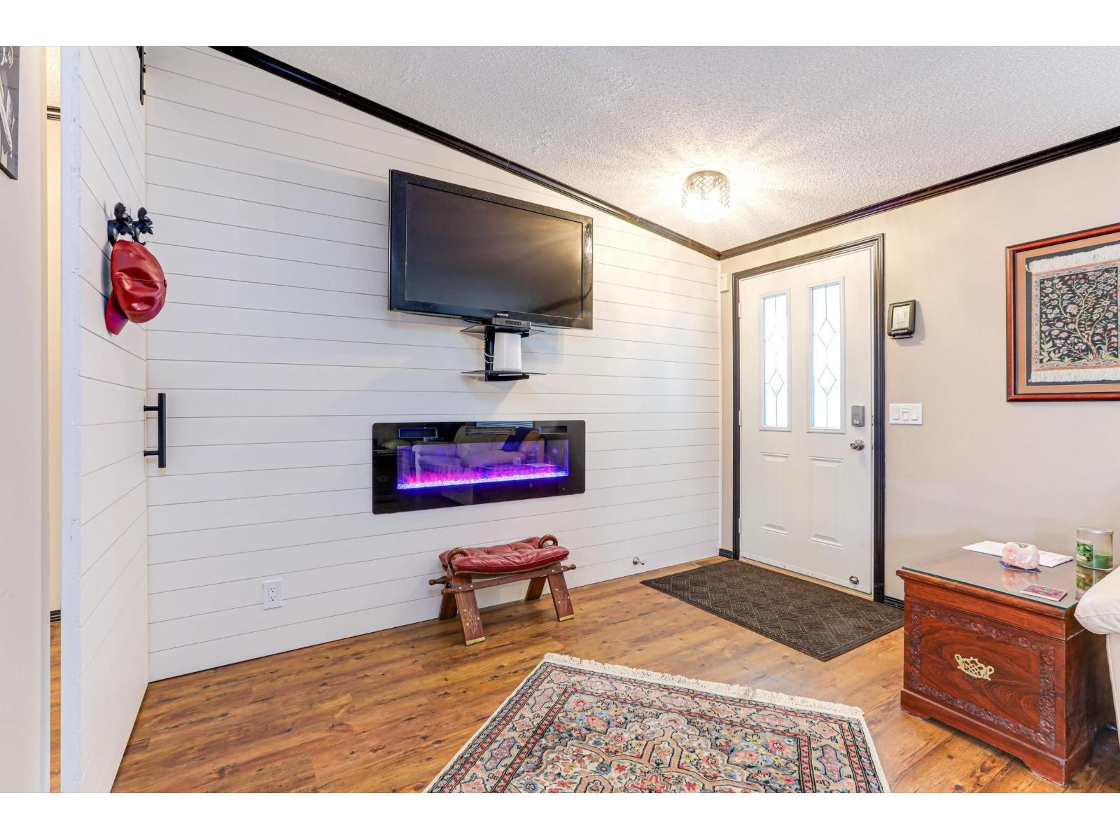
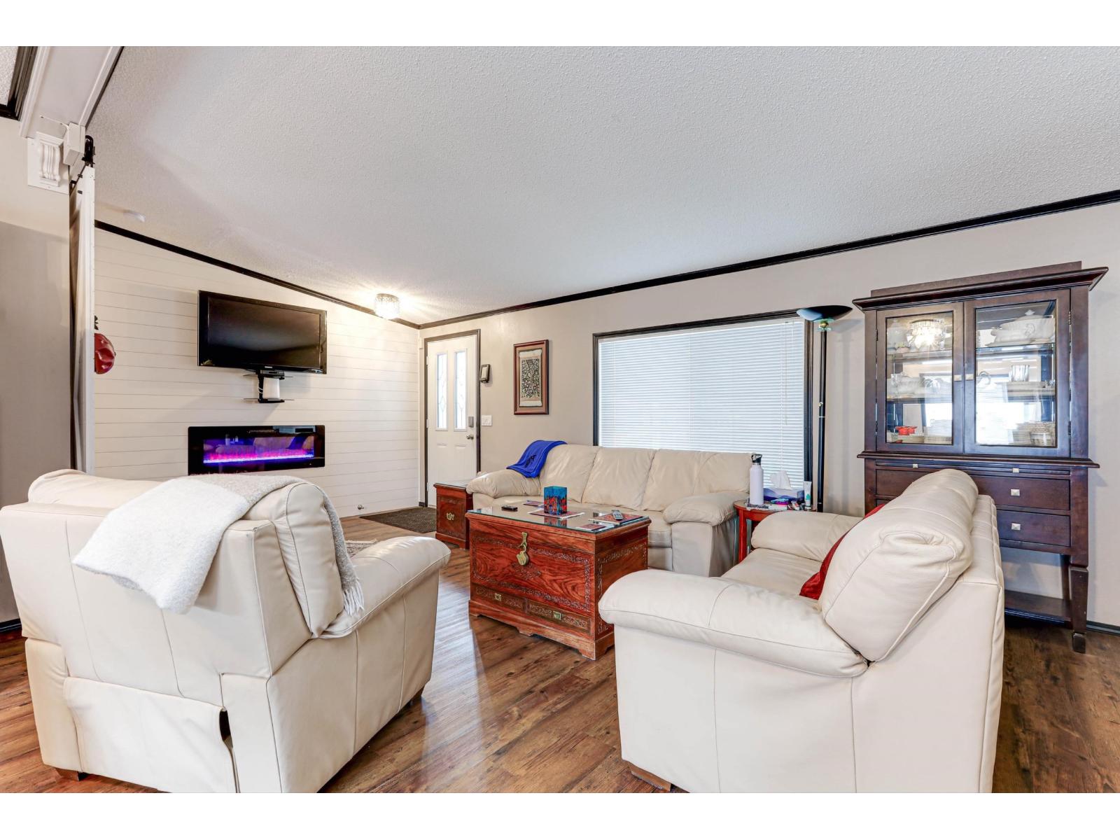
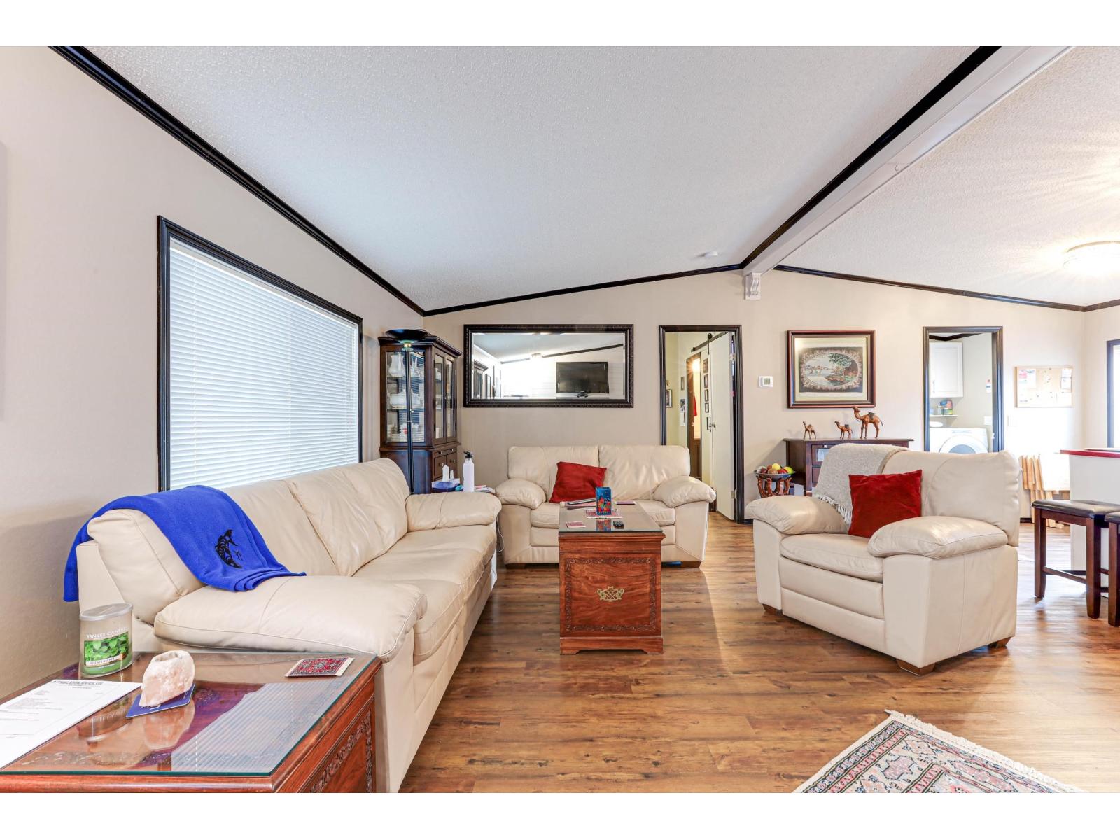
Enter an interest rate to see your estimated monthly payment.Welcome to this Beautifully updated 3 bedroom, 2 bath, double wide Mobile home in 55+ Park. Located on a dead end st with Great Neighbours and a dog Park at the end of the St. This non-Smoking home combines modern amenities with a peaceful setting, ideal for comfortable living. The open floor plan includes Vaulted ceilings electric fireplace, Stylist barn doors, gas stove, and Heat pump/central Air Conditioning. Durable Laminate flooring through out adds Elegance. Outside: enjoy a large covered deck with a natural gas hook-up for your BBQ, raised garden Beds, and large storage shed with 110/220 power. The low-maintenance yard & perennials ensures easy upkeep. A new roof in October 2025 adds peace of mind. Close to Shops, restaurants, banks Low Pad fees, contact your realtor to view (id:31684)
| 10 hours ago | Listing updated with changes from the MLS® | |
| 10 hours ago | Listing first seen on site |



The trademarks MLS®, Multiple Listing Service® and the associated logos are owned by The Canadian Real Estate Association (CREA) and identify the quality of services provided by real estate professionals who are members of CREA. Used under license.
The trademarks REALTOR®, REALTORS®, and the REALTOR® logo are controlled by The Canadian Real Estate Association (CREA) and identify real estate professionals who are members of CREA. These trademarks are owned or controlled by The Canadian Real Estate Association (CREA) and identify real estate professionals who are members of CREA (REALTOR®) and/or the quality of services they provide (MLS®).
This REALTOR.ca listing content is owned and licensed by REALTOR® members of The Canadian Real Estate Association.