

207 32070 PEARDONVILLE ROADAbbotsford, BCV2T 6N9
Mortgage Calculator
Monthly Payment (Est.)
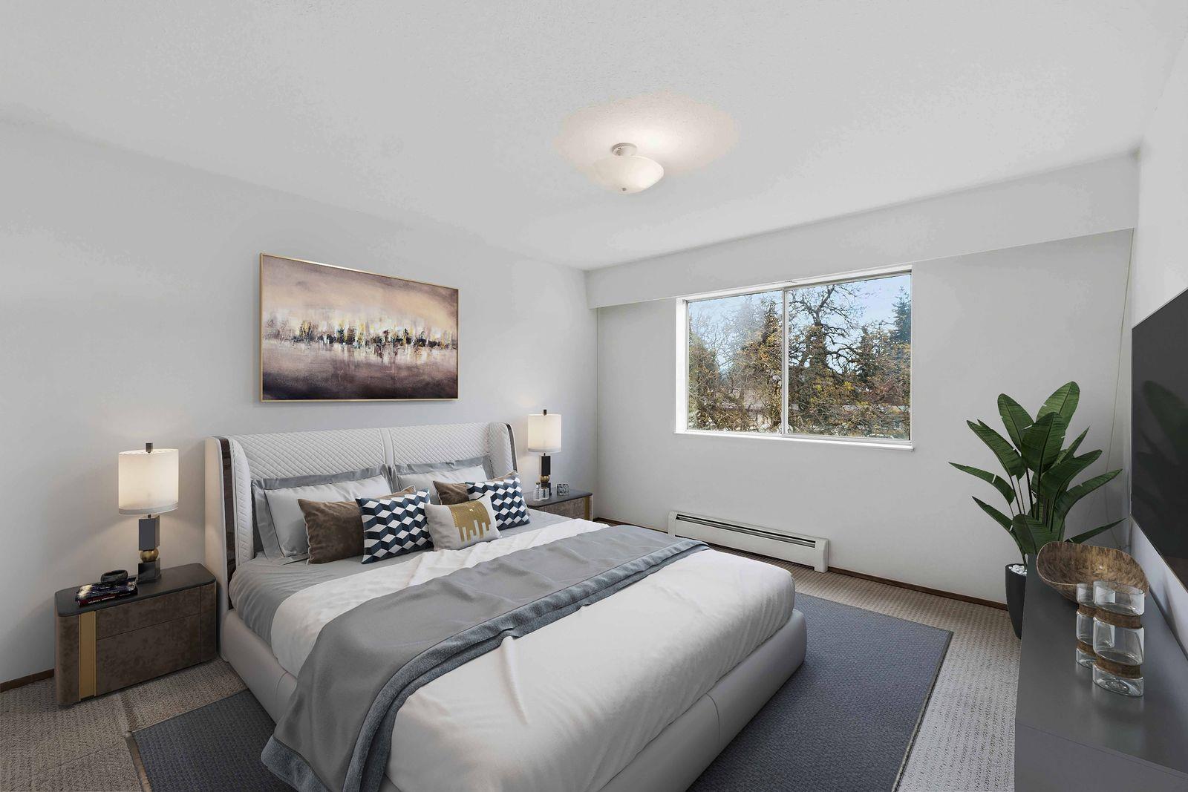
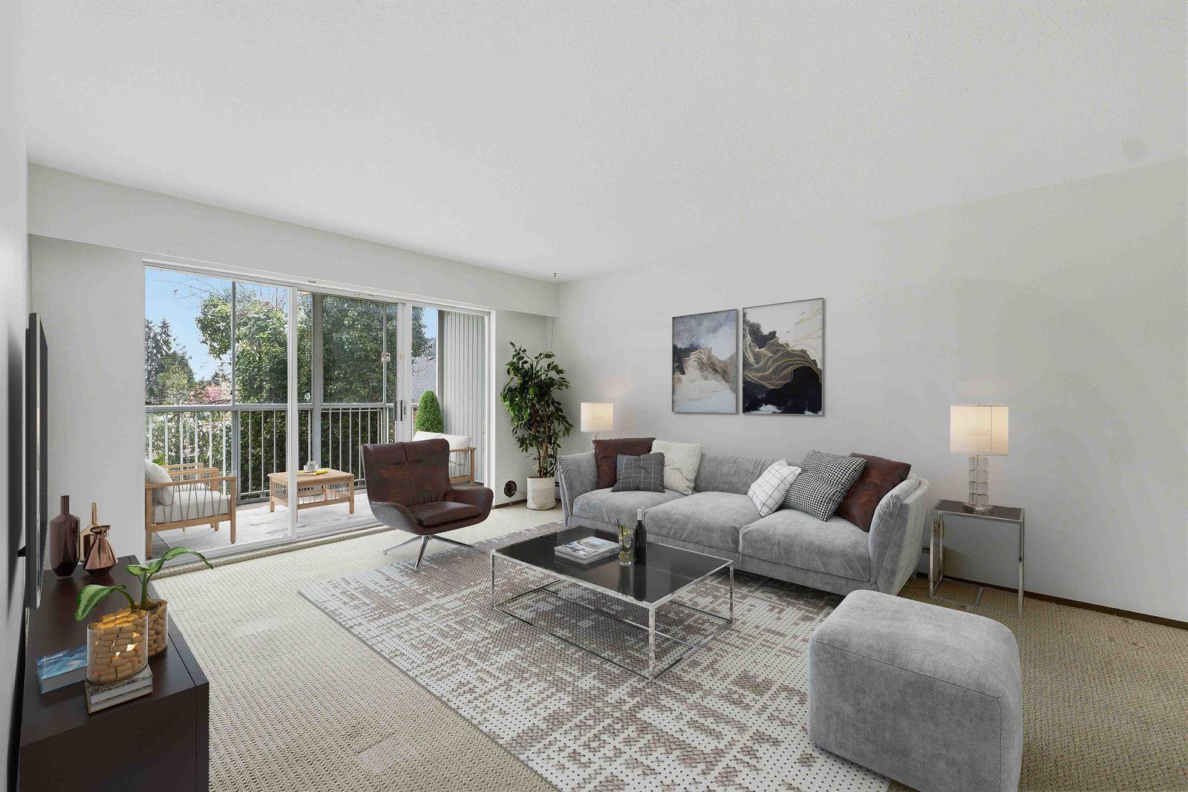
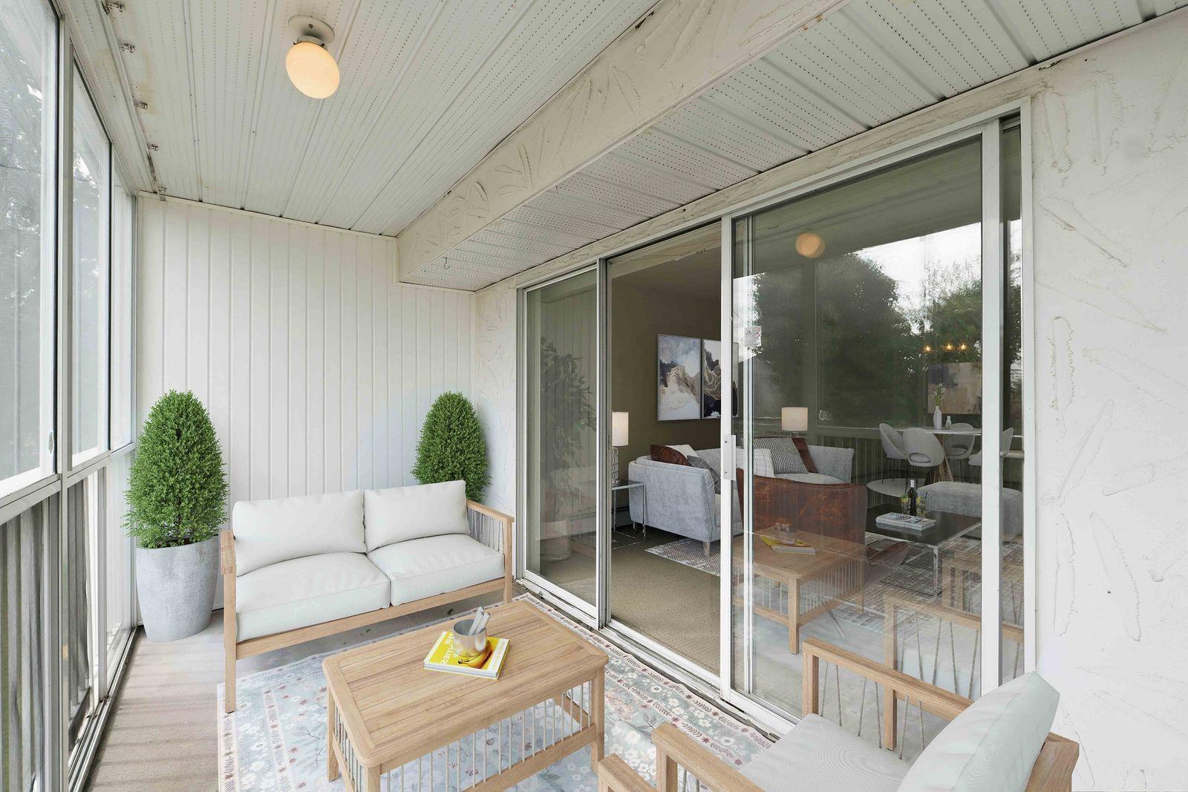
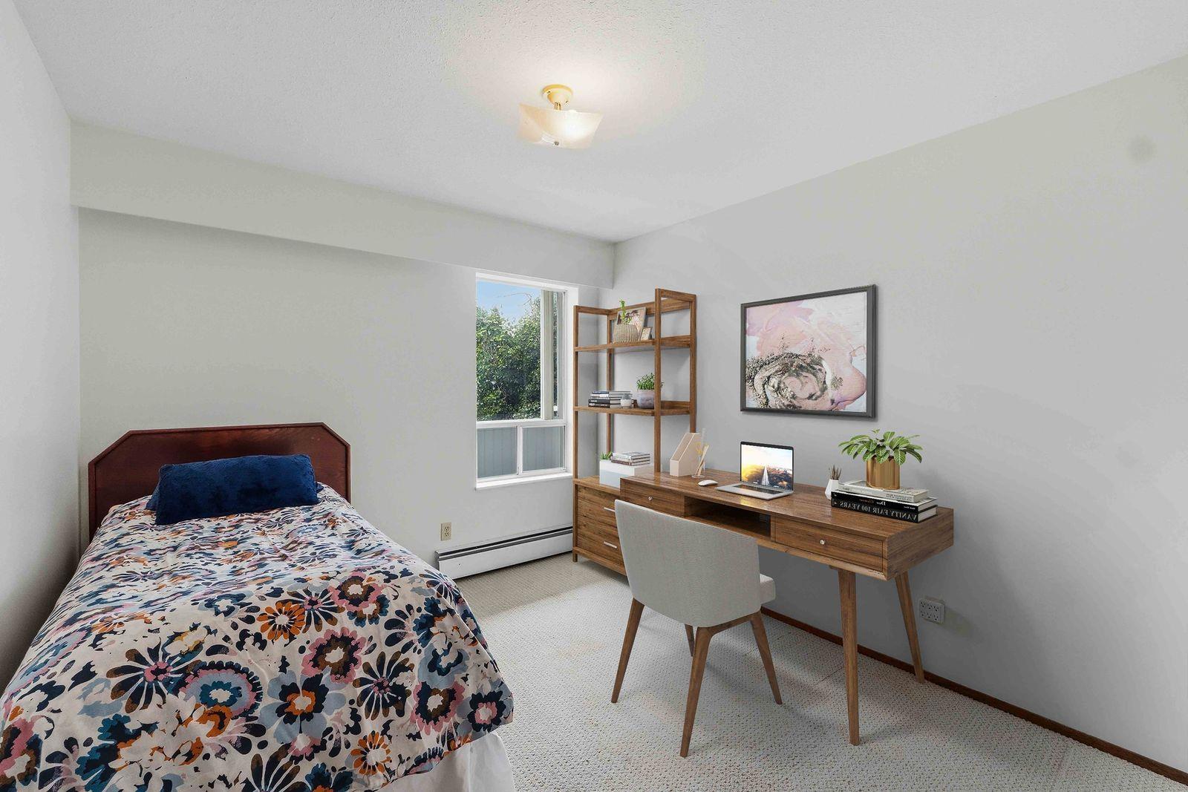
Enter an interest rate to see your estimated monthly payment.South-facing unit in a desirable 55+ community. Tucked away on the quiet side of the building, this 2 bedroom unit is freshly painted and updated with newer countertops, and in-suite laundry. Includes underground parking, storage locker and private patio storage room, recreation room, and RV parking available, sorry no pets. Centrally located close to shopping, rec centres, transit, freeway access, and beautiful Mill Lake. Vacant and easy to show!! (id:31684)
| 22 hours ago | Listing updated with changes from the MLS® | |
| 22 hours ago | Listing first seen on site |



The trademarks MLS®, Multiple Listing Service® and the associated logos are owned by The Canadian Real Estate Association (CREA) and identify the quality of services provided by real estate professionals who are members of CREA. Used under license.
The trademarks REALTOR®, REALTORS®, and the REALTOR® logo are controlled by The Canadian Real Estate Association (CREA) and identify real estate professionals who are members of CREA. These trademarks are owned or controlled by The Canadian Real Estate Association (CREA) and identify real estate professionals who are members of CREA (REALTOR®) and/or the quality of services they provide (MLS®).
This REALTOR.ca listing content is owned and licensed by REALTOR® members of The Canadian Real Estate Association.