

5487 MACLACHLAN PLACE, PromontoryChilliwack, BCV2R 0P3
Mortgage Calculator
Monthly Payment (Est.)
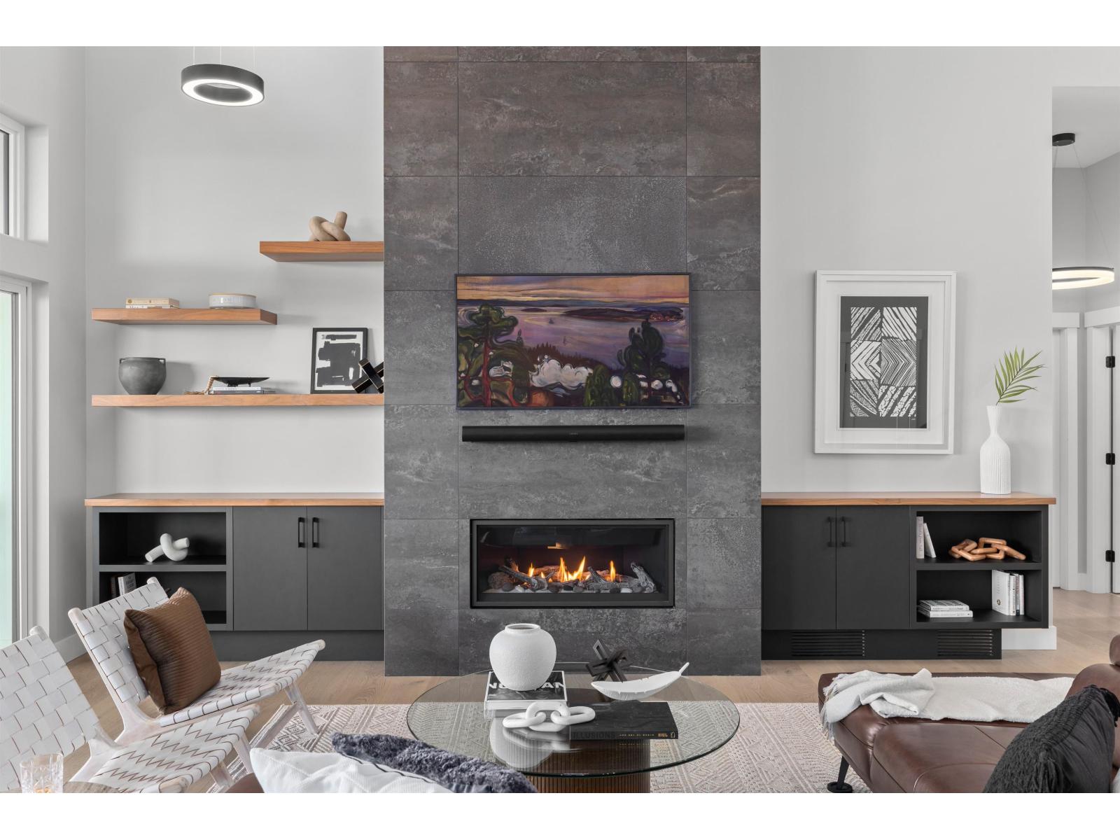
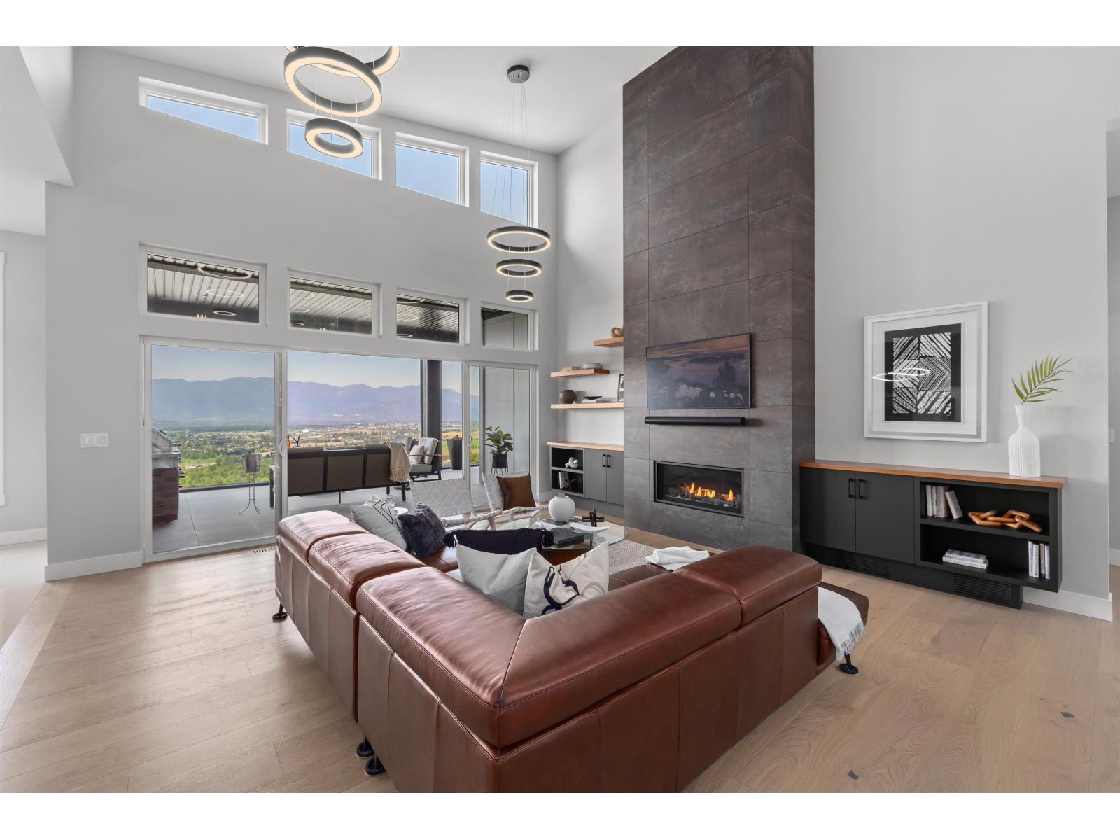
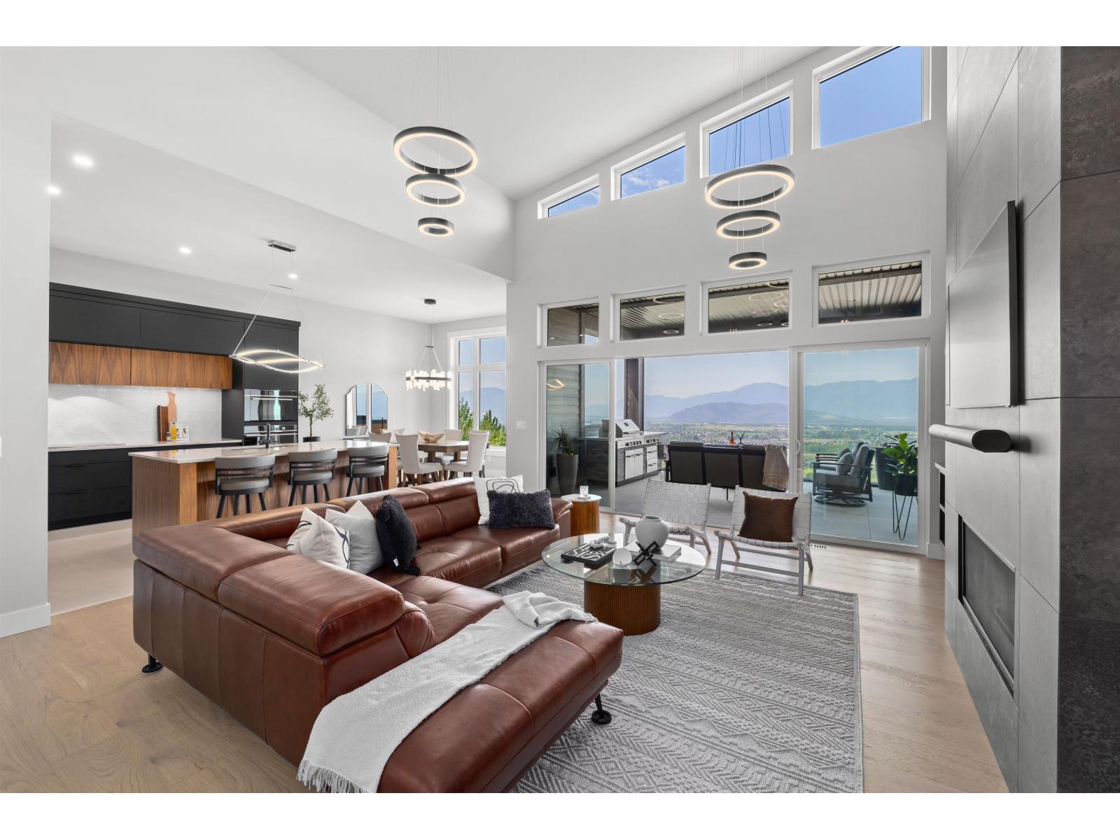
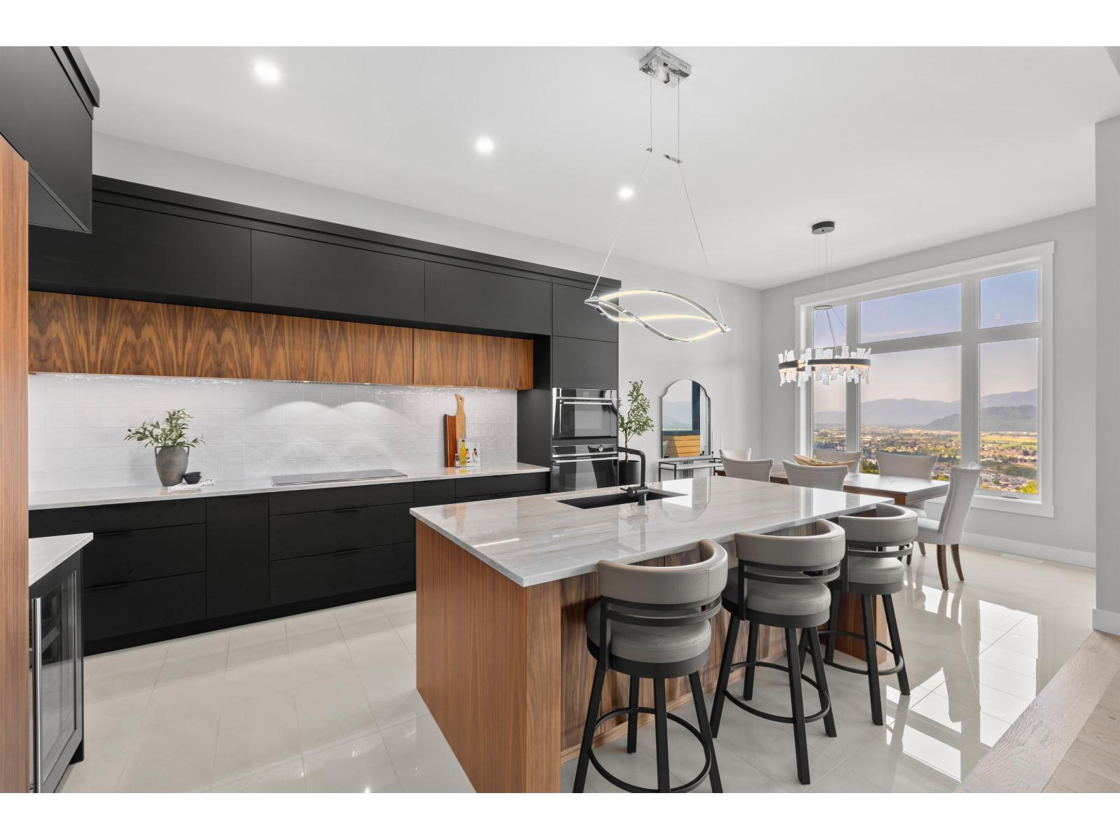
Enter an interest rate to see your estimated monthly payment.A home where luxury, craftsmanship, and nature meet in perfect balance. This extraordinary West Coast modern retreat is built well beyond conventional standards. Designed to showcase uninterrupted mountain, valley and views of the eagles, every window captures a living work of art, offering a daily sense of calm & connection to nature. A true masterclass in custom design with hand-scraped Spanish tiles, black walnut cabinetry, quartzite counters, and an 18' Napoleon porcelain fireplace that anchors the home in elegance. Downstairs a guest suite with 3 bedrooms, gym, bar &hot tub wrapped in privacy. Landscaped fruit trees & engineered stonework frame the home. Smart features, silent floors and a garage built for a 24' boat complete this rare offering of timeless design and modern comfort. (id:31684)
| 22 hours ago | Listing updated with changes from the MLS® | |
| 22 hours ago | Listing first seen on site |



The trademarks MLS®, Multiple Listing Service® and the associated logos are owned by The Canadian Real Estate Association (CREA) and identify the quality of services provided by real estate professionals who are members of CREA. Used under license.
The trademarks REALTOR®, REALTORS®, and the REALTOR® logo are controlled by The Canadian Real Estate Association (CREA) and identify real estate professionals who are members of CREA. These trademarks are owned or controlled by The Canadian Real Estate Association (CREA) and identify real estate professionals who are members of CREA (REALTOR®) and/or the quality of services they provide (MLS®).
This REALTOR.ca listing content is owned and licensed by REALTOR® members of The Canadian Real Estate Association.