

47390 SWALLOW CRESCENT, Little MountainChilliwack, BCV2P 7P9
Mortgage Calculator
Monthly Payment (Est.)
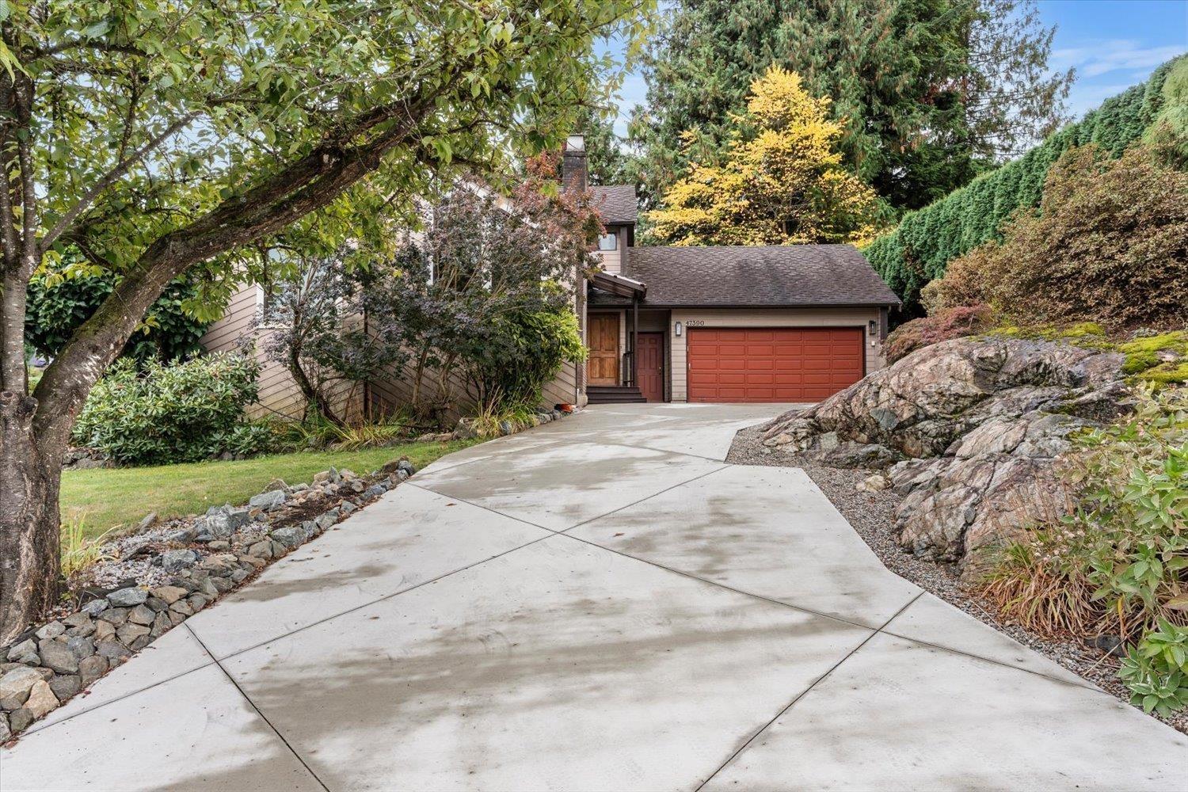
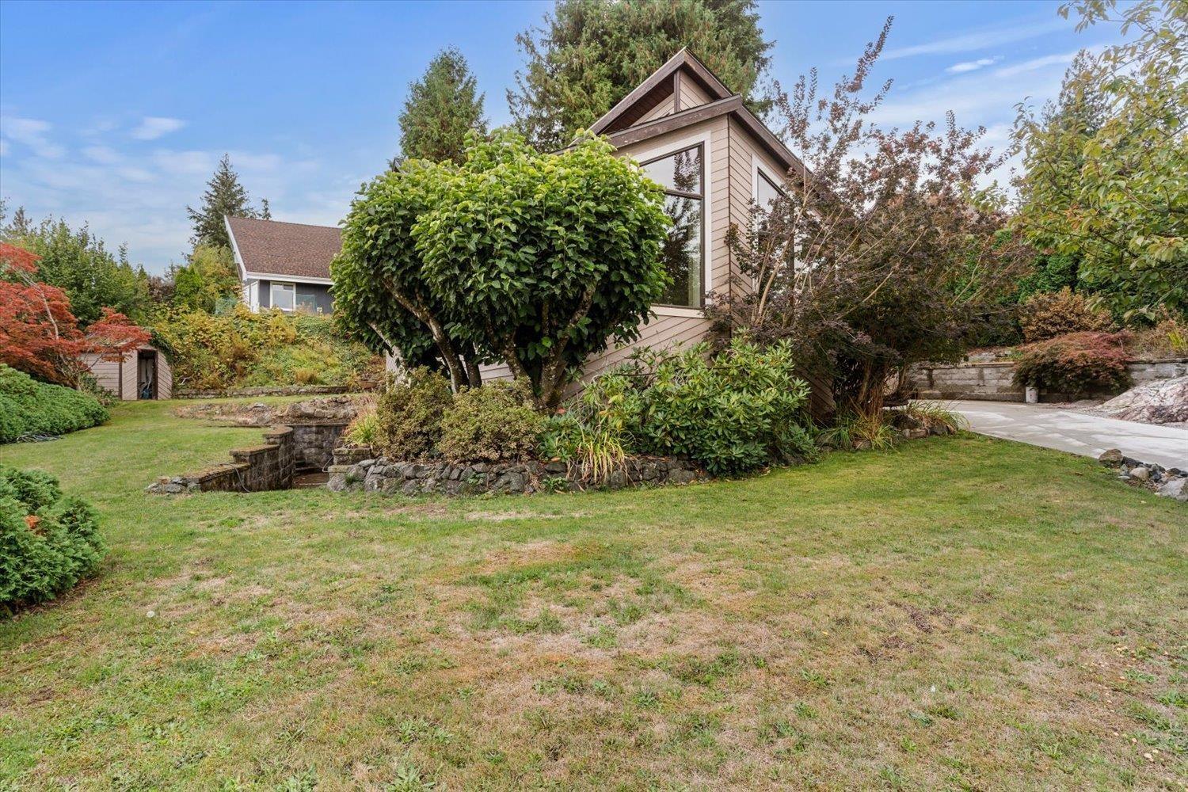
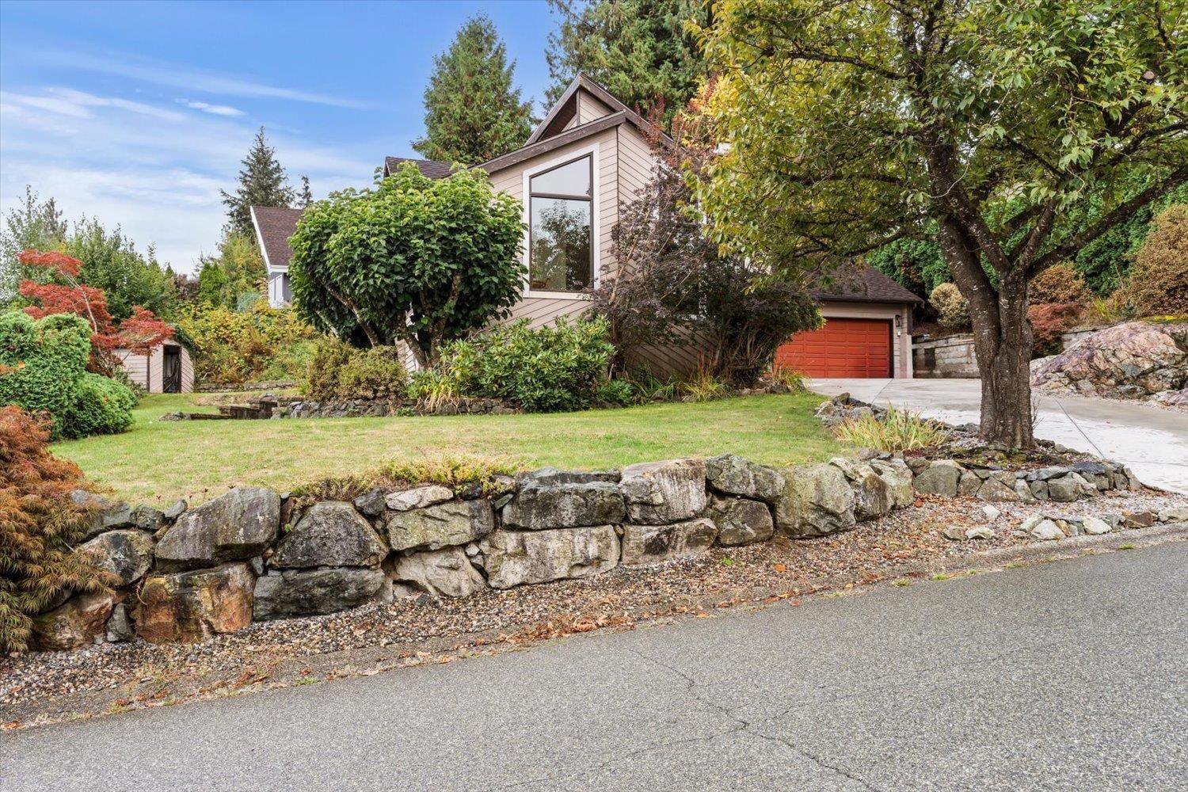
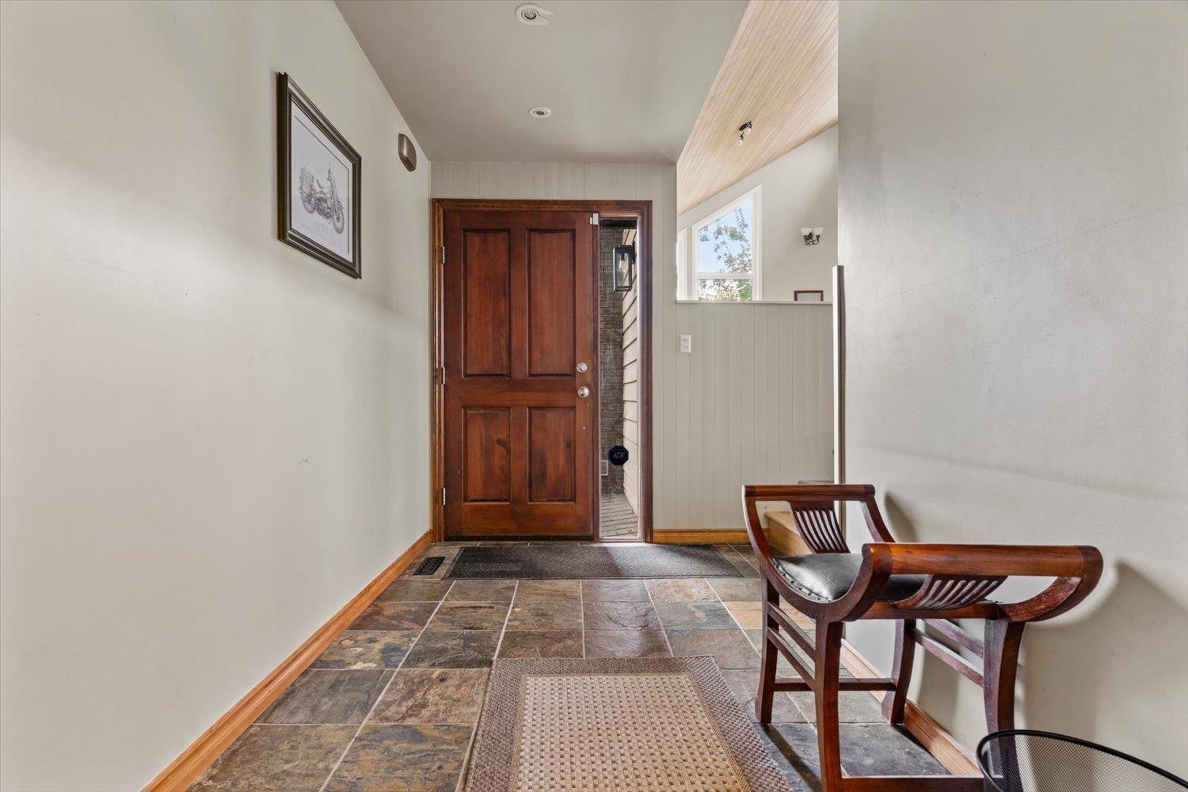
Enter an interest rate to see your estimated monthly payment.Exceptional opportunity to make Little Mountain your new address! This classic West Coast split sits on a beautiful 1/4 acre lot & is filled with architectural character. Soaring vaulted ceilings, massive windows, wood floors & a unique, interesting layout set this home apart. Offering 3 bedrooms, 3 baths & a fully finished walk-out basement with endless possibilities with 220v power. Ready for some updating, this is an exciting opportunity for lovers of this classic style to renovate & create something truly spectacular. Outdoor living is just as special with extensive patios & decking tucked against a dramatic exposed rock face, creating an almost grotto-like retreat. Add in beautiful mountain views & this is a property with incredible potential! (id:31684)
| 3 days ago | Listing updated with changes from the MLS® | |
| 3 days ago | Status changed to Active | |
| 3 days ago | Listing first seen on site |



The trademarks MLS®, Multiple Listing Service® and the associated logos are owned by The Canadian Real Estate Association (CREA) and identify the quality of services provided by real estate professionals who are members of CREA. Used under license.
The trademarks REALTOR®, REALTORS®, and the REALTOR® logo are controlled by The Canadian Real Estate Association (CREA) and identify real estate professionals who are members of CREA. These trademarks are owned or controlled by The Canadian Real Estate Association (CREA) and identify real estate professionals who are members of CREA (REALTOR®) and/or the quality of services they provide (MLS®).
This REALTOR.ca listing content is owned and licensed by REALTOR® members of The Canadian Real Estate Association.