

3526 BASSANO TERRACEAbbotsford, BCV3G 2Y2
Mortgage Calculator
Monthly Payment (Est.)
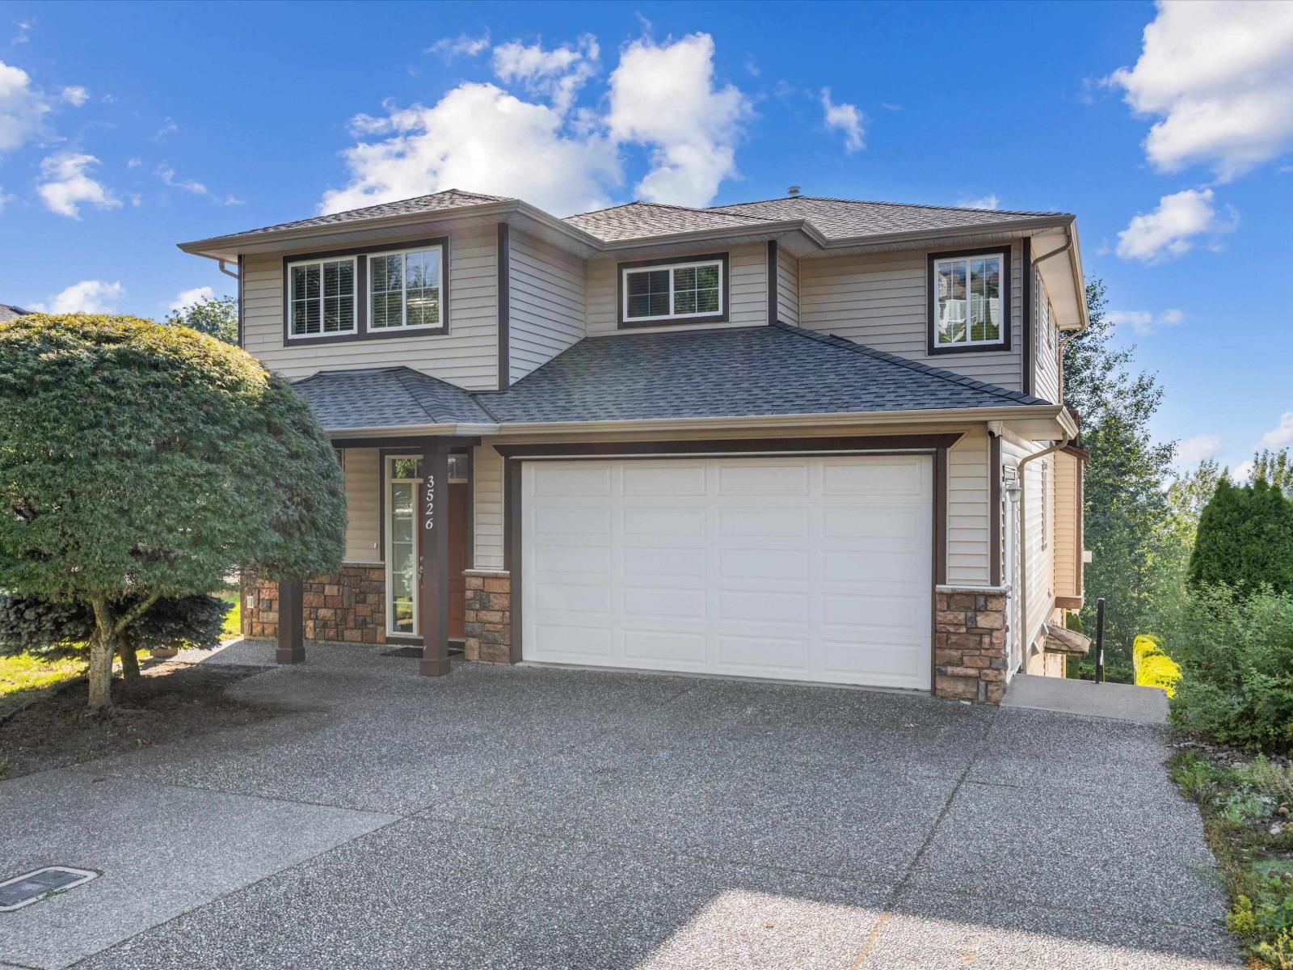
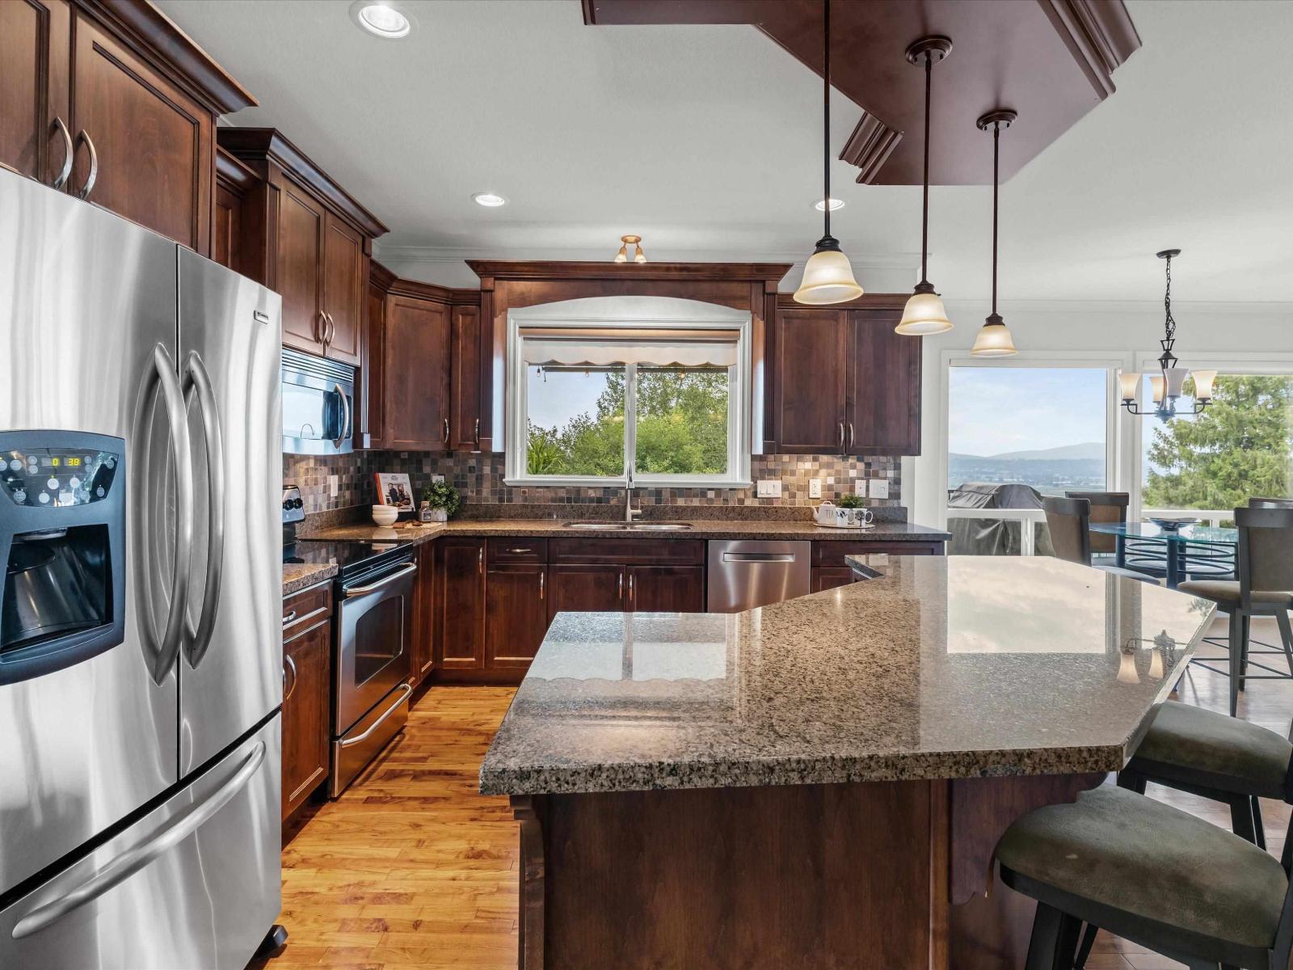
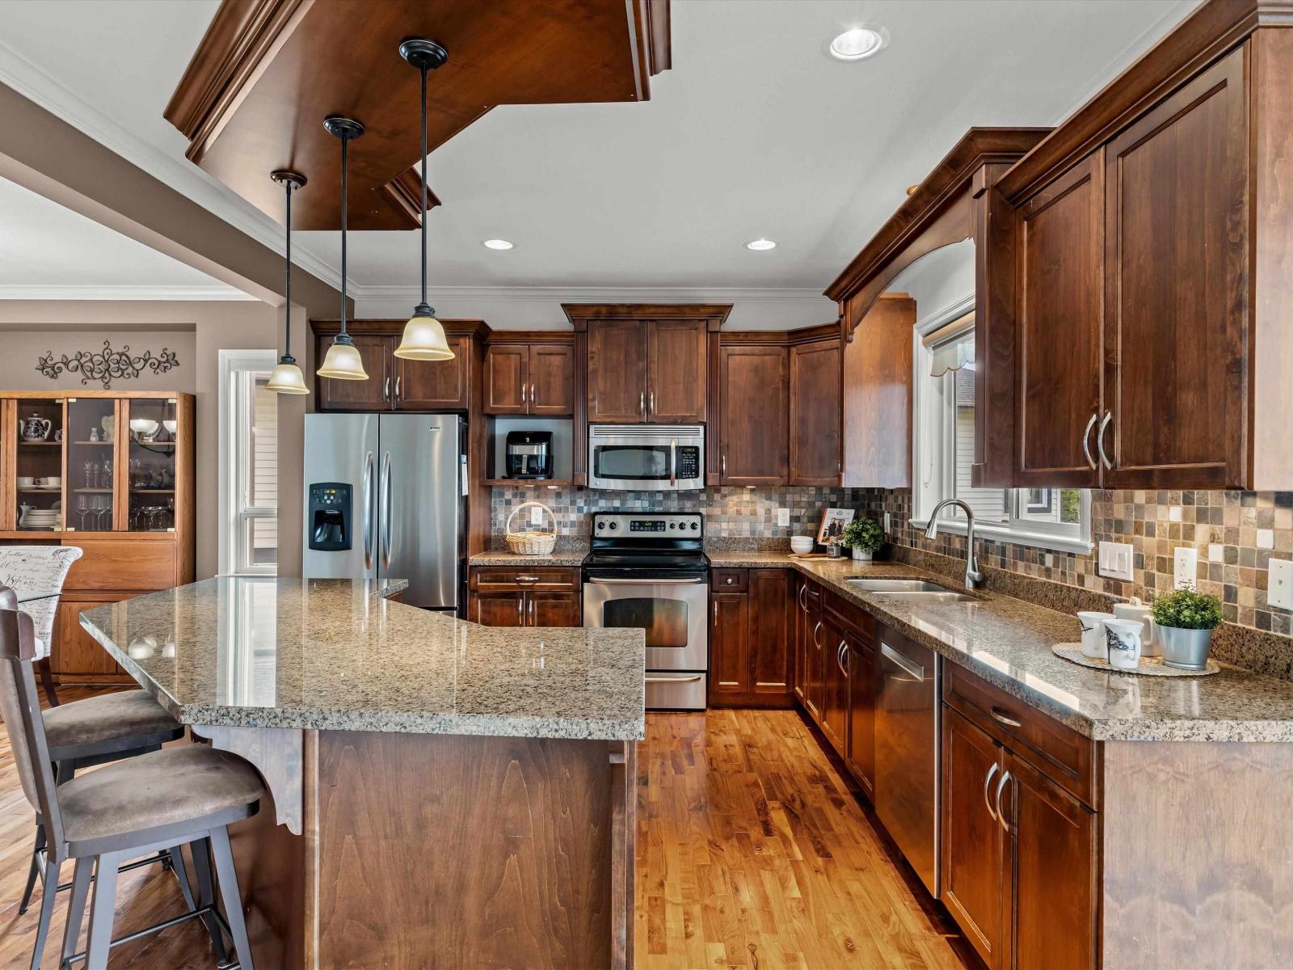
Enter an interest rate to see your estimated monthly payment.Imagine ending every day with sweeping northwest views and incredible sunsets from your own private retreat in the Highlands. Set on a rare 1/4+ acre lot, this impressive home offers over 4,000 sq ft of living space with 4 spacious bedrooms upstairs, a media/home theatre room, large rec room, and a self-contained 2 bedroom suite. The primary retreat features a 5-piece ensuite with a deep soaker tub. Outside, the expansive backyard offers exceptional privacy and endless possibilities: entertain friends, host unforgettable gatherings, or create the outdoor space you've always envisioned. A brand new roof adds peace of mind. Just 5 minutes to Highway 1, shopping and Ledgeview Golf Course, this is a rare combination of space, views, privacy and convenience in East Abbotsford. (id:31684)
| 2 days ago | Listing updated with changes from the MLS® | |
| 2 days ago | Listing first seen on site |



The trademarks MLS®, Multiple Listing Service® and the associated logos are owned by The Canadian Real Estate Association (CREA) and identify the quality of services provided by real estate professionals who are members of CREA. Used under license.
The trademarks REALTOR®, REALTORS®, and the REALTOR® logo are controlled by The Canadian Real Estate Association (CREA) and identify real estate professionals who are members of CREA. These trademarks are owned or controlled by The Canadian Real Estate Association (CREA) and identify real estate professionals who are members of CREA (REALTOR®) and/or the quality of services they provide (MLS®).
This REALTOR.ca listing content is owned and licensed by REALTOR® members of The Canadian Real Estate Association.