

8447 FOREST GATE DRIVE, Eastern HillsidesChilliwack, BCV4Z 0C7
Mortgage Calculator
Monthly Payment (Est.)
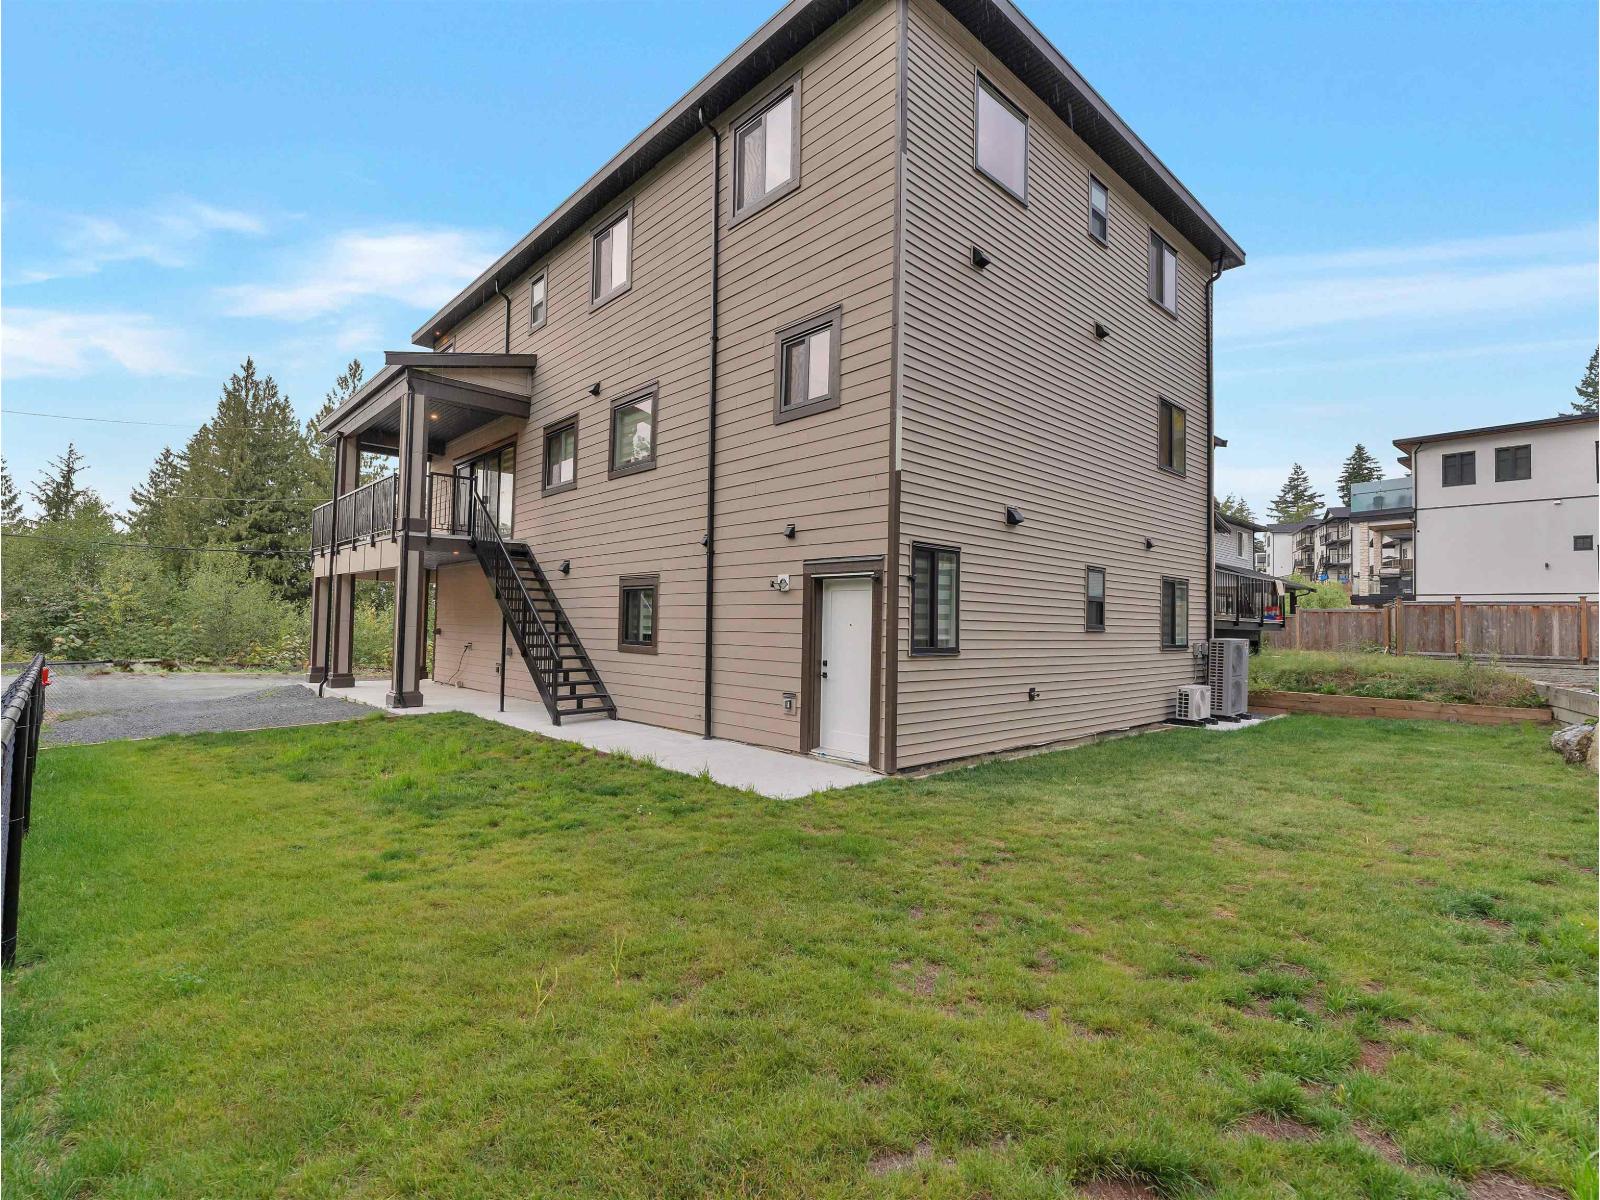
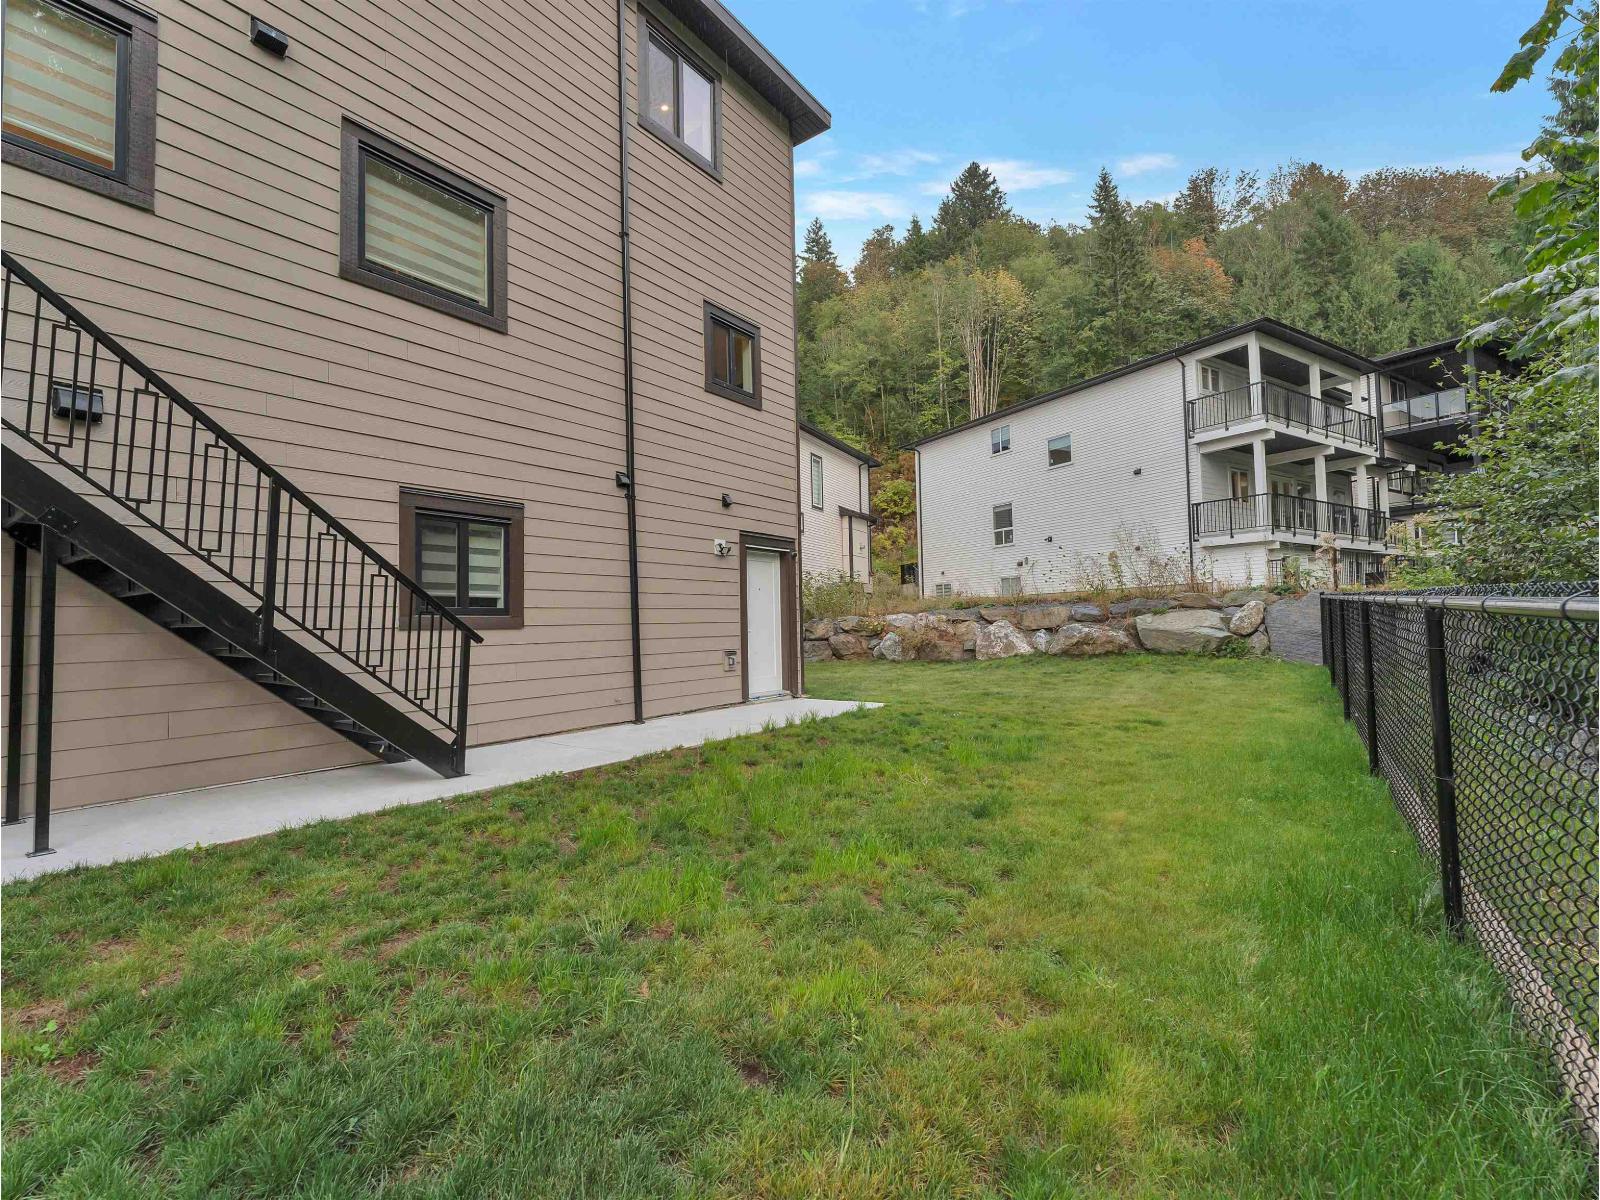
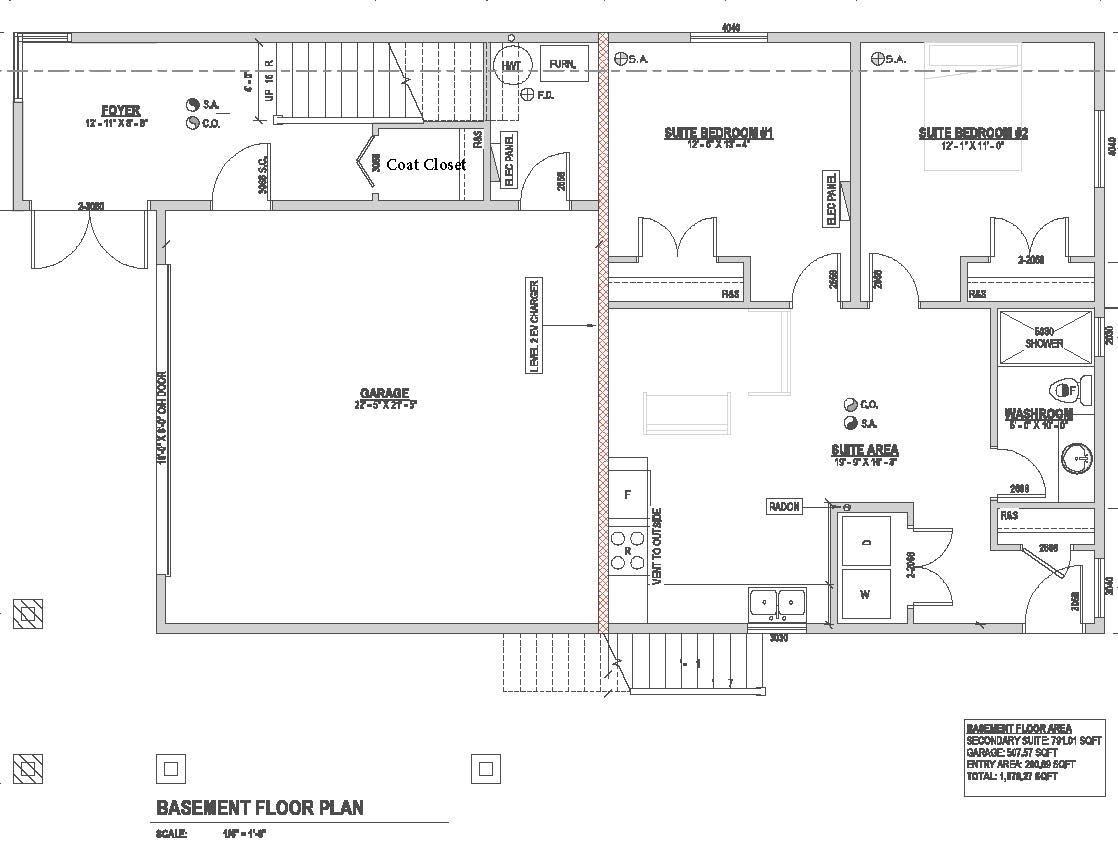
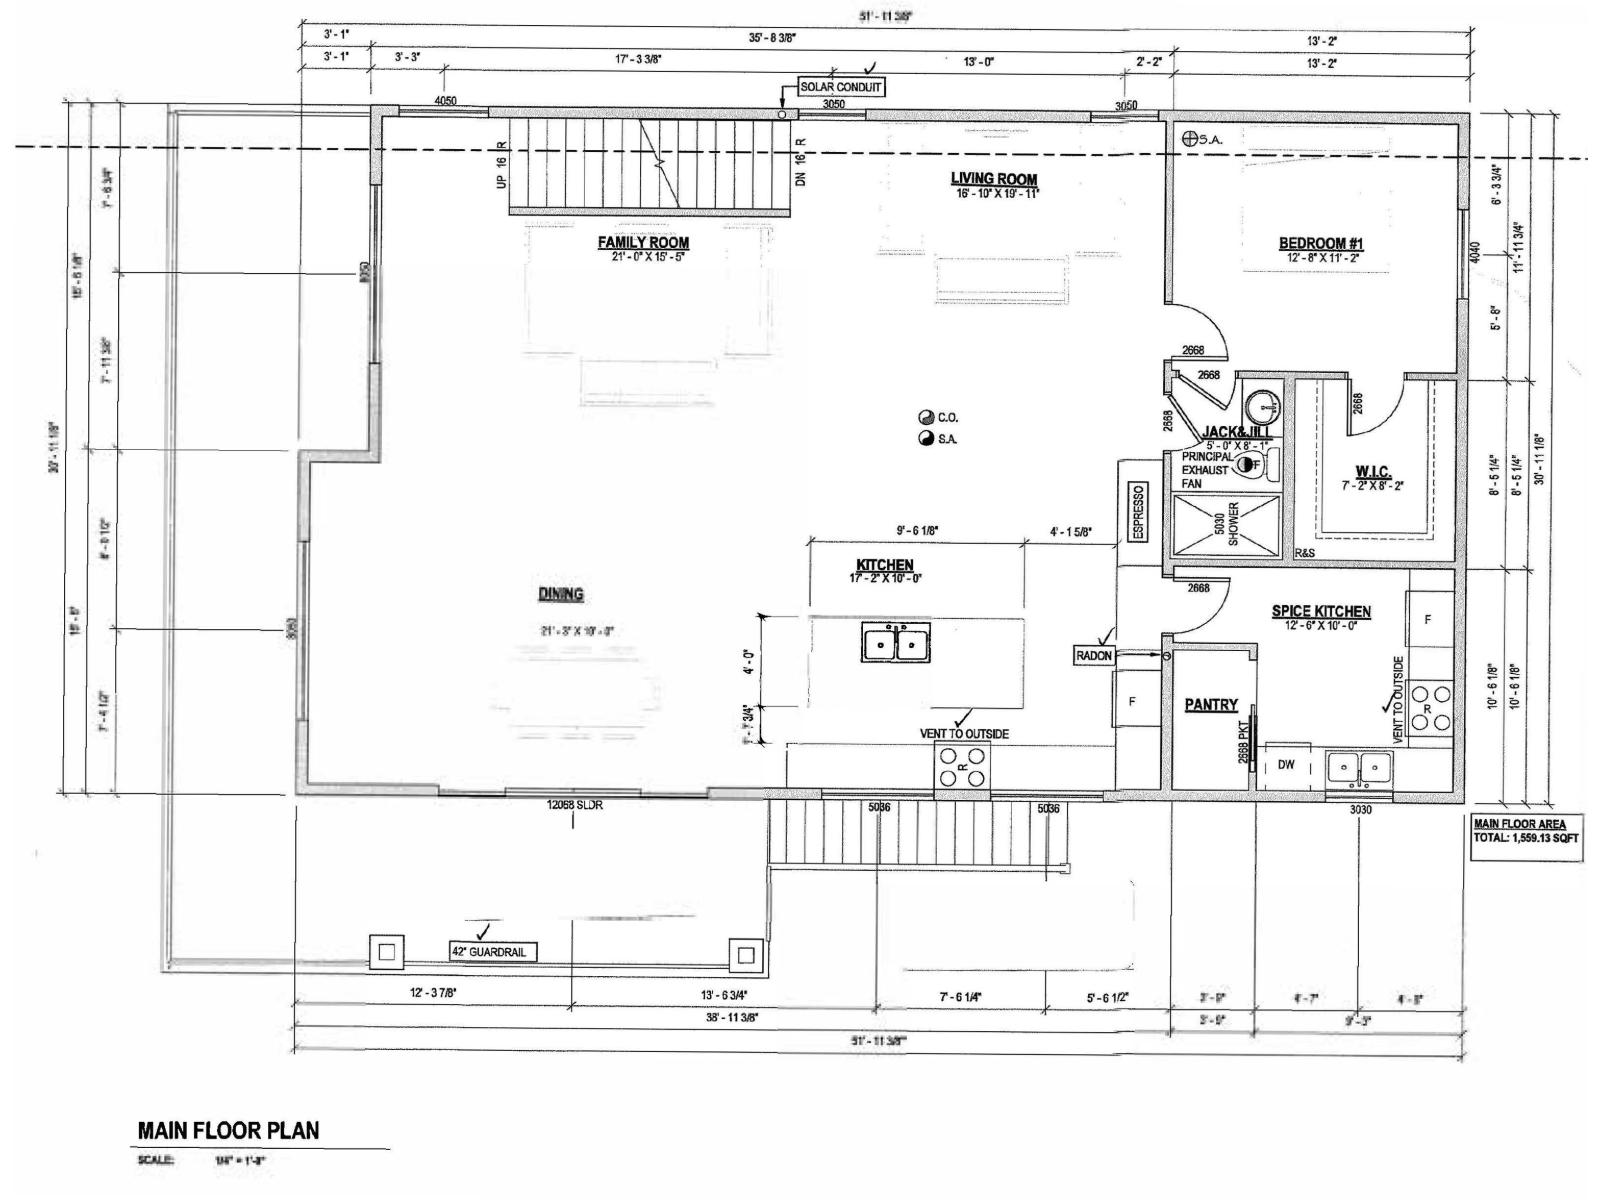
Enter an interest rate to see your estimated monthly payment.Crafted With Exceptional Quality And Timeless Design, This Stunning Residence Offers 7 Spacious BR's And 5 BTH, Blending Luxury With Everyday Functionality. The Open-Concept Main Floor Features A Primary Suite, Gourmet Kitchen W/Spice Kitchen, Quartz Countertops, Gas Cooktop, Built-In Oven, S/S Appliances, On-Demand Hot Water, Heat Pump, 72" Electric Fireplace. Upstairs Boasts 4 Bedrooms, Including 2 Lavish Primary Suites. A Spa-Inspired Ensuite Featuring A Soaker Tub, Frameless Walk-In Shower W/Rain Head, Body Jets, And Handheld Wand. Oversized Walk-In Closets, Upper-Level Laundry, LED Accent Lighting, Wraparound Entertainer's Deck With Gas BBQ Hookup, Oversized Garage With 2 EV Chargers, 2-Bedroom Legal Suite With A/C, RV Parking, R/I For Hot Tub & Security Cameras. Open House Sunday, October 4, 1-4pm. (id:31684)
| yesterday | Listing updated with changes from the MLS® | |
| yesterday | Status changed to Active | |
| 2 days ago | Listing first seen on site |



The trademarks MLS®, Multiple Listing Service® and the associated logos are owned by The Canadian Real Estate Association (CREA) and identify the quality of services provided by real estate professionals who are members of CREA. Used under license.
The trademarks REALTOR®, REALTORS®, and the REALTOR® logo are controlled by The Canadian Real Estate Association (CREA) and identify real estate professionals who are members of CREA. These trademarks are owned or controlled by The Canadian Real Estate Association (CREA) and identify real estate professionals who are members of CREA (REALTOR®) and/or the quality of services they provide (MLS®).
This REALTOR.ca listing content is owned and licensed by REALTOR® members of The Canadian Real Estate Association.