

12468 CARR STREETMission, BCV4S 1B9
Mortgage Calculator
Monthly Payment (Est.)
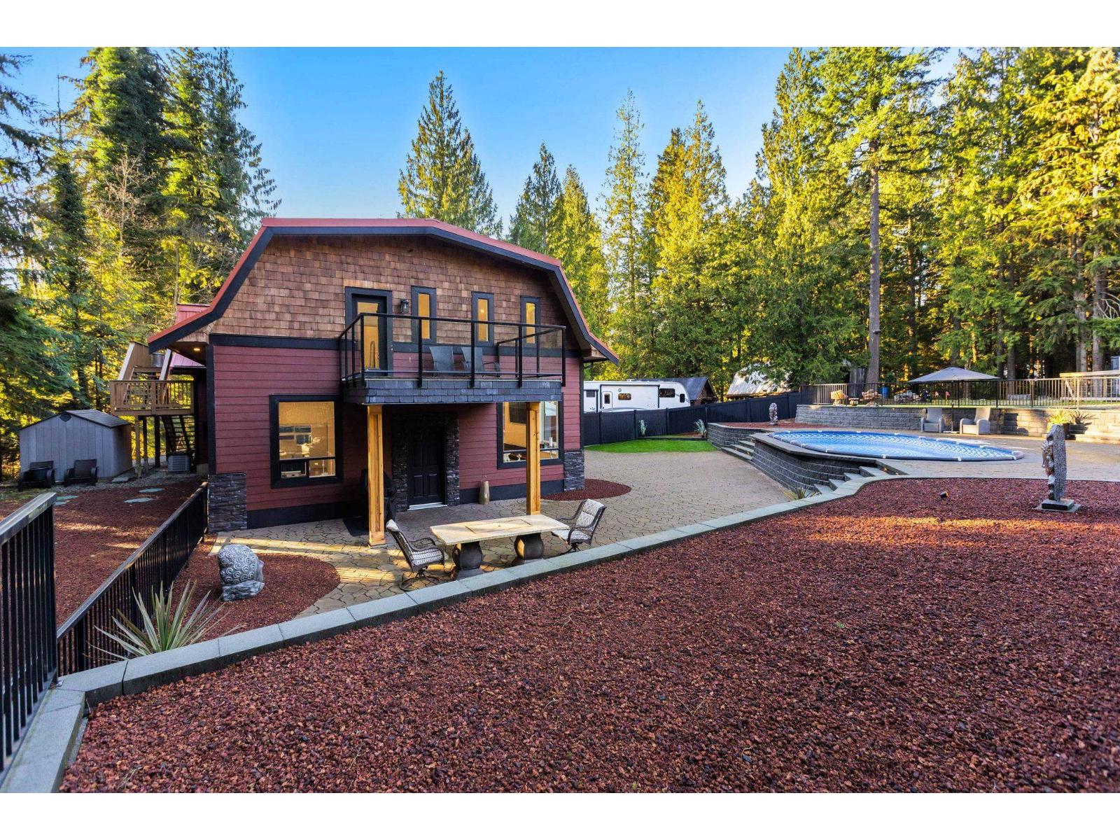
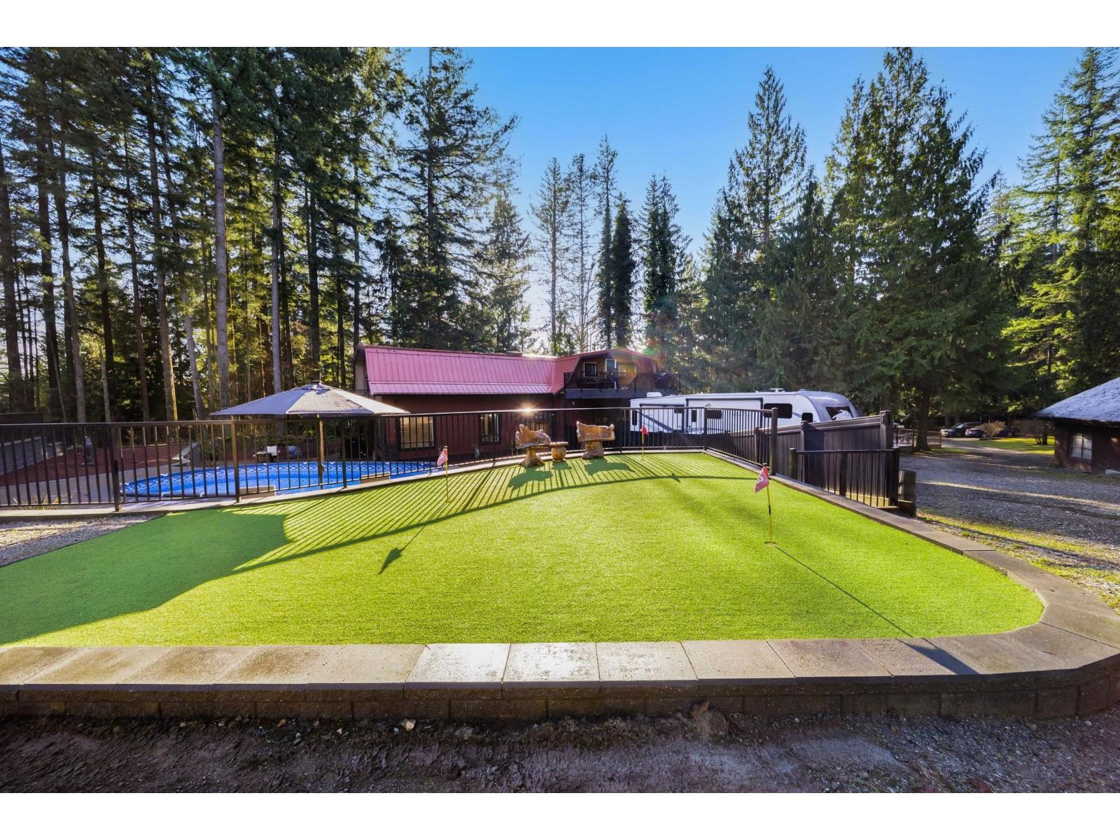
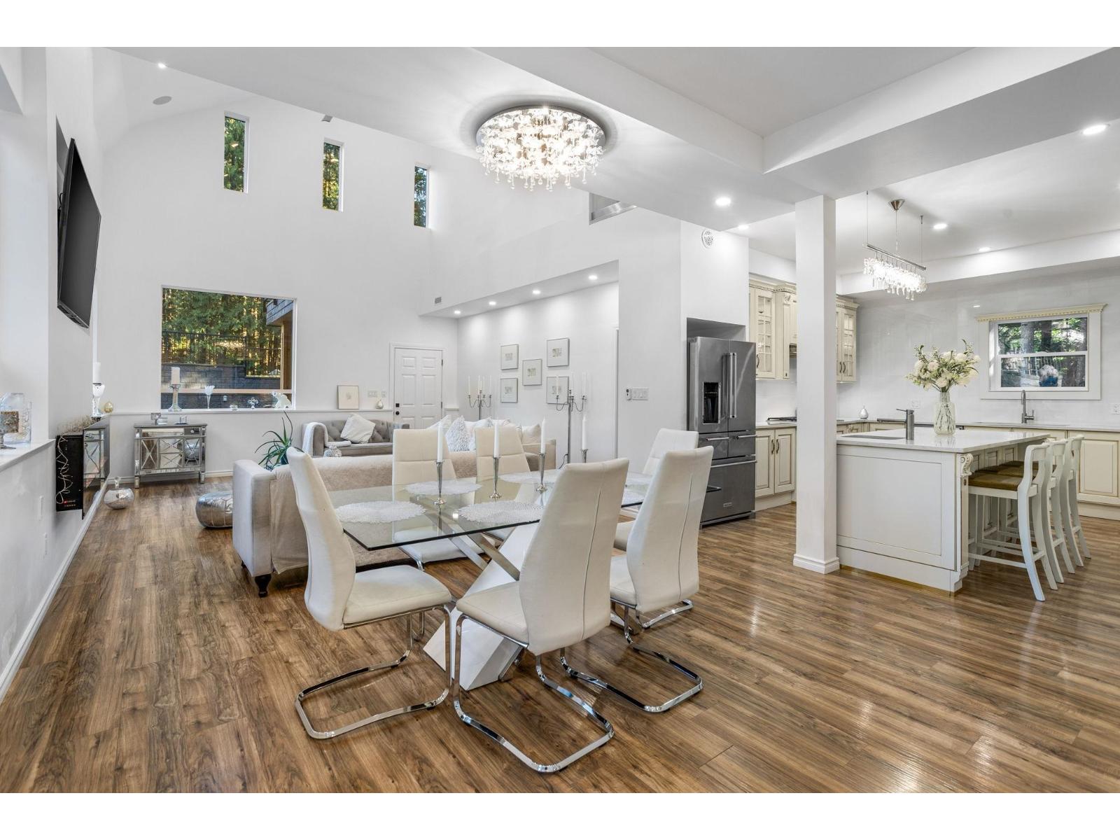
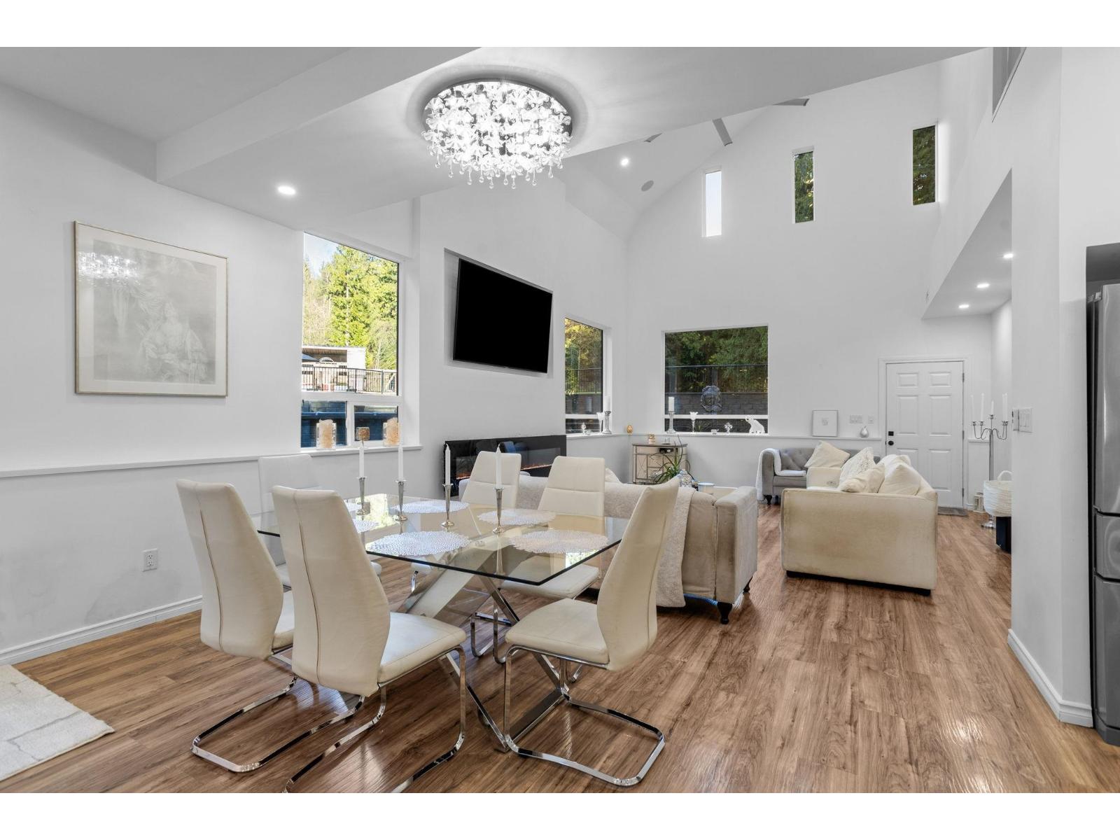
Enter an interest rate to see your estimated monthly payment.Multi generational living in Stave Falls! Discover true serenity and privacy on this rare 5-acre estate, offering exceptional flexibility for extended families or those seeking independent living while staying connected on one beautiful property. The homes feature thoughtfully updated living spaces with quality finishes throughout, providing modern comfort and functionality. Enjoy spacious floor plans, updated kitchens and bathrooms, and well-appointed living and family areas designed for everyday living. Set on a picturesque, treed acreage with large road frontage, this property feels like a private retreat. Outdoor amenities include a resort-style setting with a pool, putting green, patio spaces, expansive decks, and usable green space. There's also room for farming, horses, & your toys! (id:31684)
| 2 days ago | Listing updated with changes from the MLS® | |
| 3 days ago | Status changed to Active | |
| 2 weeks ago | Listing first seen on site |



The trademarks MLS®, Multiple Listing Service® and the associated logos are owned by The Canadian Real Estate Association (CREA) and identify the quality of services provided by real estate professionals who are members of CREA. Used under license.
The trademarks REALTOR®, REALTORS®, and the REALTOR® logo are controlled by The Canadian Real Estate Association (CREA) and identify real estate professionals who are members of CREA. These trademarks are owned or controlled by The Canadian Real Estate Association (CREA) and identify real estate professionals who are members of CREA (REALTOR®) and/or the quality of services they provide (MLS®).
This REALTOR.ca listing content is owned and licensed by REALTOR® members of The Canadian Real Estate Association.