

35807 SUNRIDGE PLACEAbbotsford, BCV3G 1E5
Mortgage Calculator
Monthly Payment (Est.)
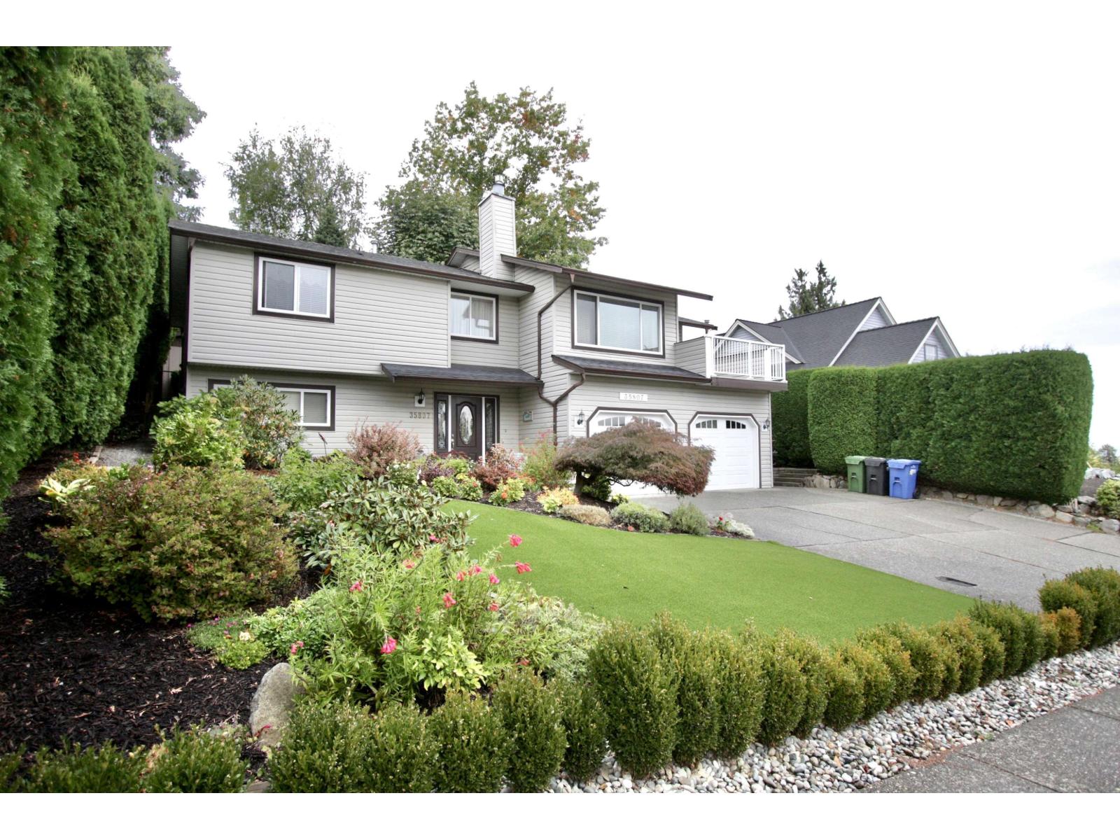
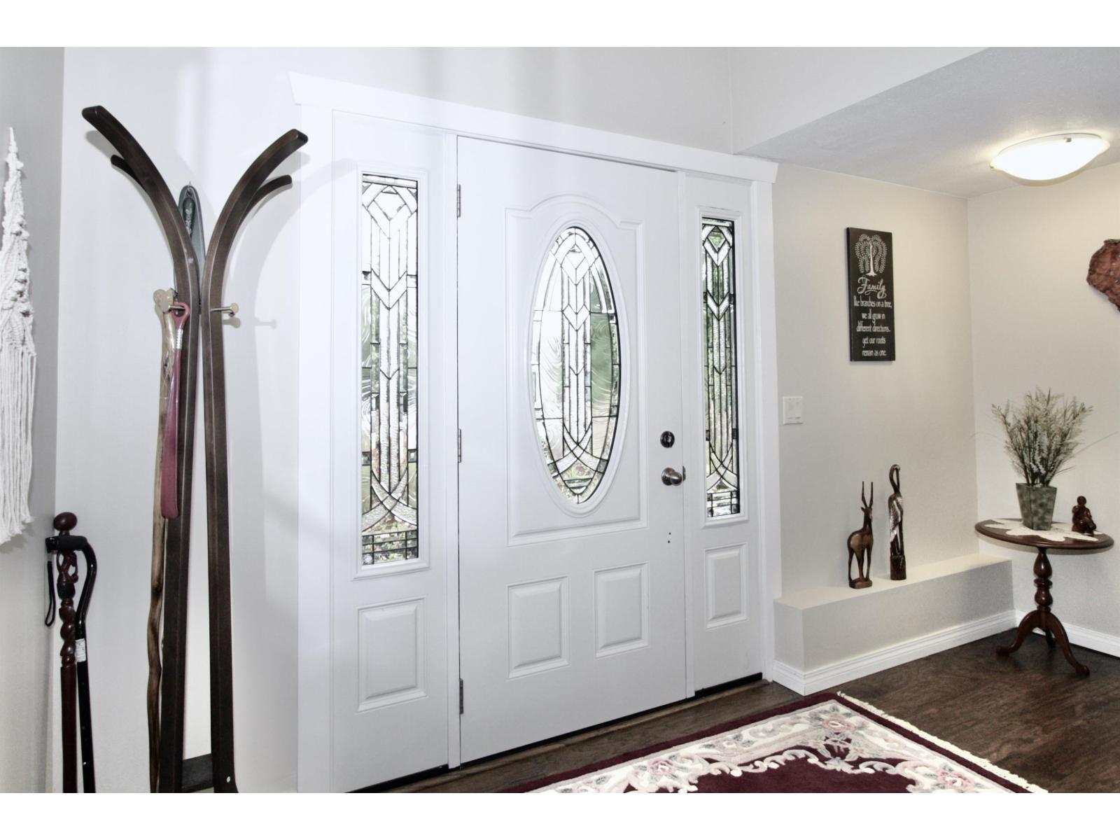
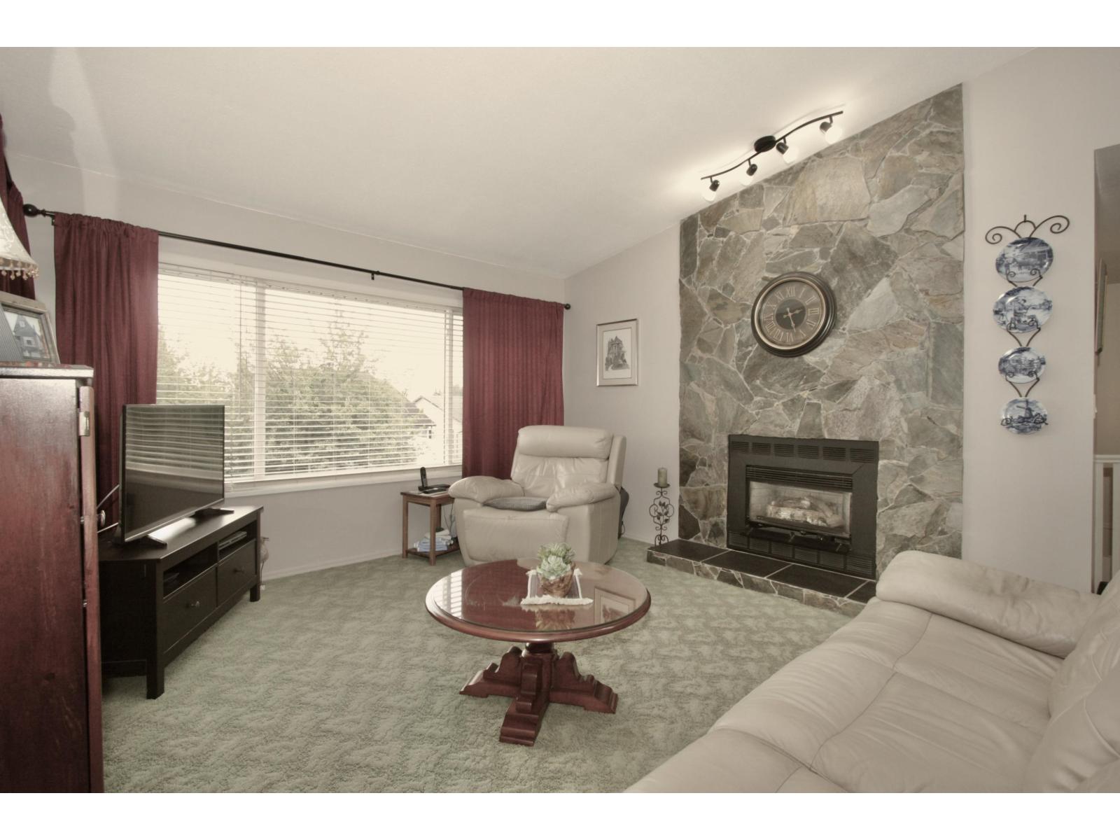
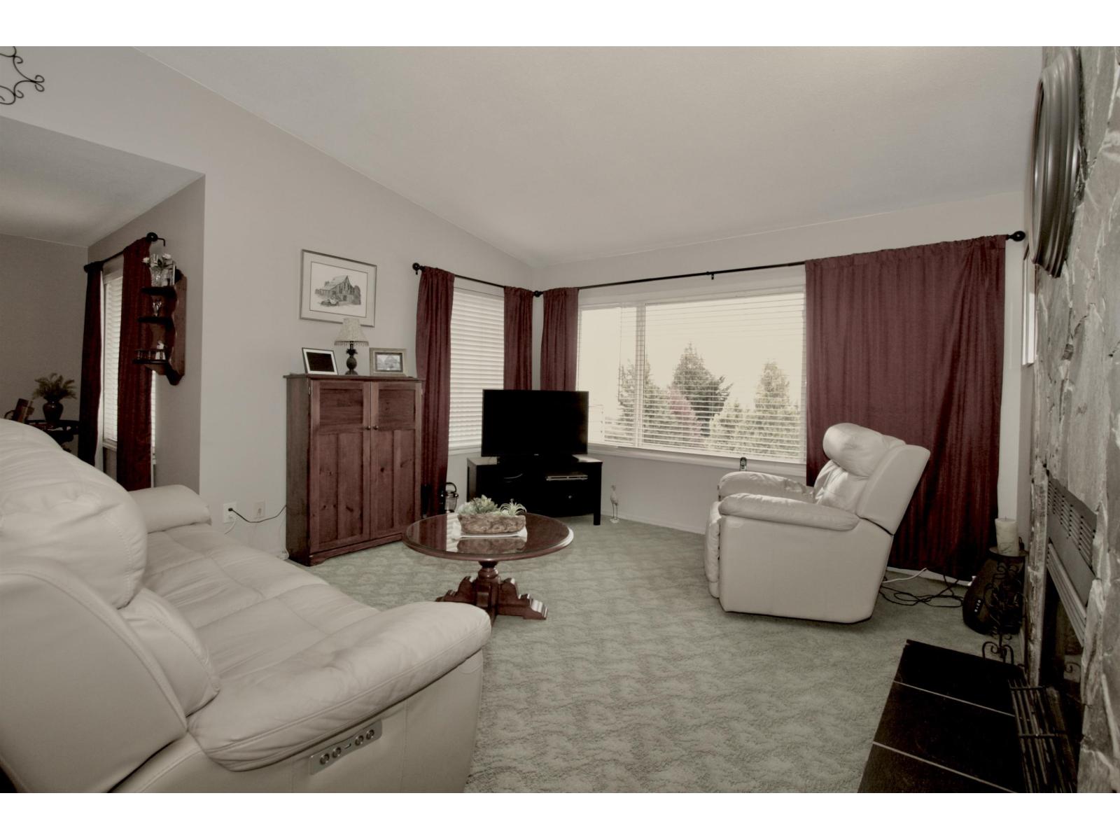
Enter an interest rate to see your estimated monthly payment.Mt. Village - Beautiful Spacious VALUE PACKED 4bdrm 3 bathrm 2850 sq ft family home with Mt Baker and Valley views, just a few minutes walk to Mt Village Elementary. MAIN FLOOR: features 17ft livingrm with Mt Baker view & cozy gas floor to ceiling fireplace that opens to the diningrm. Updated kitchen features granite counters / oak cabinets & opens to the 15' family sized eating area with patio access to all season covered N. facing BBQ deck and super private treed back yard. 14ft Master bdrm (with his/hers double closets / 4 pc ensuite) plus 2 more bdrms up. Laundry on main plus additional 14ft S. facing deck to enjoy the view (think morning coffee) BASEMENT: Enjoy the 23ft familyrm with gas fireplace (a great kids TV area or mancave) that is open to the 14 ft games rm. Extra large guest bedrm, 3 pc bathrm plus a separate storage rm (would make a great workshop or hobby room) Extras inc. Triple driveway, 22x23' Garage, storage shed, updated windows, furnace, roof, water tank, paint. Quick Possession Possible (id:31684)
| yesterday | Listing updated with changes from the MLS® | |
| yesterday | Status changed to Active | |
| 3 days ago | Listing first seen on site |



The trademarks MLS®, Multiple Listing Service® and the associated logos are owned by The Canadian Real Estate Association (CREA) and identify the quality of services provided by real estate professionals who are members of CREA. Used under license.
The trademarks REALTOR®, REALTORS®, and the REALTOR® logo are controlled by The Canadian Real Estate Association (CREA) and identify real estate professionals who are members of CREA. These trademarks are owned or controlled by The Canadian Real Estate Association (CREA) and identify real estate professionals who are members of CREA (REALTOR®) and/or the quality of services they provide (MLS®).
This REALTOR.ca listing content is owned and licensed by REALTOR® members of The Canadian Real Estate Association.