

1 46085 GORE AVENUE, Chilliwack DowntownChilliwack, BCV2P 1Z5
Mortgage Calculator
Monthly Payment (Est.)
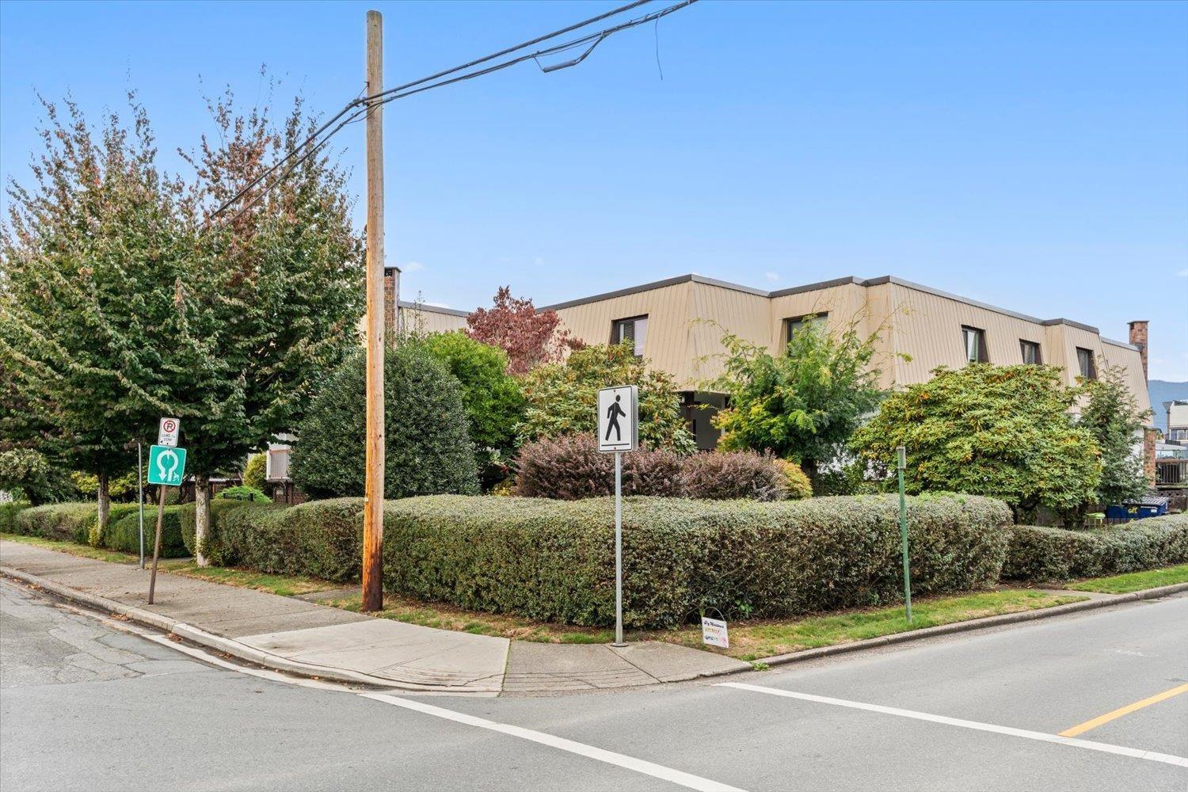
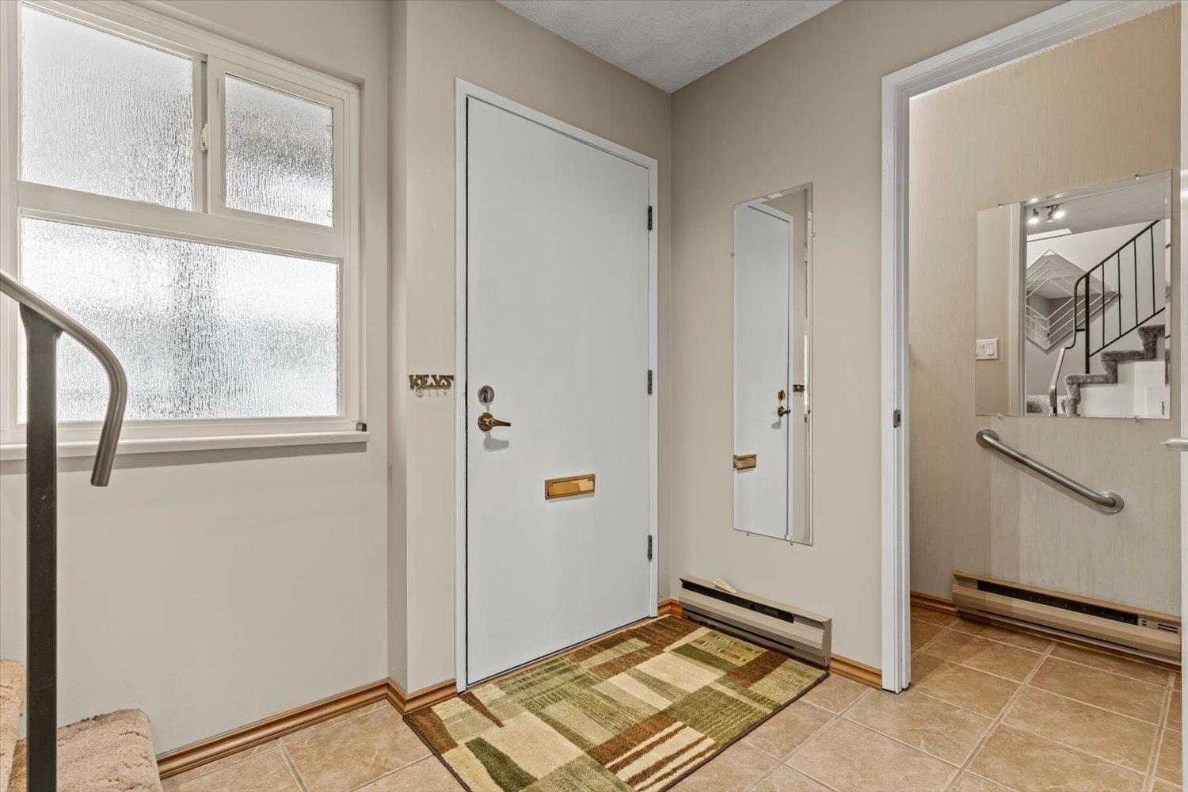
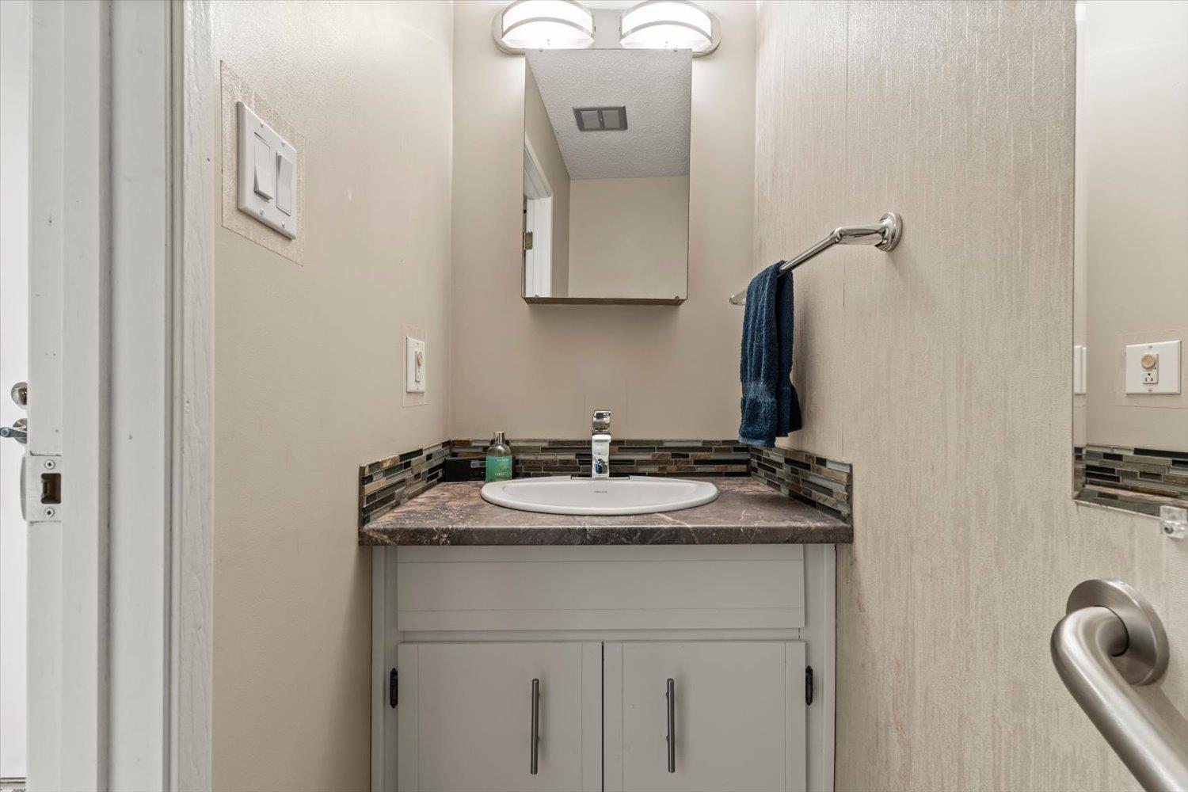
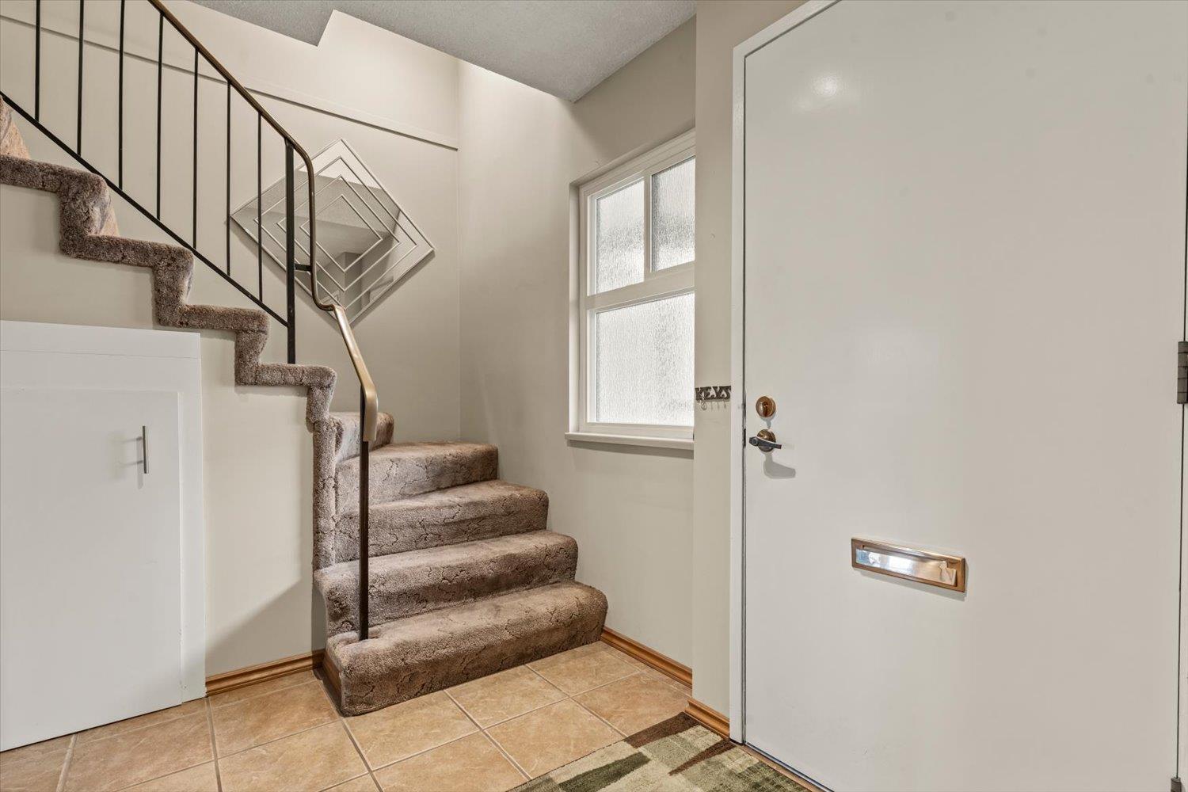
Enter an interest rate to see your estimated monthly payment.Live downtown Chilliwack close to District 1881 in this very unique 3 BEDROOM + DEN or fourth bedroom townhome. Nice small complex with only 10 units, it is well maintained and managed. Newer white cupboards and countertops in the kitchen. Large living rm with a gas fireplace. New hot water heater (2023). Upstairs shutters adorn the windows in the great sized bedrooms. Laundry area has a newer washer/dryer, spacious den which could be used as a 4th bedroom as well. And...so much storage! Roof is ~2 years young. Very cool feature w/the courtyard in the middle of the complex where you can relax. The common area has a recreation room and even an attached workshop area. 2 parking stalls and one storage locker. (id:31684)
| 5 hours ago | Listing updated with changes from the MLS® | |
| 5 hours ago | Listing first seen on site |



The trademarks MLS®, Multiple Listing Service® and the associated logos are owned by The Canadian Real Estate Association (CREA) and identify the quality of services provided by real estate professionals who are members of CREA. Used under license.
The trademarks REALTOR®, REALTORS®, and the REALTOR® logo are controlled by The Canadian Real Estate Association (CREA) and identify real estate professionals who are members of CREA. These trademarks are owned or controlled by The Canadian Real Estate Association (CREA) and identify real estate professionals who are members of CREA (REALTOR®) and/or the quality of services they provide (MLS®).
This REALTOR.ca listing content is owned and licensed by REALTOR® members of The Canadian Real Estate Association.