

47 5950 VEDDER ROAD, Vedder CrossingChilliwack, BCV2R 3P2
Mortgage Calculator
Monthly Payment (Est.)
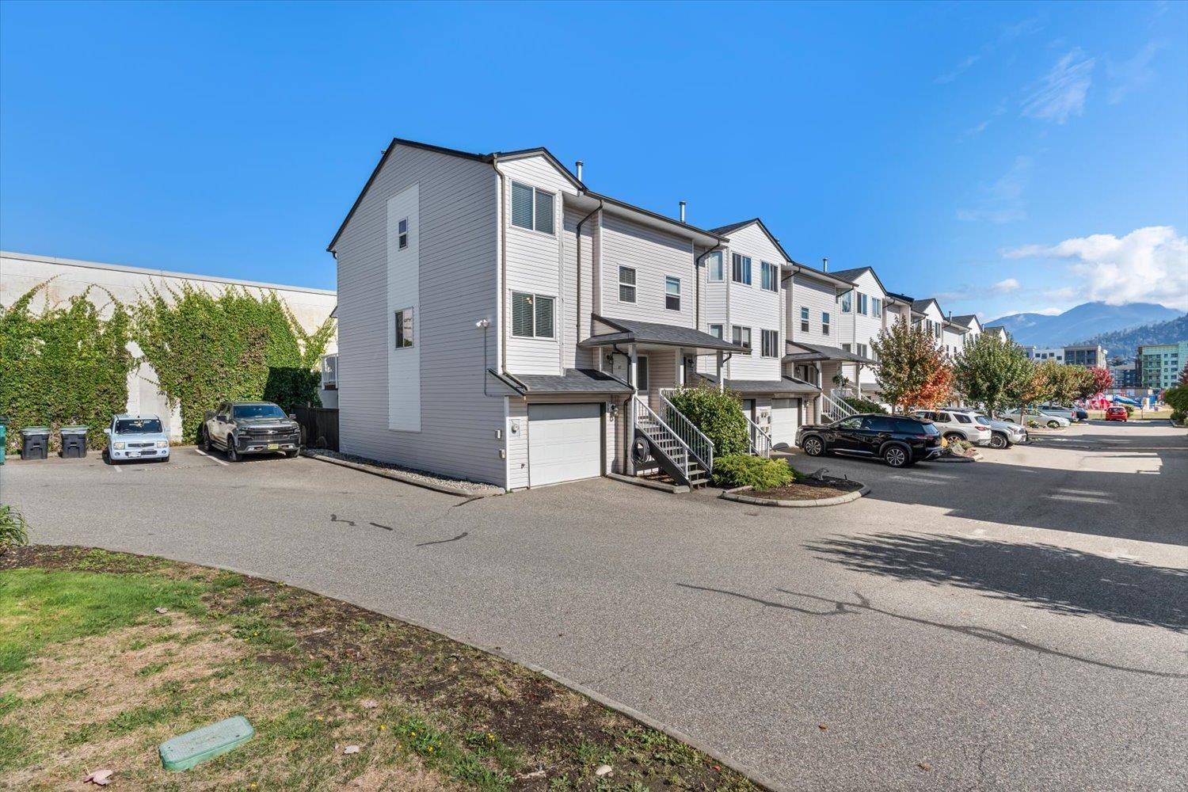
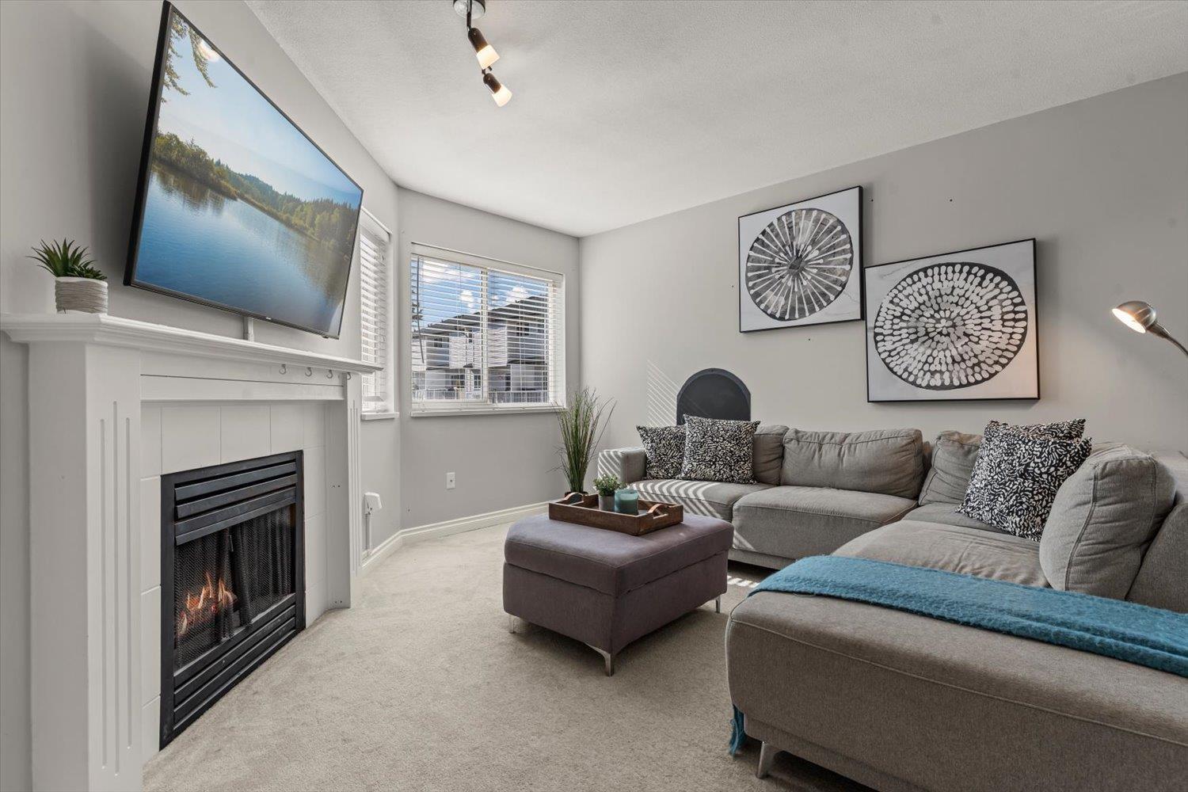
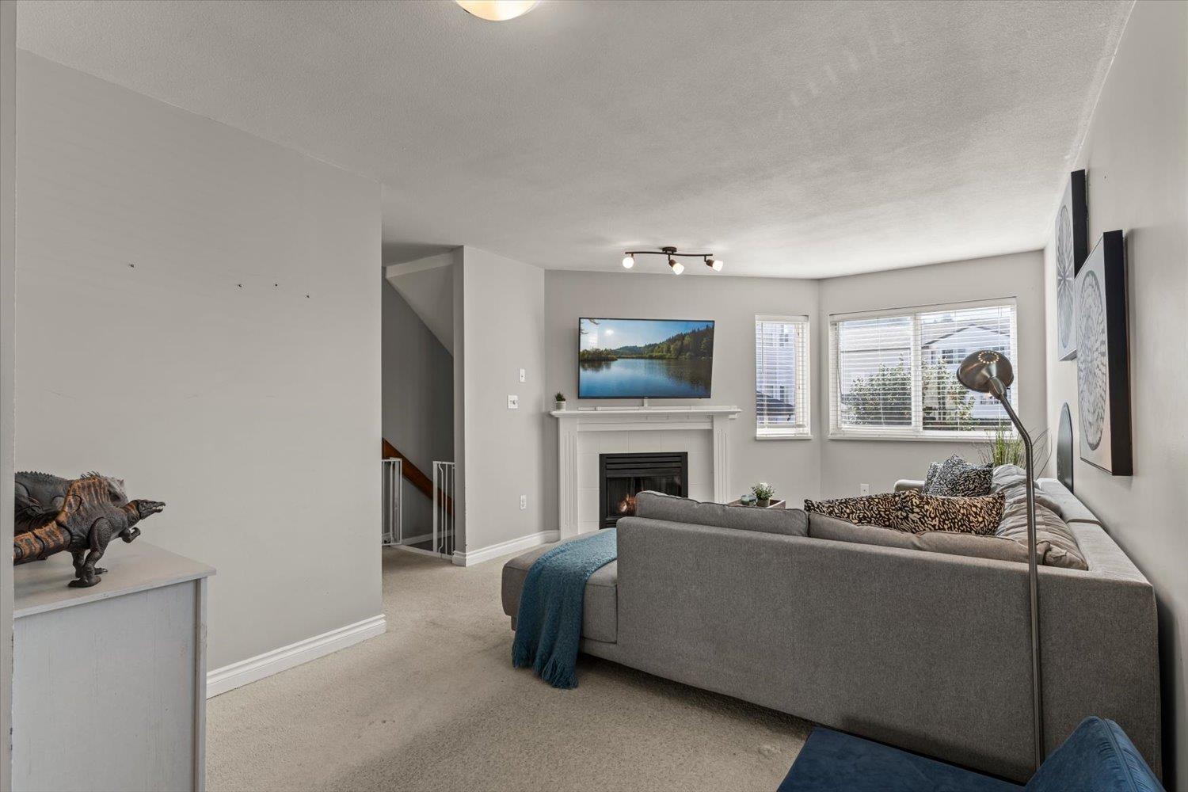
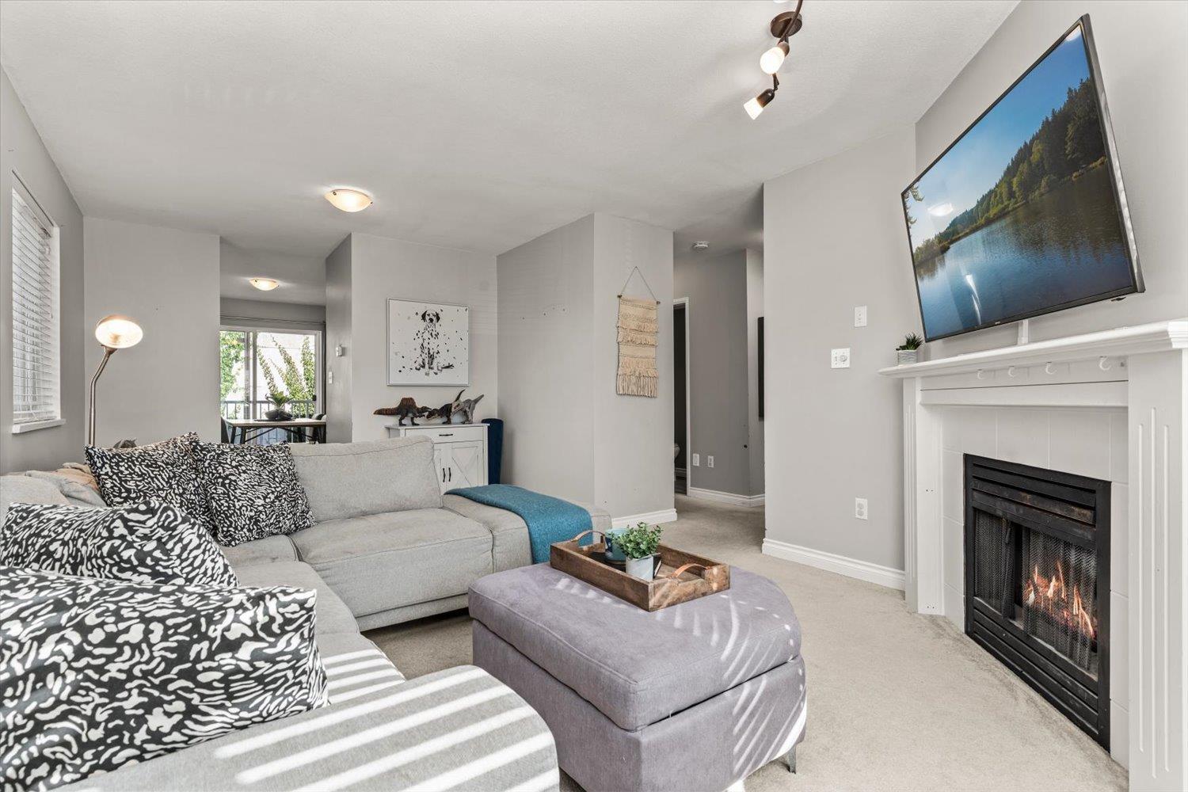
Enter an interest rate to see your estimated monthly payment.Welcome to Grace Arbour! This spacious end unit offers 1,641 sq. ft. with 3 large bedrooms and 2.5 bathrooms in the heart of Sardis. The updated open concept kitchen is ideal for family dinners and entertaining. Upstairs, the generous primary bedroom features an ensuite and walk in closet. The lower level offers a rec room with sliding doors to a private, fenced backyard. A single garage provides extra space for storage or a workbench. The complex has also seen some great recent updates, with the roofs replaced this year and balconies completed last year. Walking distance to shopping, restaurants, Garrison Crossing and the Vedder River, this home offers a great combination of space and convenience. Book your private showing today! * PREC - Personal Real Estate Corporation (id:31684)
| 2 days ago | Listing updated with changes from the MLS® | |
| 2 days ago | Listing first seen on site |



The trademarks MLS®, Multiple Listing Service® and the associated logos are owned by The Canadian Real Estate Association (CREA) and identify the quality of services provided by real estate professionals who are members of CREA. Used under license.
The trademarks REALTOR®, REALTORS®, and the REALTOR® logo are controlled by The Canadian Real Estate Association (CREA) and identify real estate professionals who are members of CREA. These trademarks are owned or controlled by The Canadian Real Estate Association (CREA) and identify real estate professionals who are members of CREA (REALTOR®) and/or the quality of services they provide (MLS®).
This REALTOR.ca listing content is owned and licensed by REALTOR® members of The Canadian Real Estate Association.