

33496 IHLES AVENUEMission, BCV2V 6Y1
Mortgage Calculator
Monthly Payment (Est.)
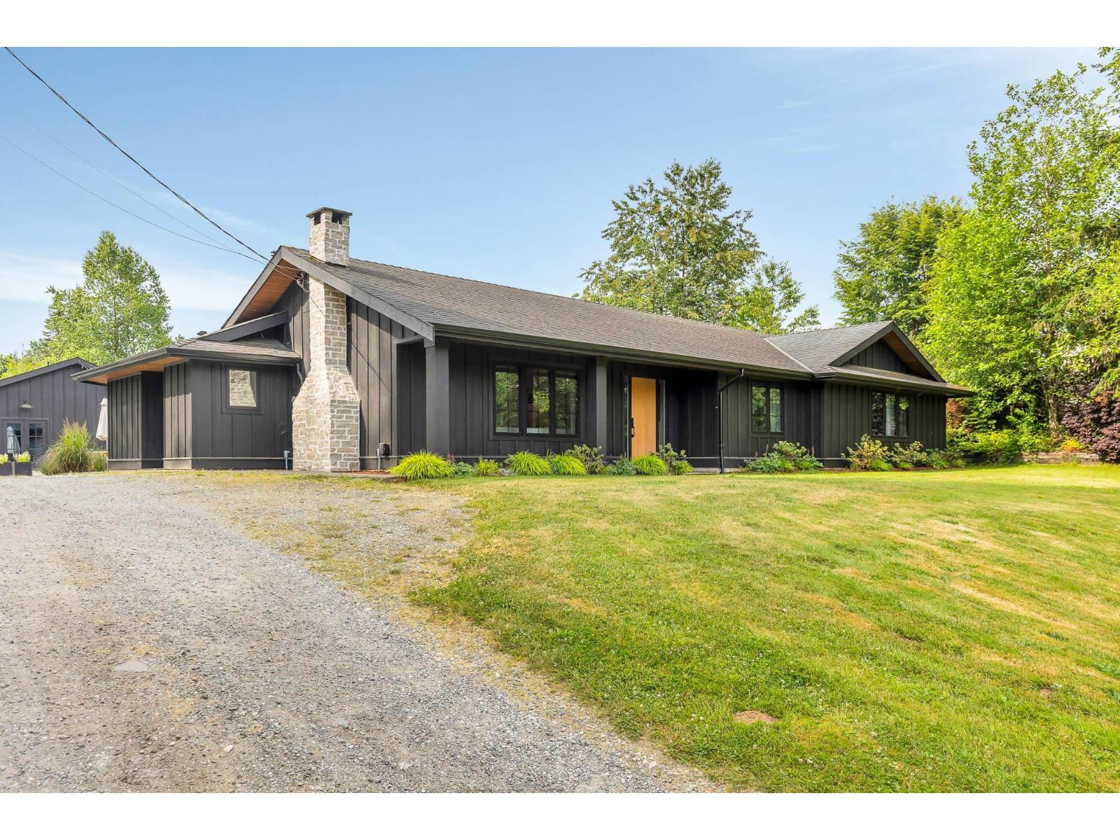
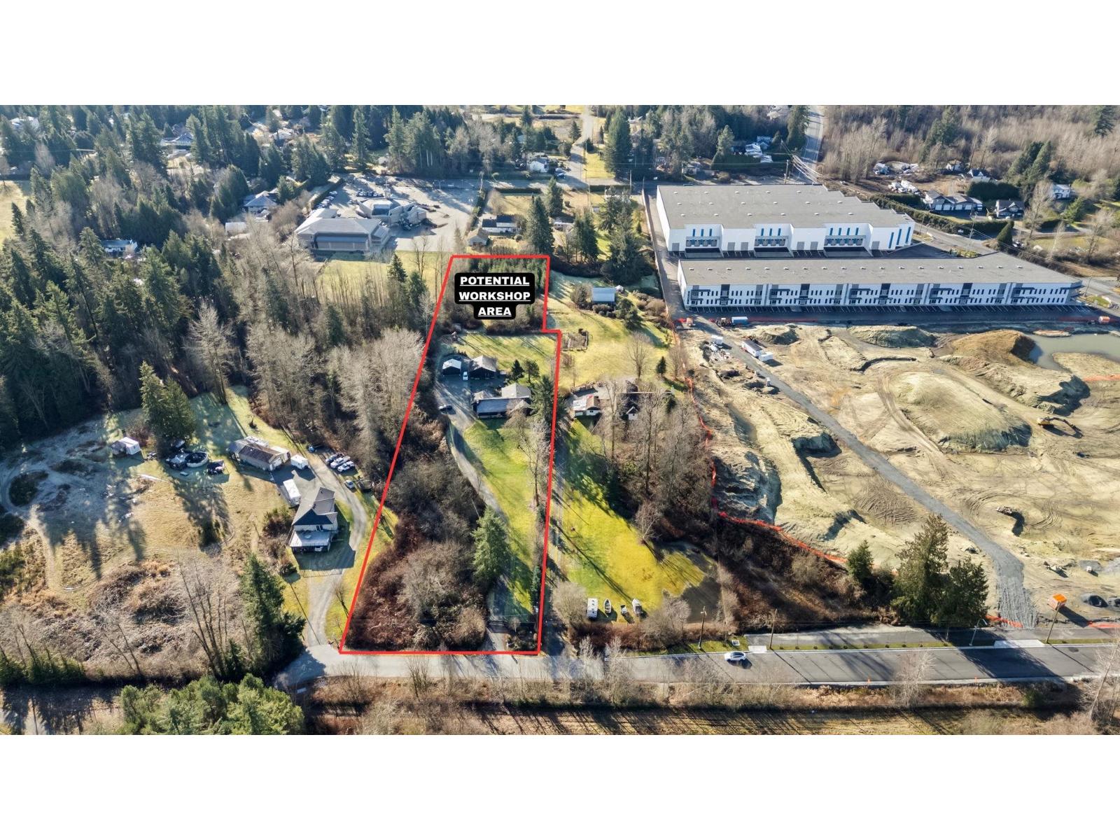
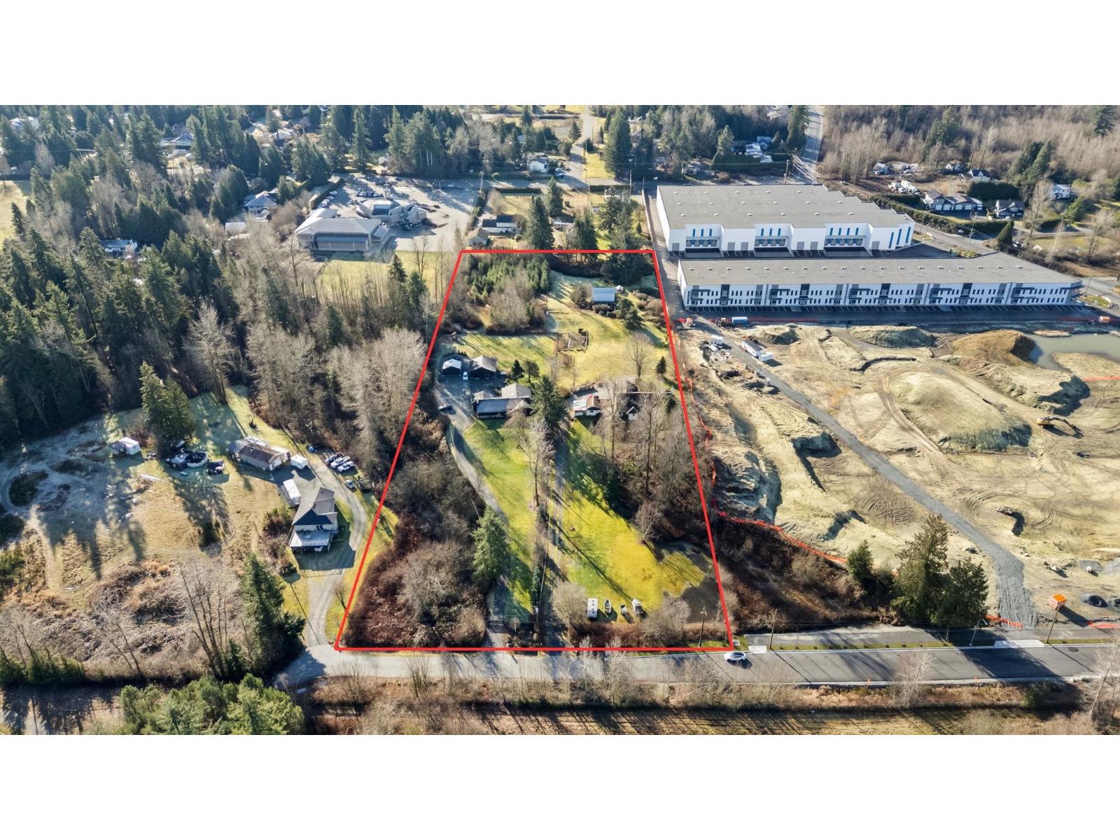
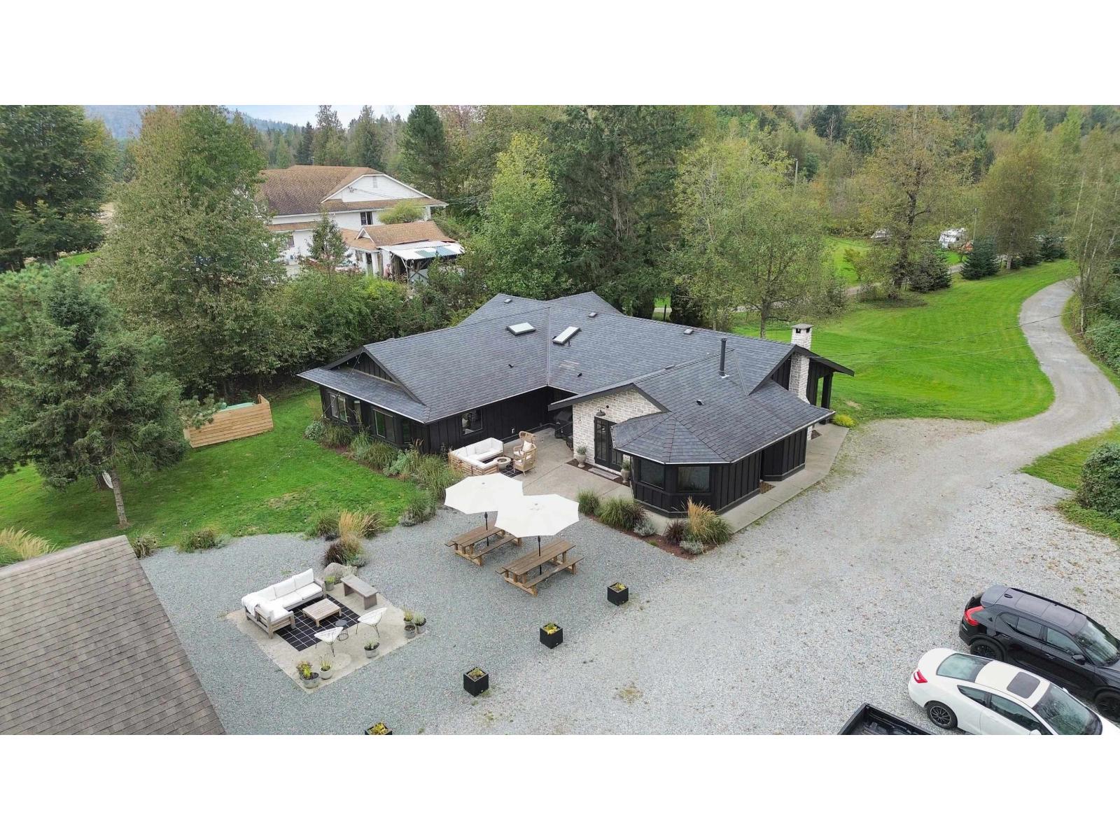
Enter an interest rate to see your estimated monthly payment.Stunning 2.94-acre fully renovated gated home in Mission's Cedar Valley. Significant investment into high-quality renovations throughout. Modern rancher offers 5 beds, 4 baths, and 3,400 sqft of refined living with a chef's kitchen, hidden pantry, and open-concept layout with wood-burning fireplace leading to a private courtyard with fire pit. Features whiskey/cigar lounge, coffee bar, and spacious bedrooms. Detached multi-use building includes golf simulator, gym, bar/lounge, flex space with an EV charging attached, and double garage. Flat, usable acreage with gated access and ample parking. Located within Cedar Valley employment lands with surrounding properties rezoned industrial, offering future development potential and strong long-term upside. Can be sold with neighbouring properties (id:31684)
| yesterday | Listing updated with changes from the MLS® | |
| yesterday | Listing first seen on site |



The trademarks MLS®, Multiple Listing Service® and the associated logos are owned by The Canadian Real Estate Association (CREA) and identify the quality of services provided by real estate professionals who are members of CREA. Used under license.
The trademarks REALTOR®, REALTORS®, and the REALTOR® logo are controlled by The Canadian Real Estate Association (CREA) and identify real estate professionals who are members of CREA. These trademarks are owned or controlled by The Canadian Real Estate Association (CREA) and identify real estate professionals who are members of CREA (REALTOR®) and/or the quality of services they provide (MLS®).
This REALTOR.ca listing content is owned and licensed by REALTOR® members of The Canadian Real Estate Association.