

1832 HUCKLEBERRY BEND, Cultus Lake SouthCultus Lake, BCV2R 0E1
Mortgage Calculator
Monthly Payment (Est.)
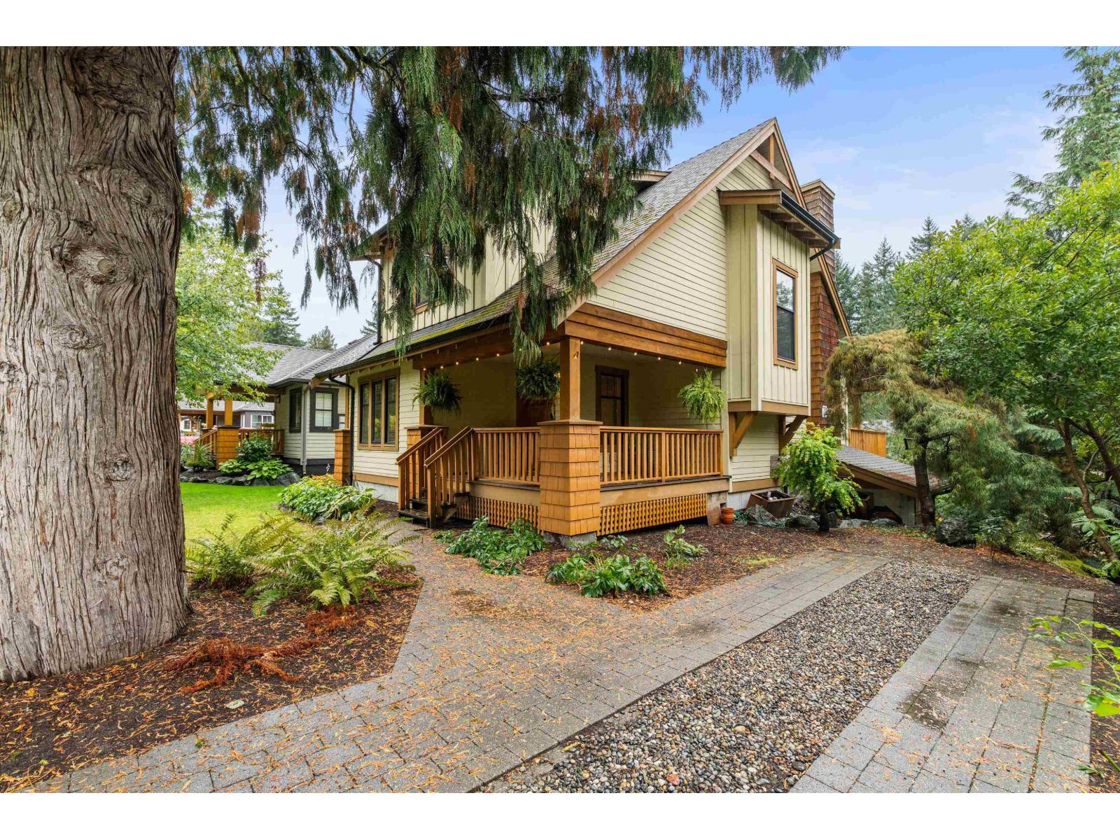
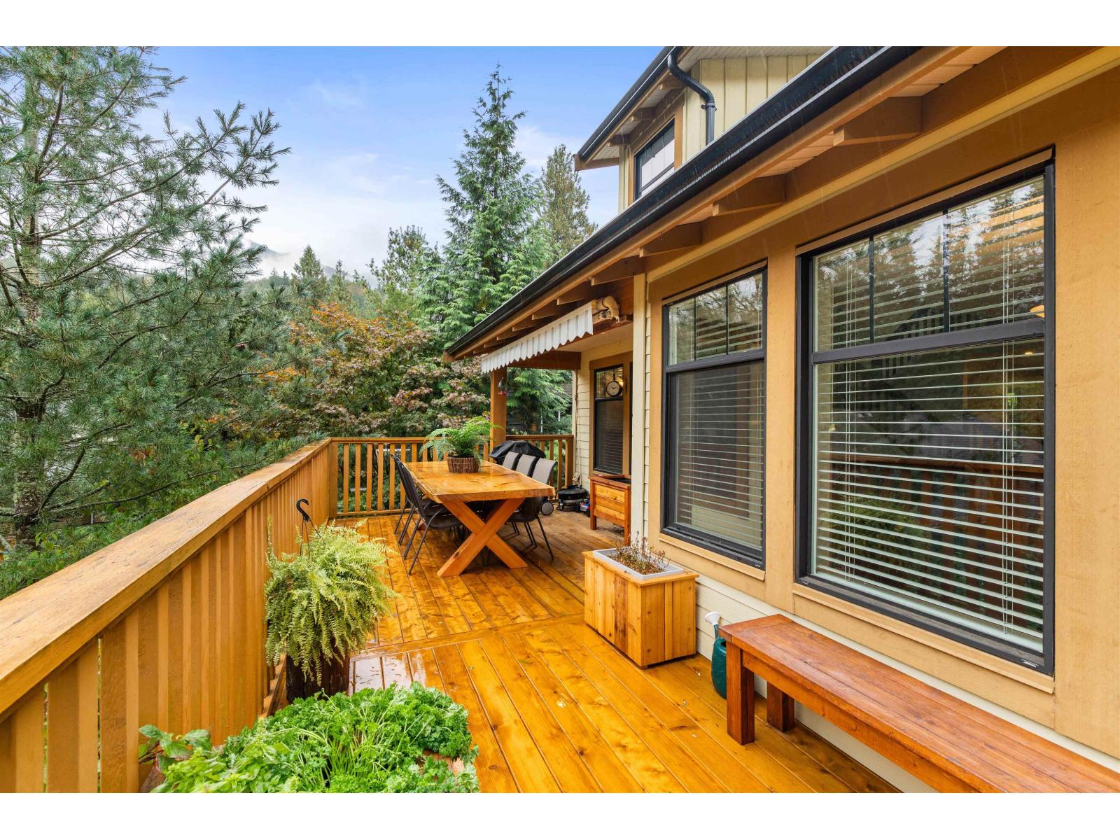
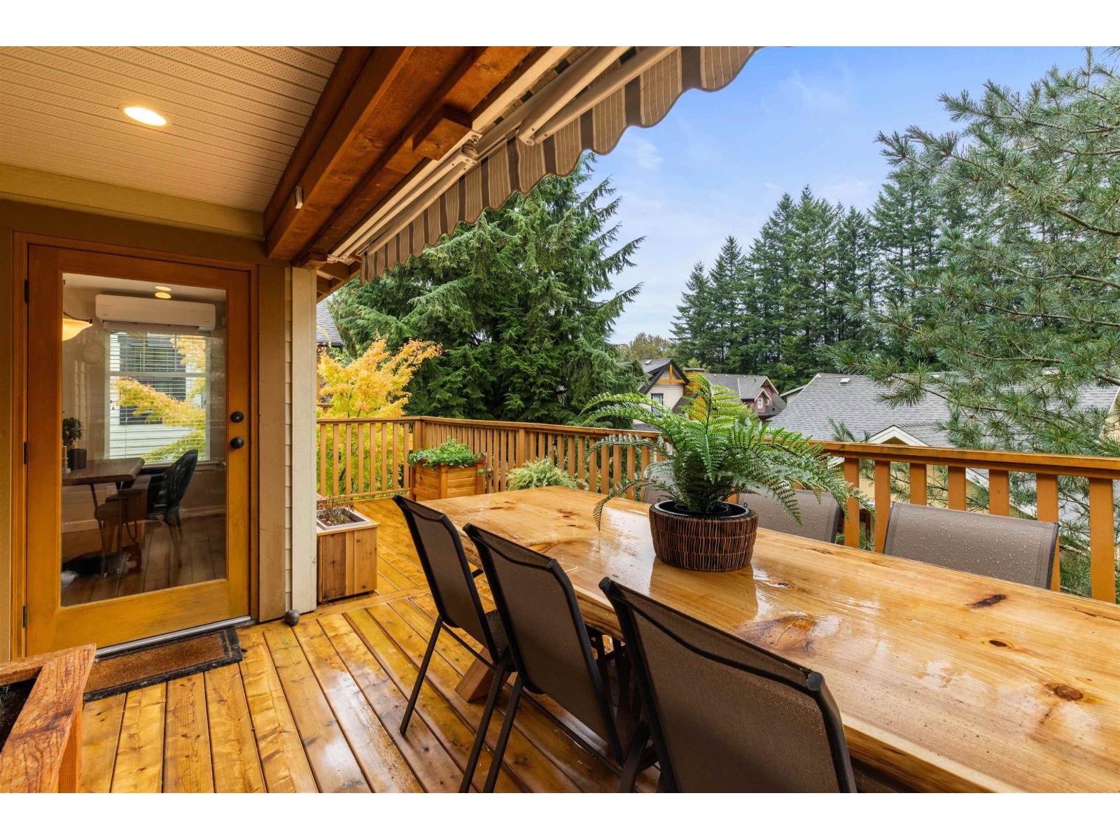
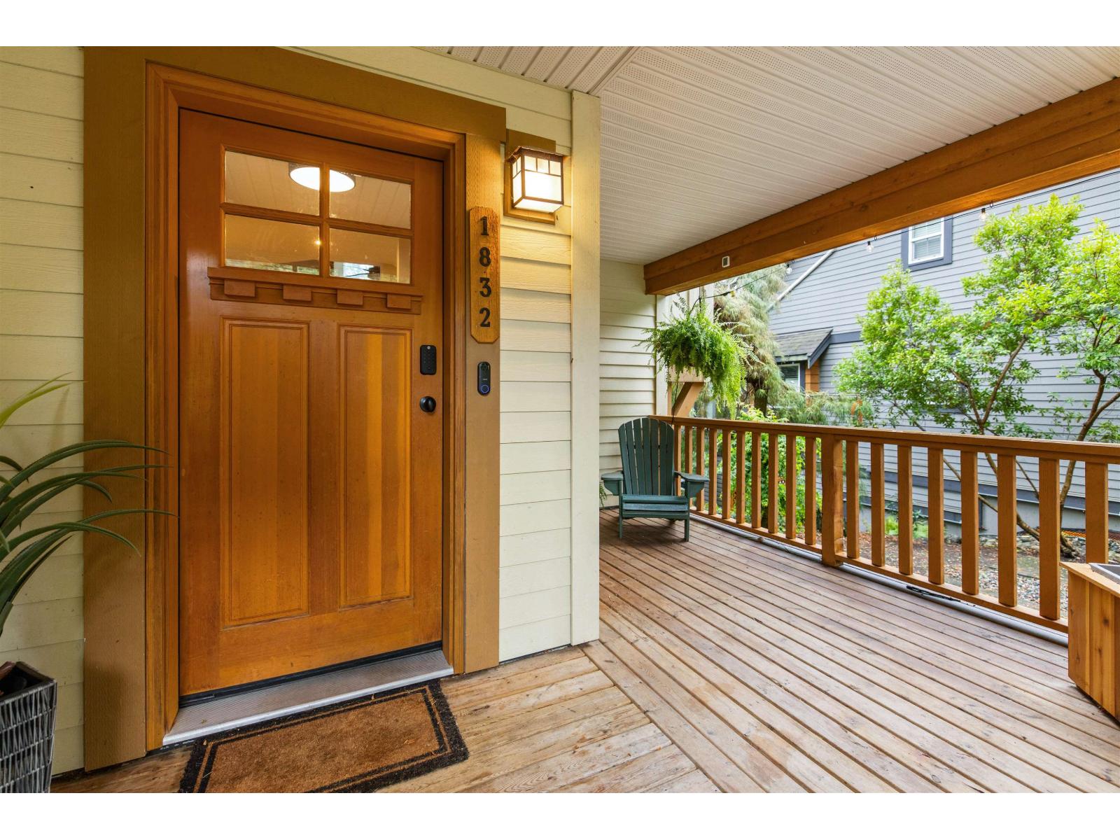
Enter an interest rate to see your estimated monthly payment.Embrace the Cultus Lake lifestyle at The Cottages! A truly one of a kind setting near the lake. This community is nestled in the trees, and has the best amenities around. Featuring one of the biggest, best, and rarest floorplans The Cottages has to offer - here is your opportunity! This bright 4-bed, 3 bath home with walkout basement is main floor living, features beams & vaulted ceiling, hardwood, two decks, 2 fireplaces, A/C, privacy, and so much more. The basement is walkout and the extra space here is key: Home office, rec room, or TV room, wet bar, and plenty of storage. The community offers: 2 outdoor pools, hottubs, gym, playgrounds, parks, trails, boat parking, pickle ball, tennis, and more! No spec/vacancy tax. A perfect retreat year round home, or a rec property close to home. (id:31684)
| 22 hours ago | Listing updated with changes from the MLS® | |
| 22 hours ago | Listing first seen on site |



The trademarks MLS®, Multiple Listing Service® and the associated logos are owned by The Canadian Real Estate Association (CREA) and identify the quality of services provided by real estate professionals who are members of CREA. Used under license.
The trademarks REALTOR®, REALTORS®, and the REALTOR® logo are controlled by The Canadian Real Estate Association (CREA) and identify real estate professionals who are members of CREA. These trademarks are owned or controlled by The Canadian Real Estate Association (CREA) and identify real estate professionals who are members of CREA (REALTOR®) and/or the quality of services they provide (MLS®).
This REALTOR.ca listing content is owned and licensed by REALTOR® members of The Canadian Real Estate Association.