

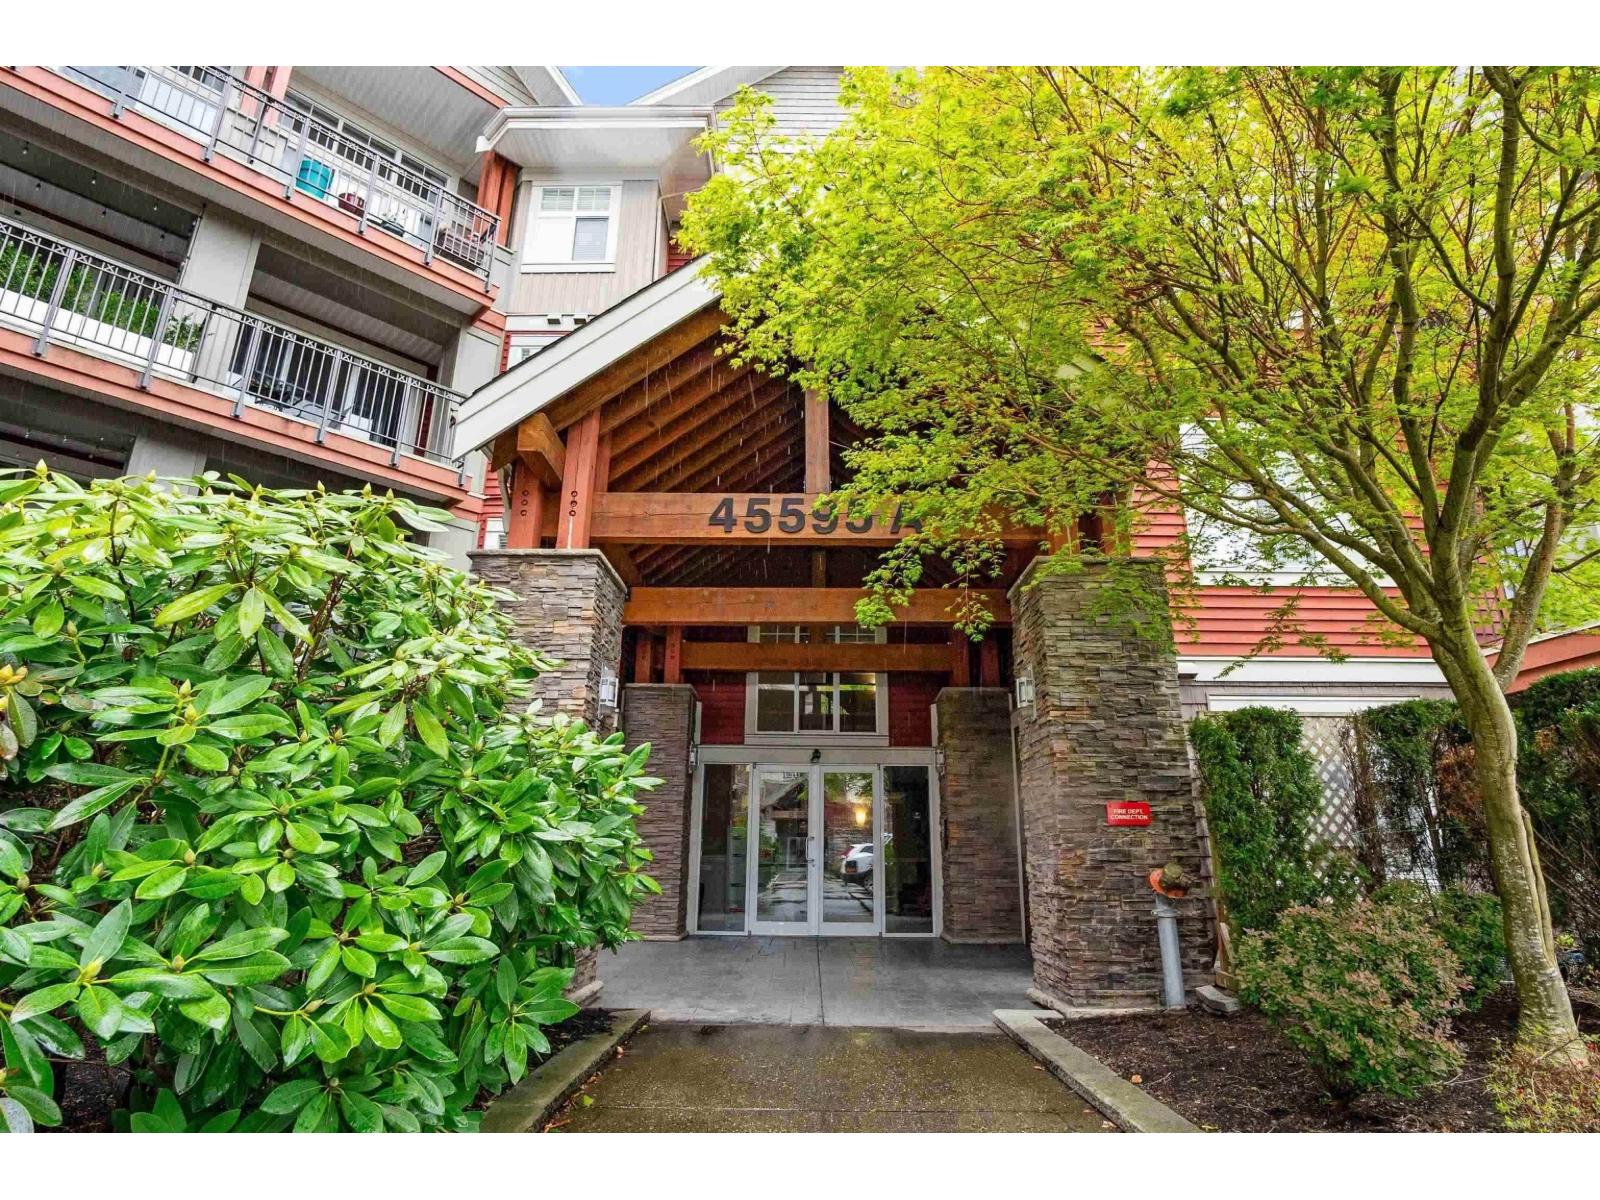
405A 45595 TAMIHI WAY, Garrison CrossingChilliwack, BCV2R 0G3
Mortgage Calculator
Monthly Payment (Est.)
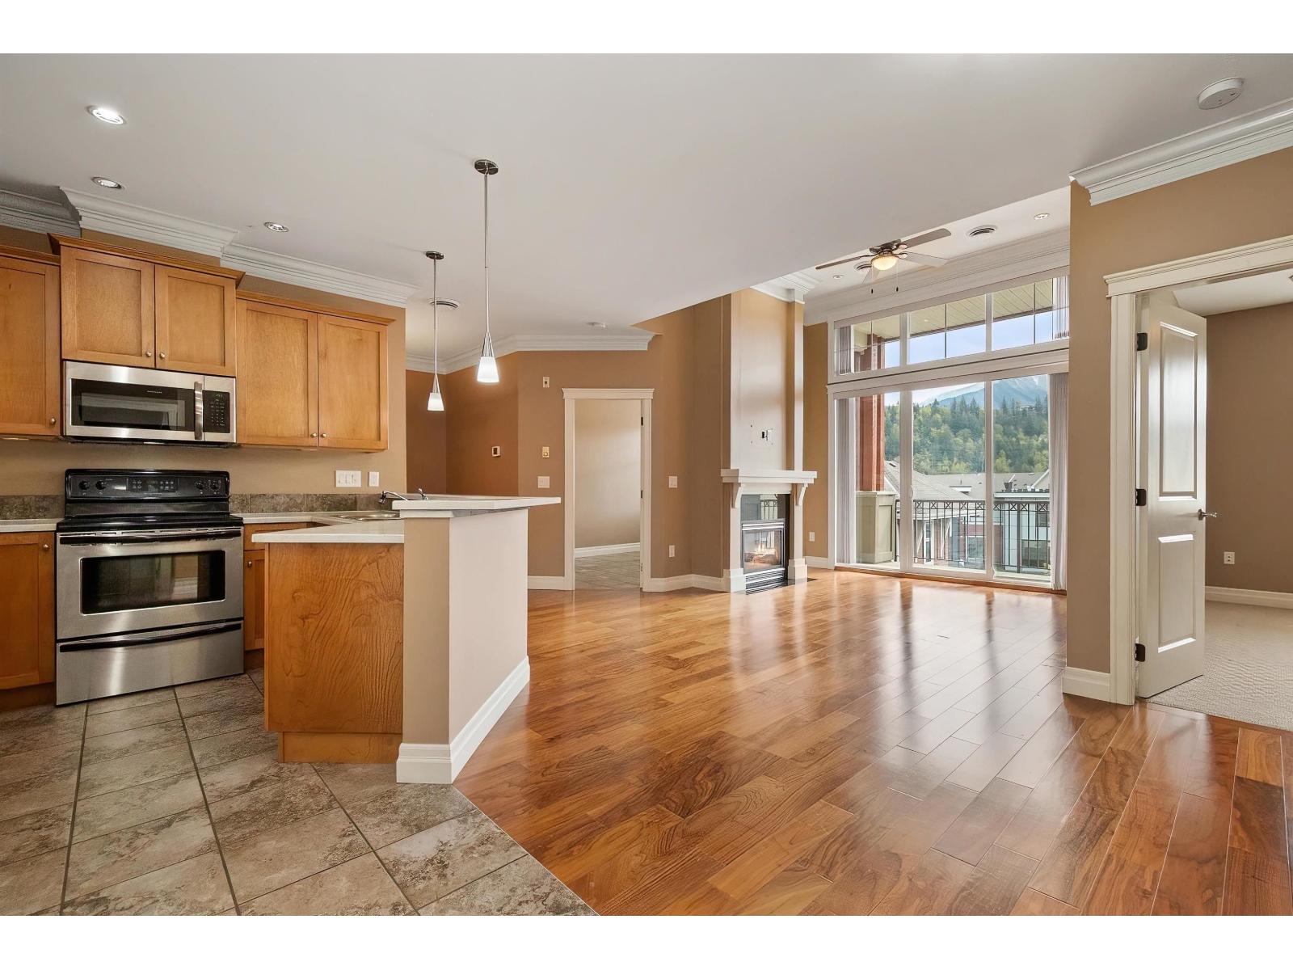
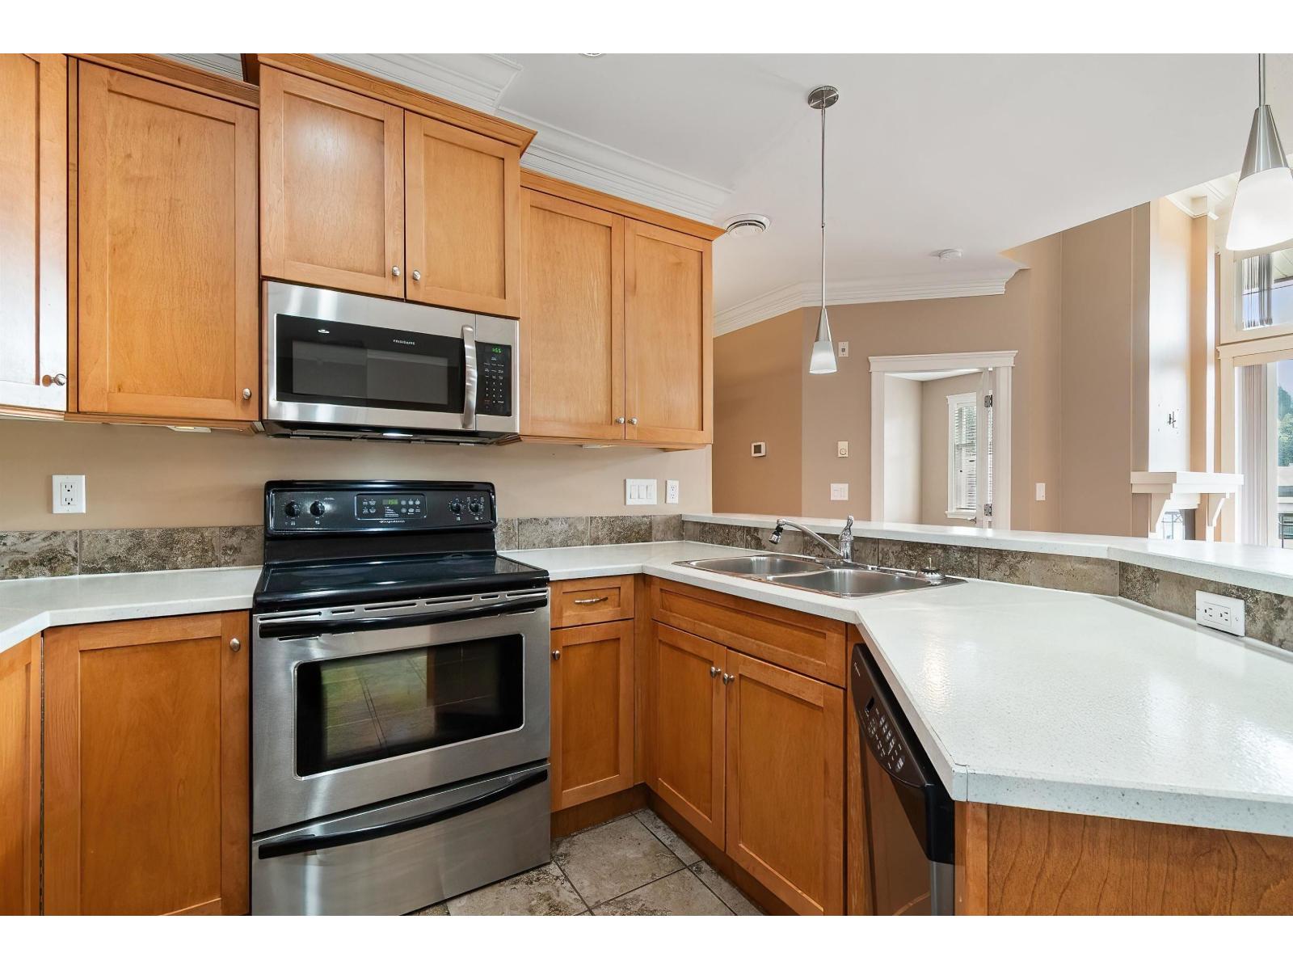
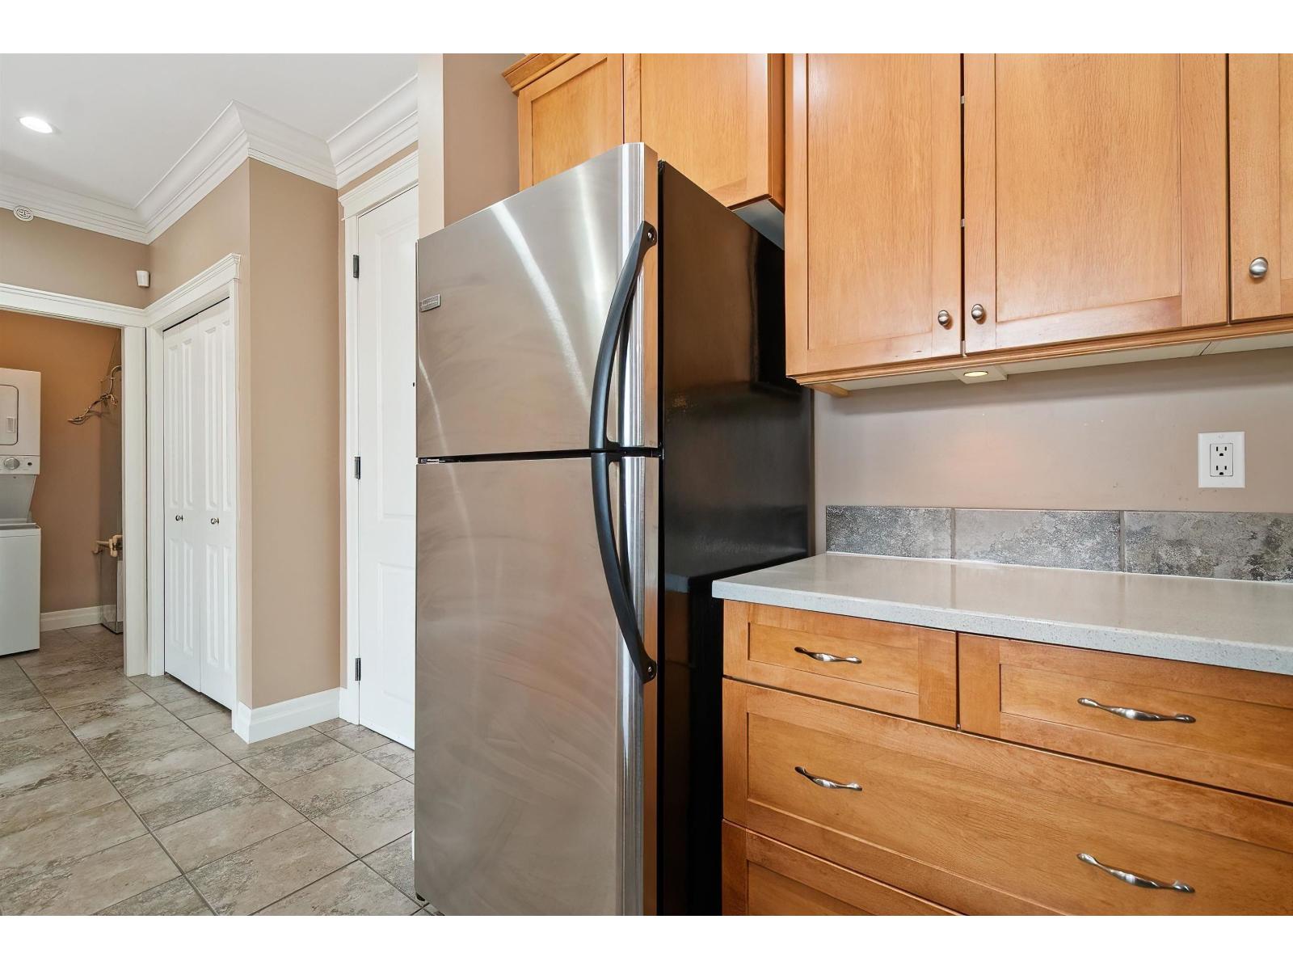
Enter an interest rate to see your estimated monthly payment.Spacious two-bedroom plus flex room penthouse in the heart of Garrison Crossing. Featuring a well-appointed kitchen with wood shaker style cabinetry, engineered hardwood flooring, and stunning views from every window and the spacious patio. Enjoy morning sun and a walkable lifestyle with groceries, cafés, restaurants, shops, and services just steps away. The Vedder River's renowned fishing, trails, and recreation are only a short walk from your door. Small to medium-sized pets are welcome. Opportunities to own a penthouse in this sought-after location are rare. (id:31684)
| 3 hours ago | Listing updated with changes from the MLS® | |
| 3 hours ago | Listing first seen on site |



The trademarks MLS®, Multiple Listing Service® and the associated logos are owned by The Canadian Real Estate Association (CREA) and identify the quality of services provided by real estate professionals who are members of CREA. Used under license.
The trademarks REALTOR®, REALTORS®, and the REALTOR® logo are controlled by The Canadian Real Estate Association (CREA) and identify real estate professionals who are members of CREA. These trademarks are owned or controlled by The Canadian Real Estate Association (CREA) and identify real estate professionals who are members of CREA (REALTOR®) and/or the quality of services they provide (MLS®).
This REALTOR.ca listing content is owned and licensed by REALTOR® members of The Canadian Real Estate Association.