

8726 CHILLIWACK MOUNTAIN ROAD, West ChilliwackChilliwack, BCV2R 3V2
Mortgage Calculator
Monthly Payment (Est.)
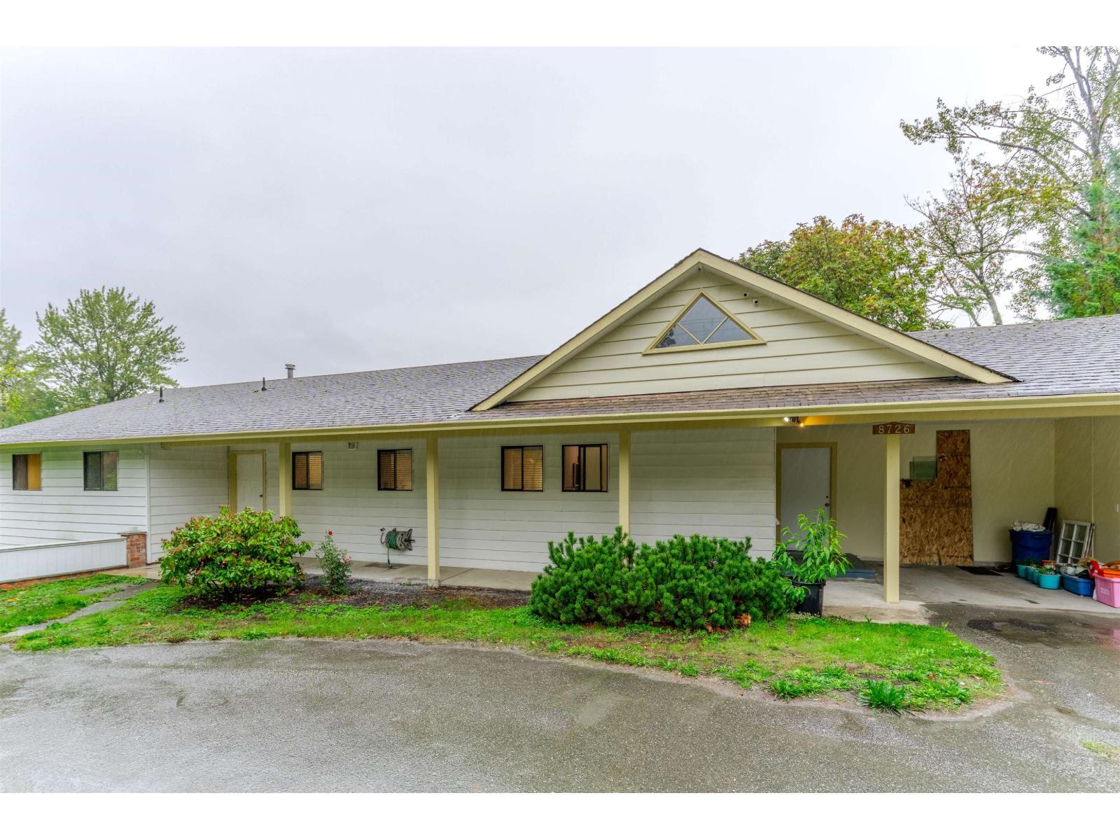
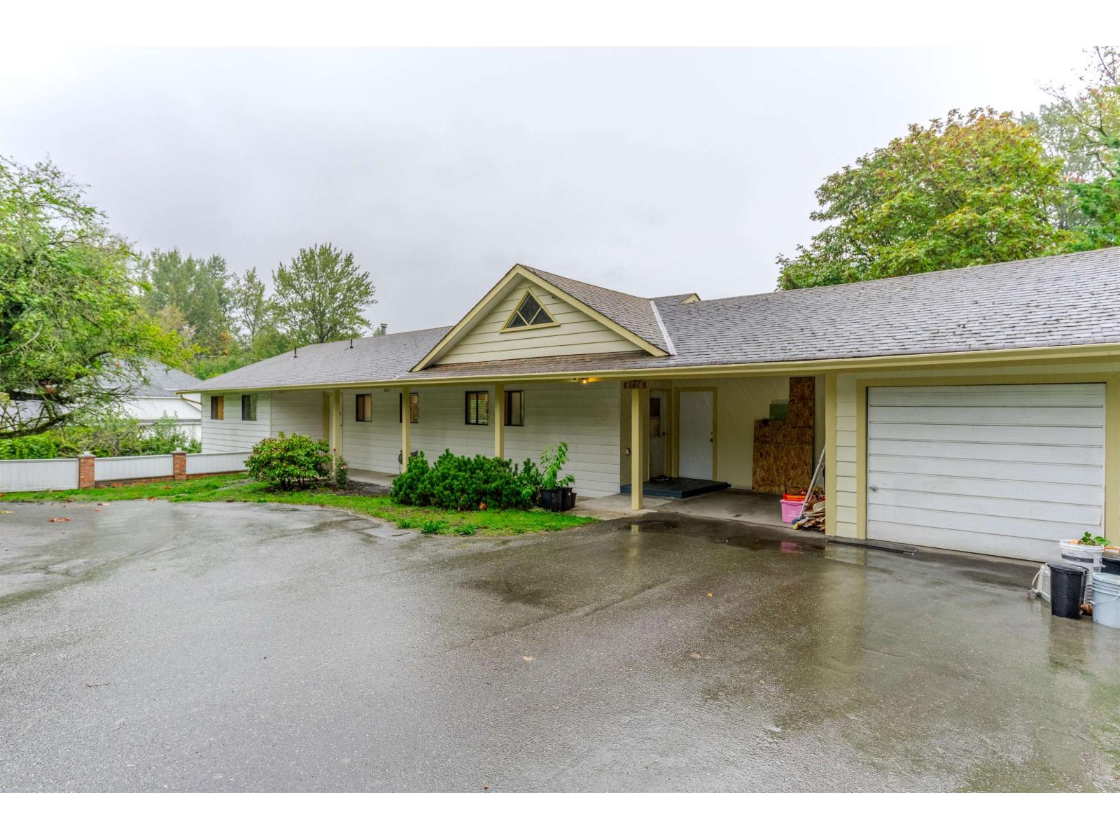
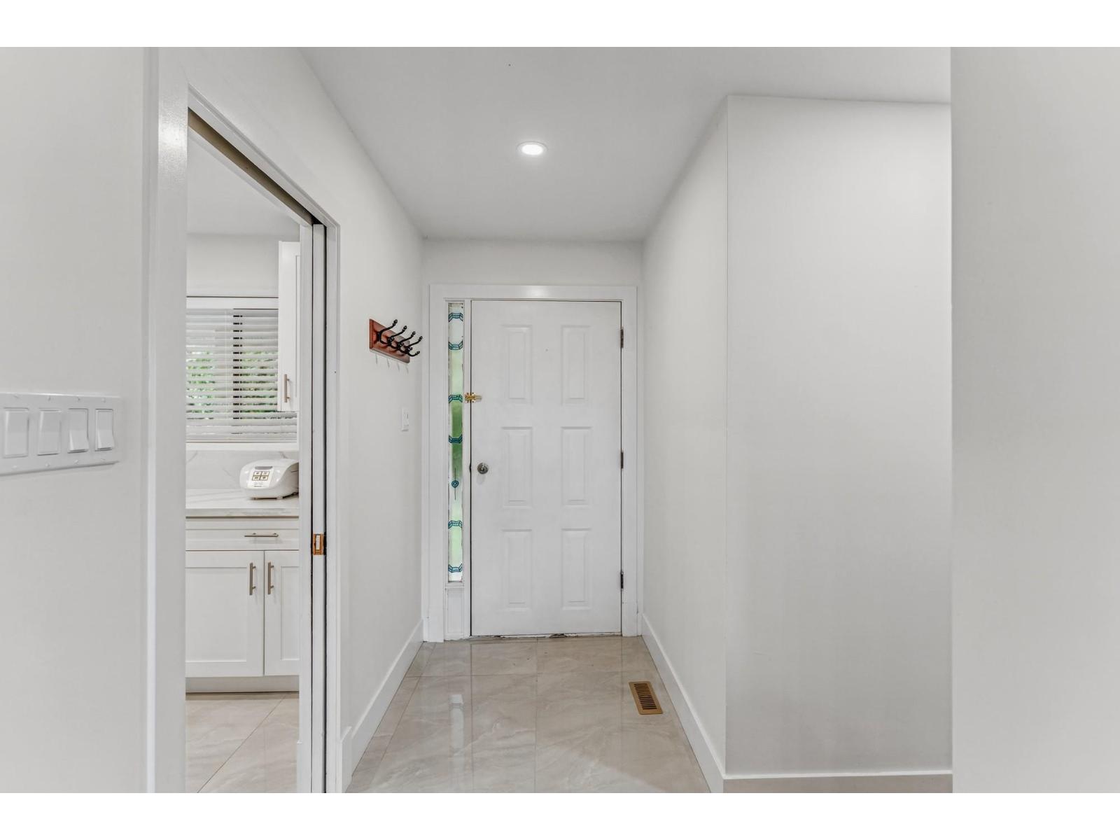
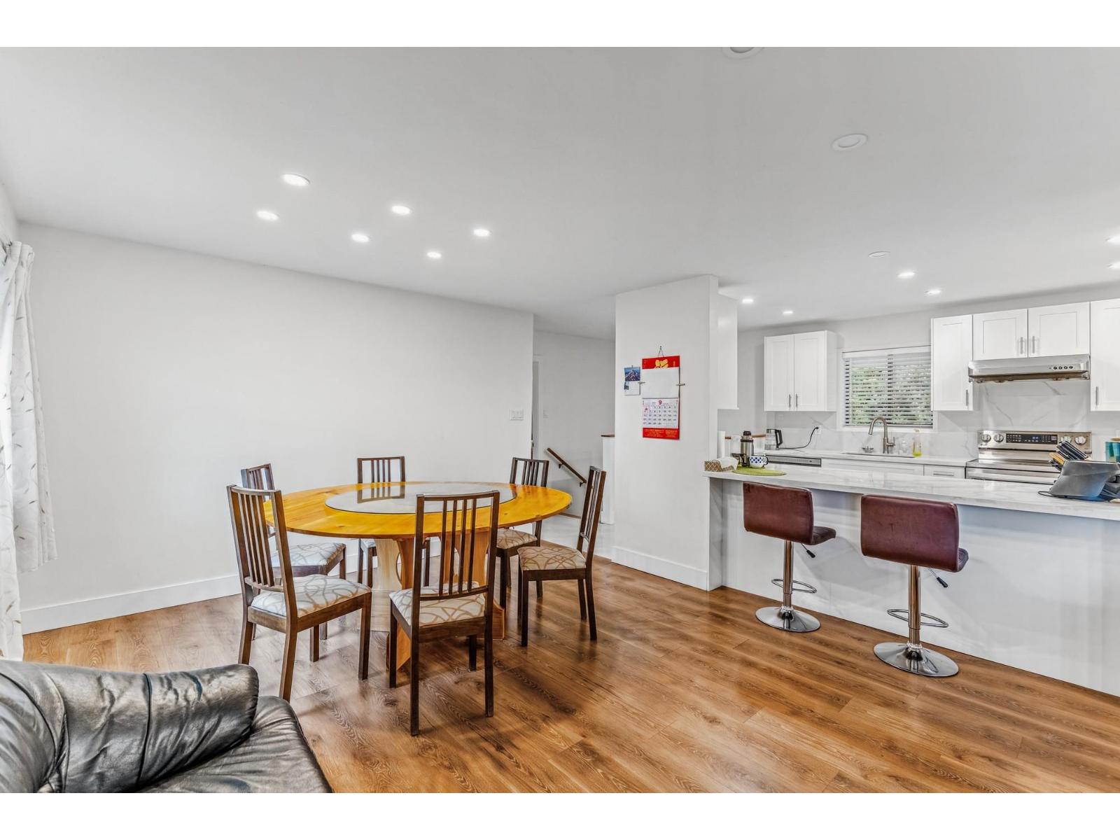
Enter an interest rate to see your estimated monthly payment.All about the setting here! Renovated Rancher with Basement featuring 6 Bedrooms & 4 Bathrooms boasting over 2,800 sq ft of living space located on a .4 acre lot backing onto the Fraser River canal. Main floor offers a fully functional floor plan with 3 spacious bedrooms, a bright white shaker style kitchen with S/S appliances overlooking the living room and dining room with access out to the covered back deck with VIEWS. Basement offers 2 seperate income helpers with a 2 Bedroom & 1 Bedroom with seperate entrances both fully self contained. Waterfront property with panoramic mountain views. Canoe, kayak or fish right in your backyard. Circular driveway, 2 single garages with one at each end of the house and front patio. Amazing convenient location off the hwy perfect for commuters! (id:31684)
| 5 hours ago | Listing updated with changes from the MLS® | |
| 5 hours ago | Listing first seen on site |



The trademarks MLS®, Multiple Listing Service® and the associated logos are owned by The Canadian Real Estate Association (CREA) and identify the quality of services provided by real estate professionals who are members of CREA. Used under license.
The trademarks REALTOR®, REALTORS®, and the REALTOR® logo are controlled by The Canadian Real Estate Association (CREA) and identify real estate professionals who are members of CREA. These trademarks are owned or controlled by The Canadian Real Estate Association (CREA) and identify real estate professionals who are members of CREA (REALTOR®) and/or the quality of services they provide (MLS®).
This REALTOR.ca listing content is owned and licensed by REALTOR® members of The Canadian Real Estate Association.