

7 46345 PRINCESS AVENUE, Chilliwack Proper EastChilliwack, BCV2P 2B2
Mortgage Calculator
Monthly Payment (Est.)
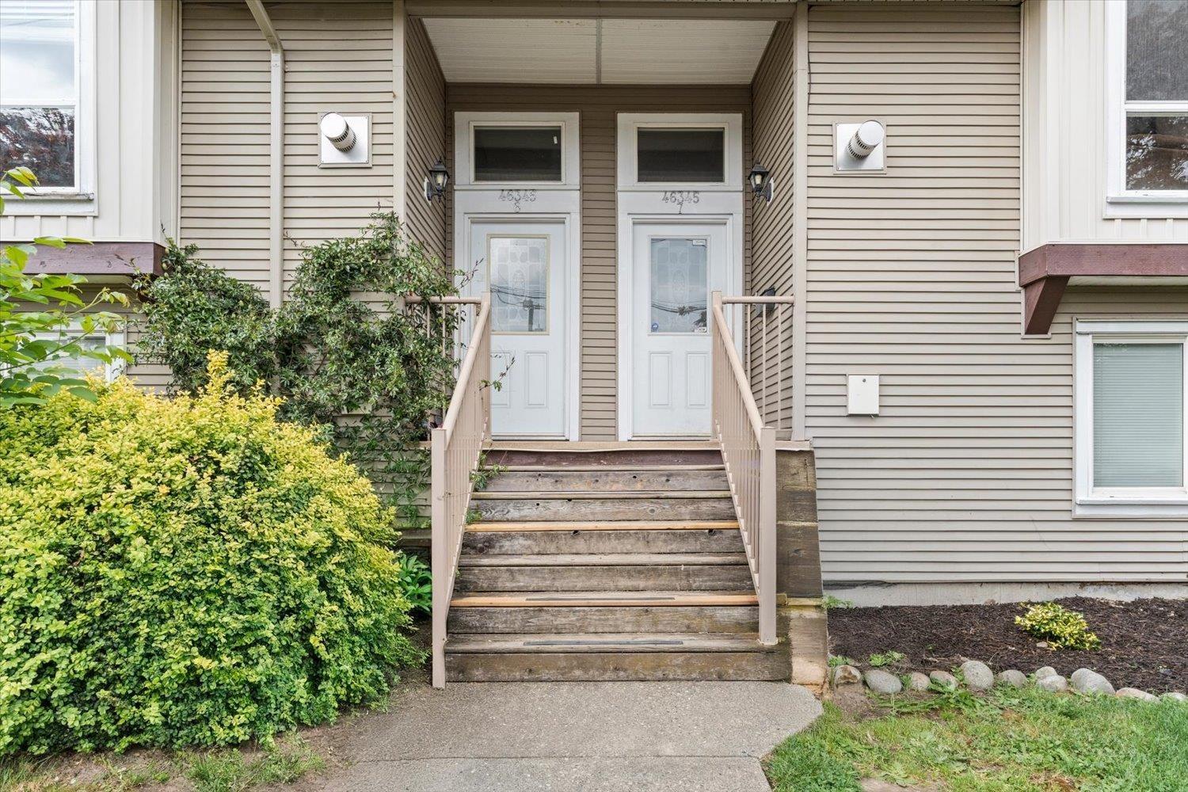
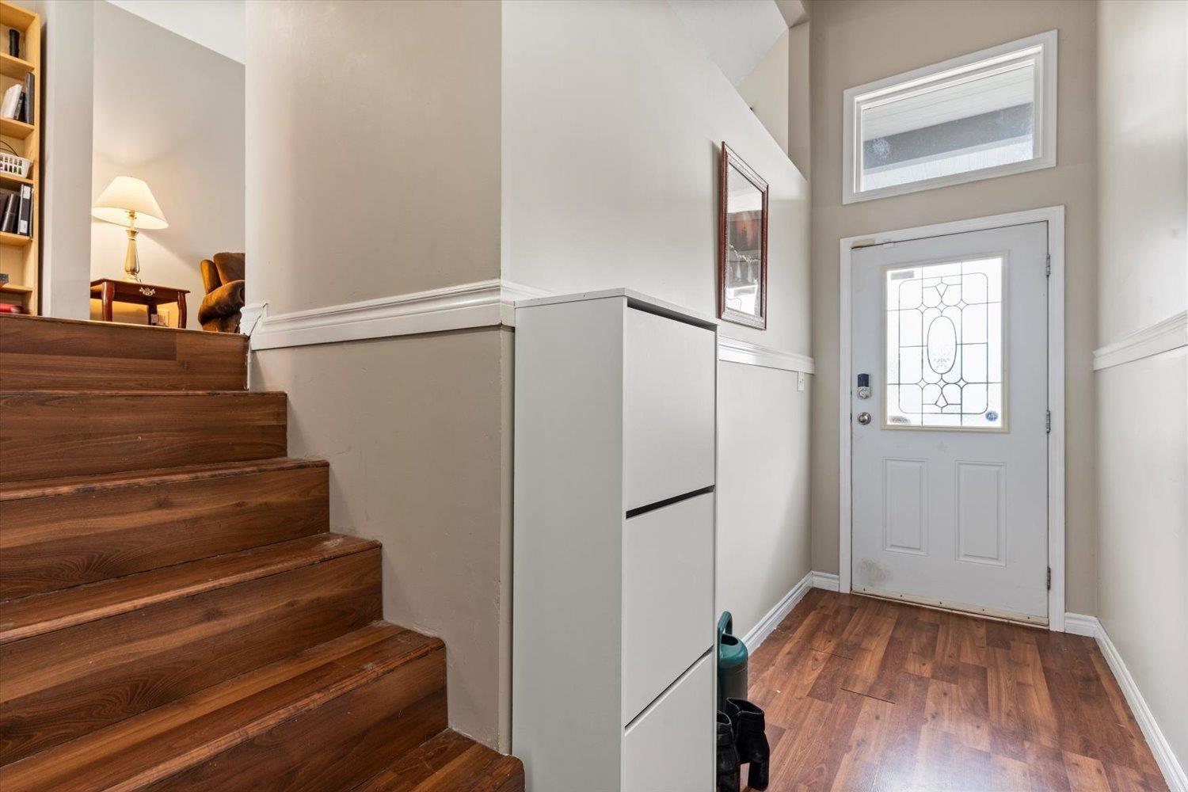
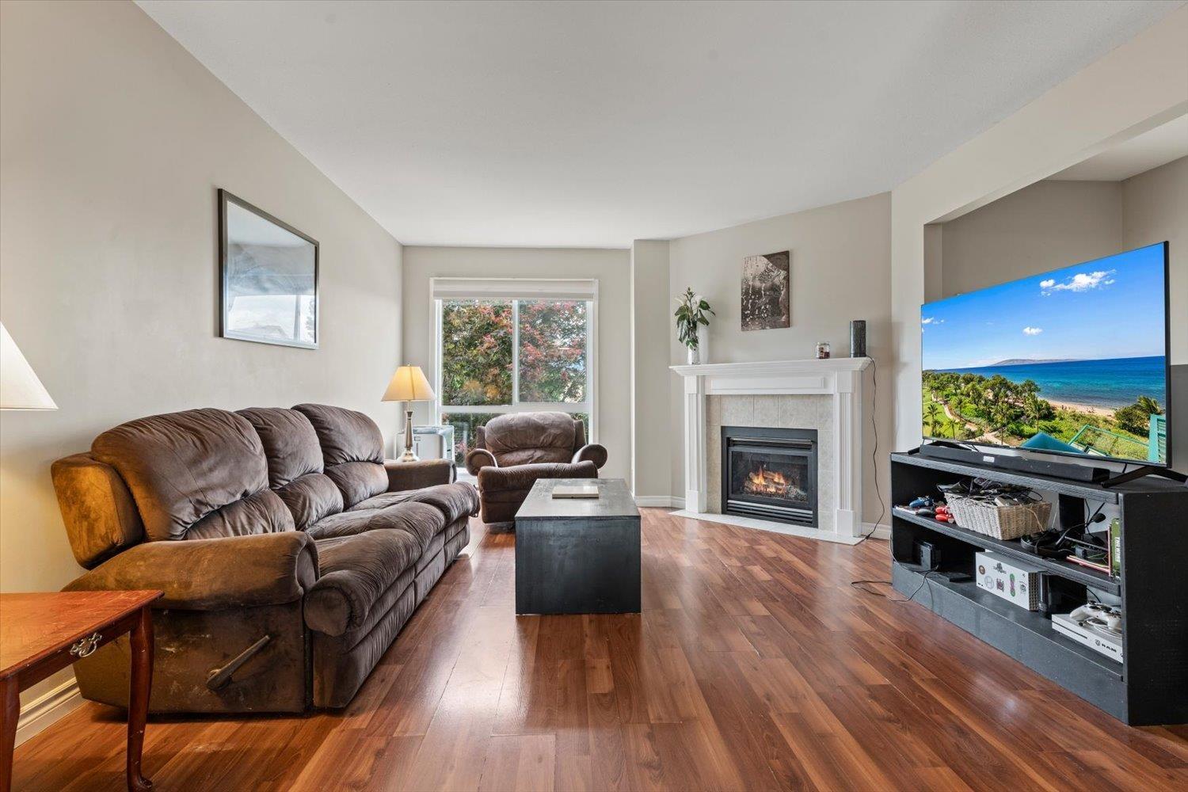
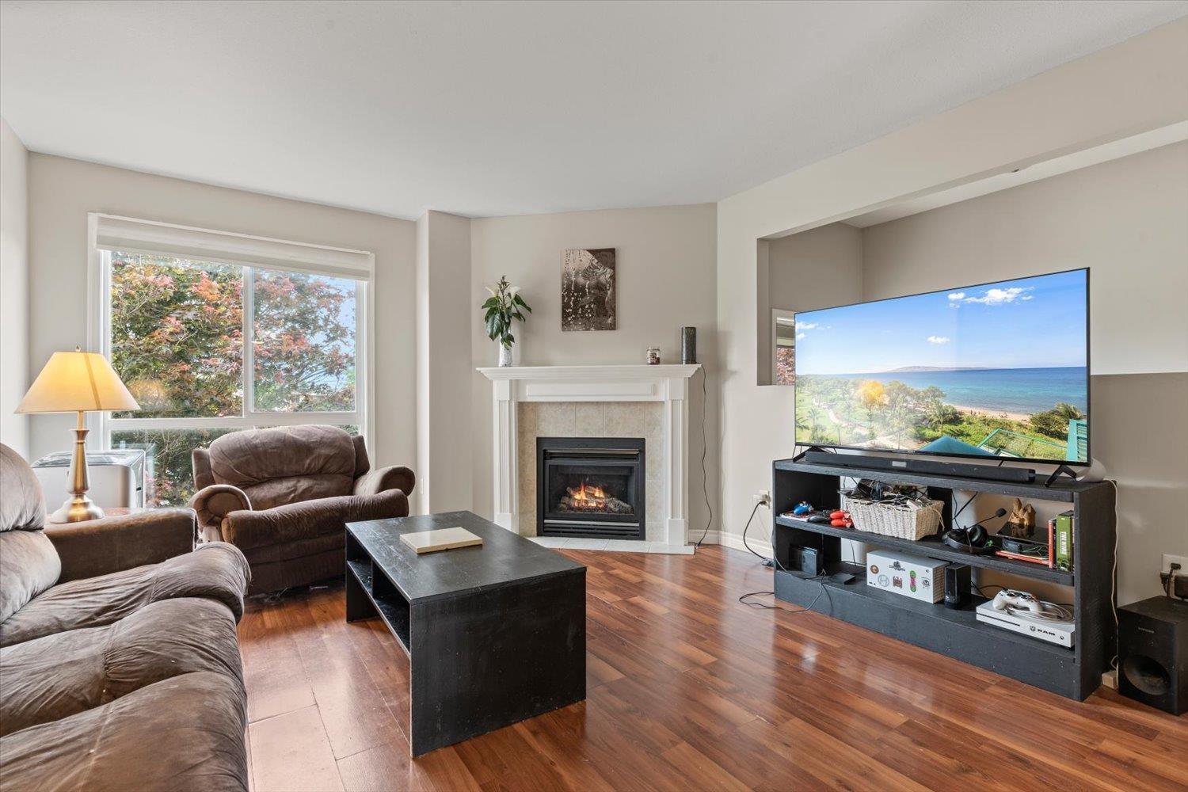
Enter an interest rate to see your estimated monthly payment.Welcome to this 3 bedroom/2.5 bathroom townhome in a well run, small 8 unit complex. The main floor is bright and spacious with a cozy gas fireplace. Upstairs is the primary bedroom with ensuite and 2 additional bedrooms. Located minutes away from the ever growing District 1881 and within walking distance to both the middle school & the high school. Ample room for parking with street parking out front and the garage parking by laneway access. * PREC - Personal Real Estate Corporation (id:31684)
| 17 hours ago | Listing updated with changes from the MLS® | |
| 18 hours ago | Status changed to Active | |
| 21 hours ago | Listing first seen on site |



The trademarks MLS®, Multiple Listing Service® and the associated logos are owned by The Canadian Real Estate Association (CREA) and identify the quality of services provided by real estate professionals who are members of CREA. Used under license.
The trademarks REALTOR®, REALTORS®, and the REALTOR® logo are controlled by The Canadian Real Estate Association (CREA) and identify real estate professionals who are members of CREA. These trademarks are owned or controlled by The Canadian Real Estate Association (CREA) and identify real estate professionals who are members of CREA (REALTOR®) and/or the quality of services they provide (MLS®).
This REALTOR.ca listing content is owned and licensed by REALTOR® members of The Canadian Real Estate Association.